











Harlow Crescent
£1000 pcm
Security deposit: £1153.84
Property ID: 5401
 4
4
 3
3
1088 sq ft
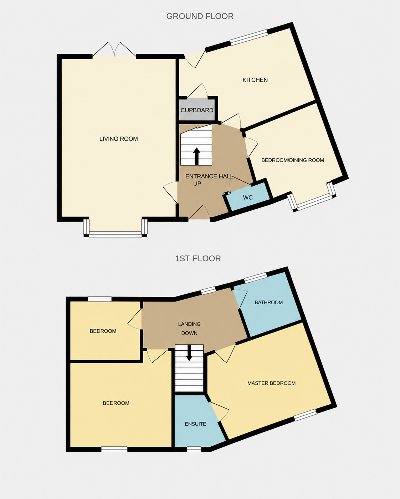
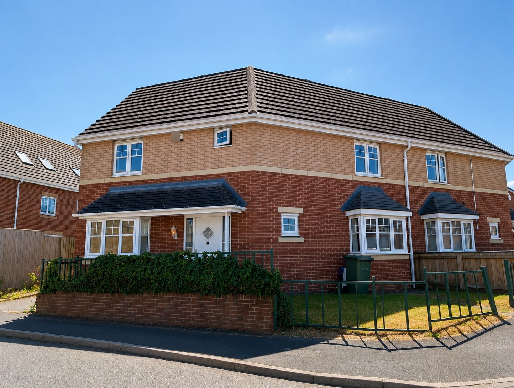
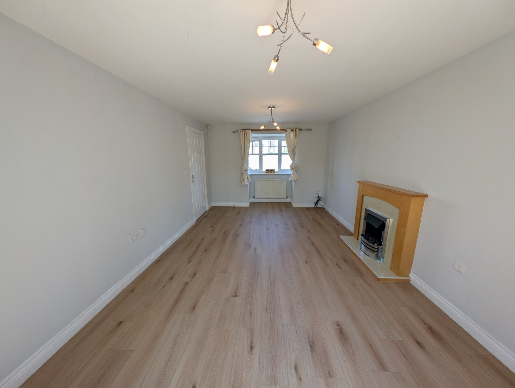
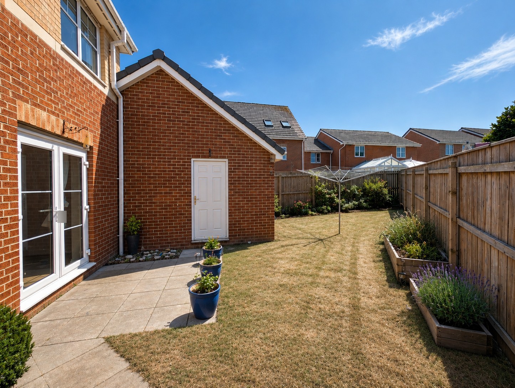
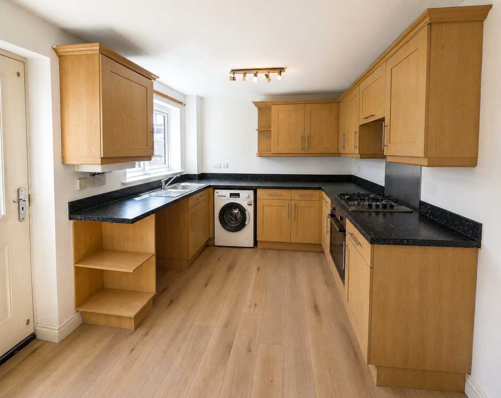
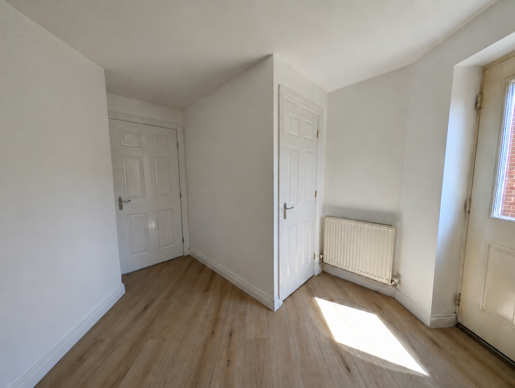
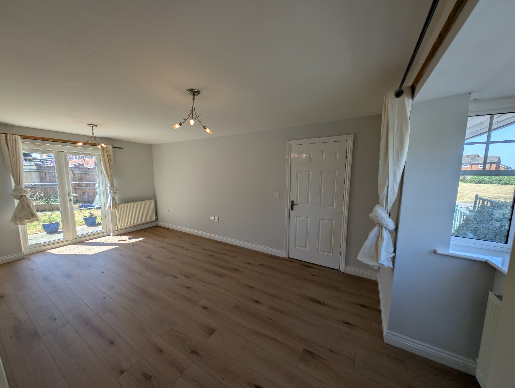
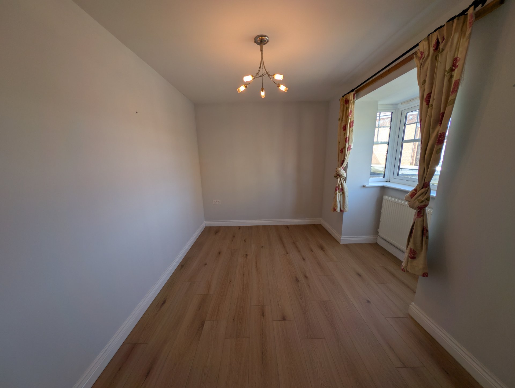
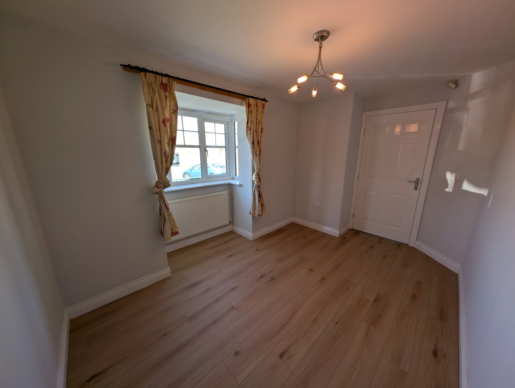
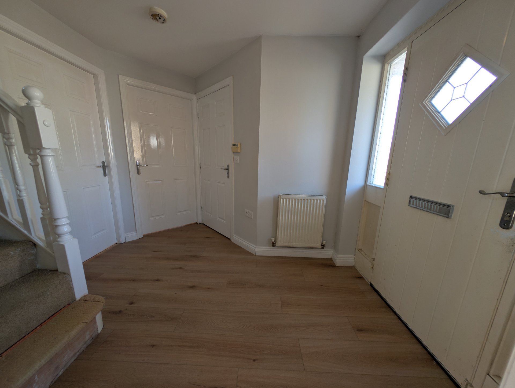
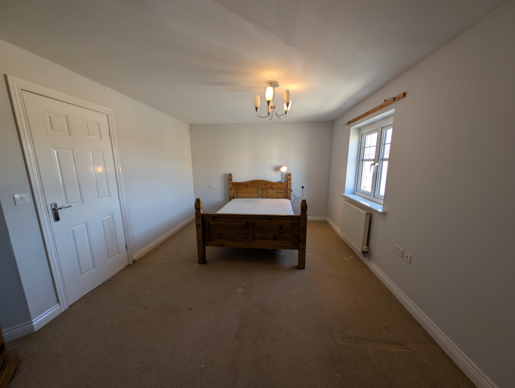
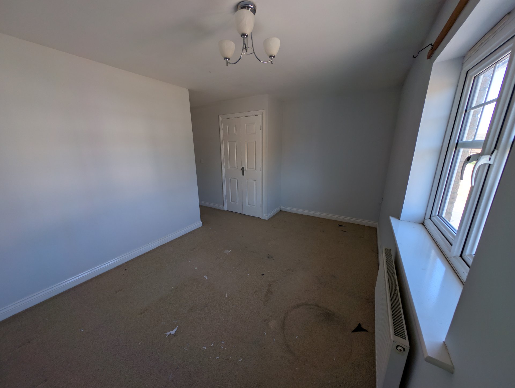
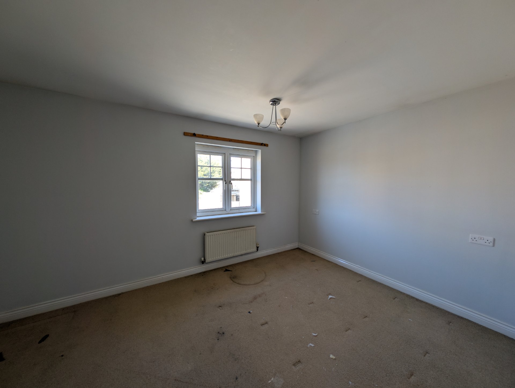
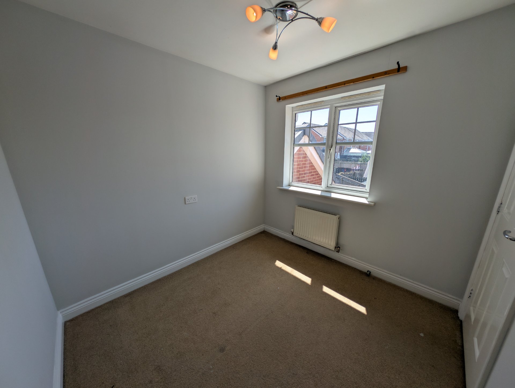
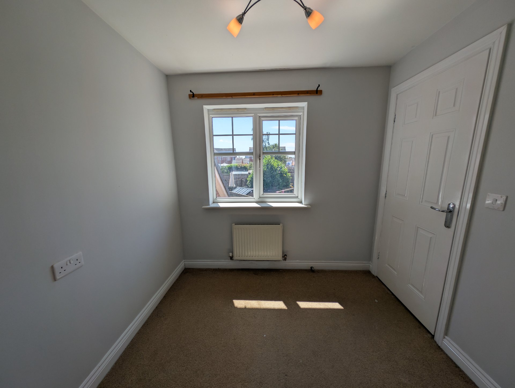
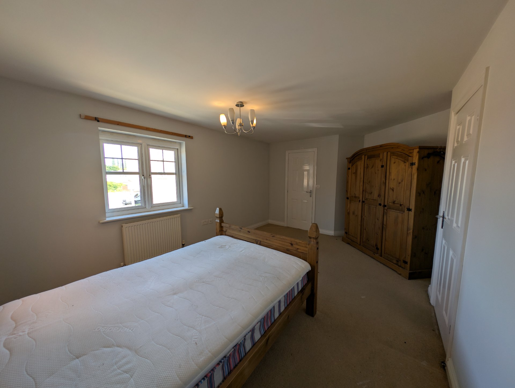
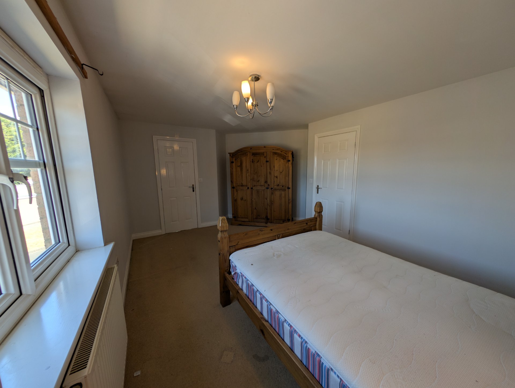
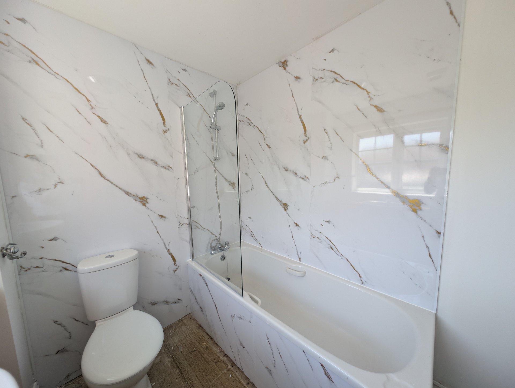
Keswick Estates proudly present this spacious three-bedroom family home with a versatile ground-floor dining room that can also be used as a fourth bedroom.\n\nThe property has been freshly painted throughout and benefits from new flooring downstairs, with new carpets due to be fitted upstairs.\n\nThe ground floor comprises a generous living room, fitted kitchen, entrance hallway, downstairs WC and a separate dining room, offering flexibility as an additional bedroom, home office or second reception room.\n\nUpstairs, the property offers three bedrooms, including a spacious master bedroom with en-suite shower room, together with a separate family bathroom.\n\nExternally, the property benefits from an enclosed rear garden with patio area, an integral garage and a private driveway.\n\nKey features:\n\nThree-bedroom family home\nGround-floor dining room/optional fourth bedroom\nFreshly painted throughout\nNew flooring downstairs\nNew carpets to be fitted upstairs\nMaster bedroom with en-suite\nSpacious living room\nFitted kitchen\nFamily bathroom and downstairs WC\nEnclosed rear garden\nIntegral garage\nPrivate driveway\n\nEarly viewing is recommended.\n\n** This property is being marketed using our Landlord Direct service, where the landlord manages enquiries themselves. If you have a question about the property, simply use the enquiry button (e.g. “Request details” or “Email agent”) and your message will be sent directly to the landlord. **
Modern & spacious
Excellent condition
Natural light throughout
Well maintained
Recently refurbished
Recently decorated
Fully fitted kitchen
Front and rear garden
Gas central heating