











Elmay Road
£1350 pcm
Security deposit: £1557.69
Property ID: 5492
 3
3
 1
1
700 sq ft
Floorplans
Floorplan not available
EPC
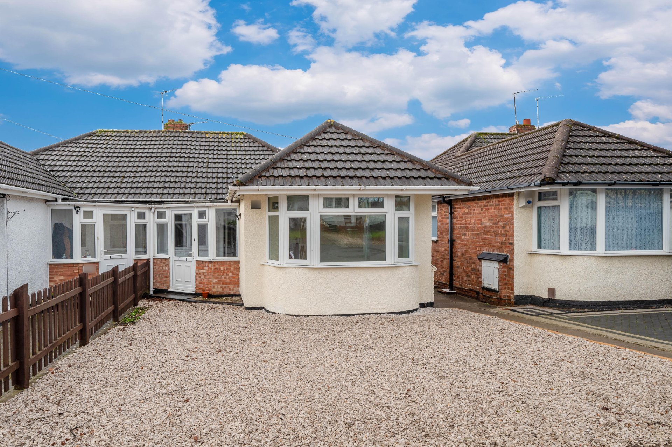
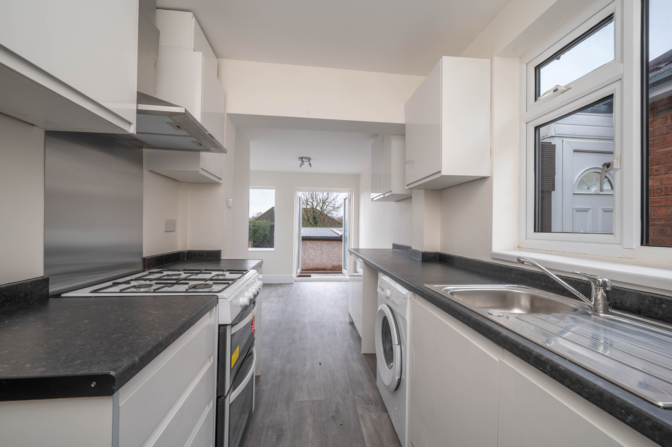
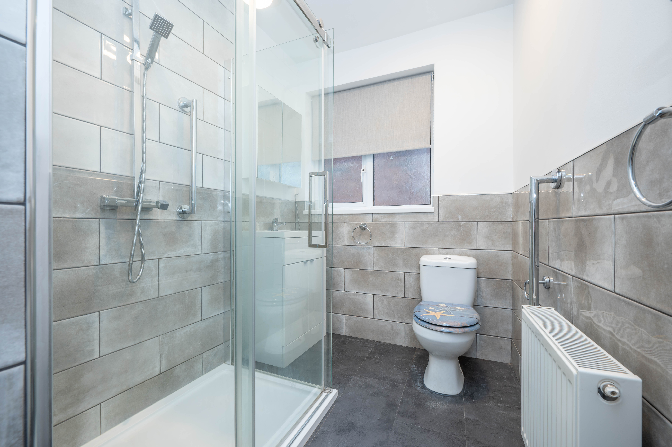
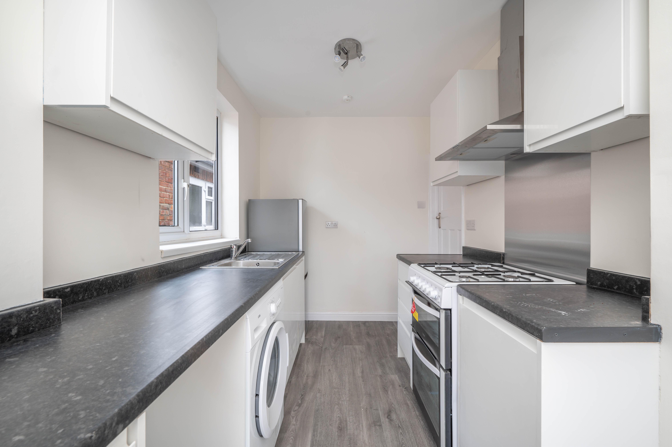
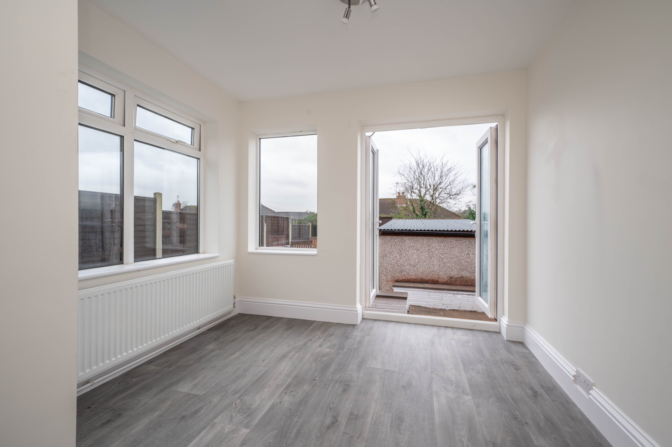
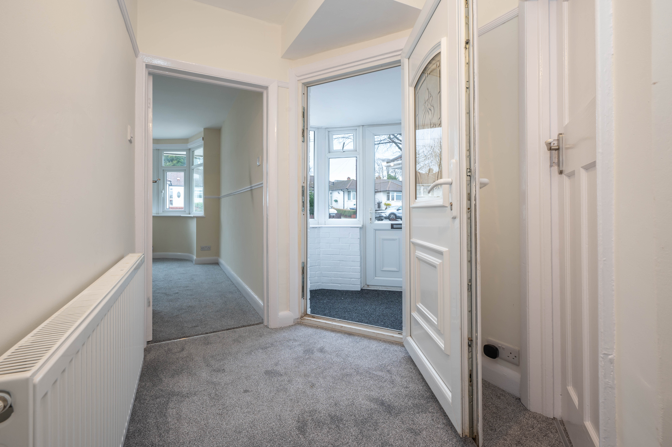
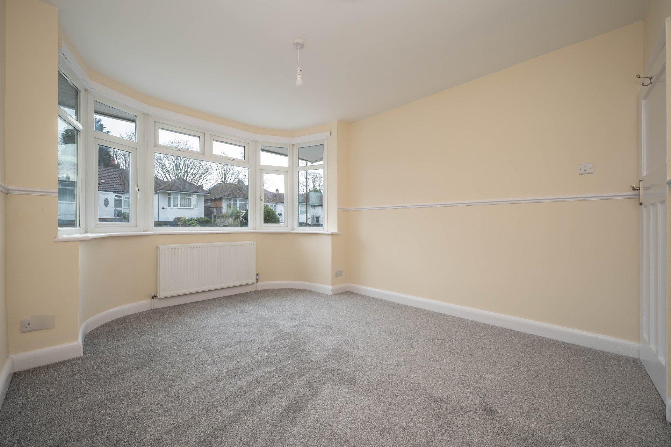
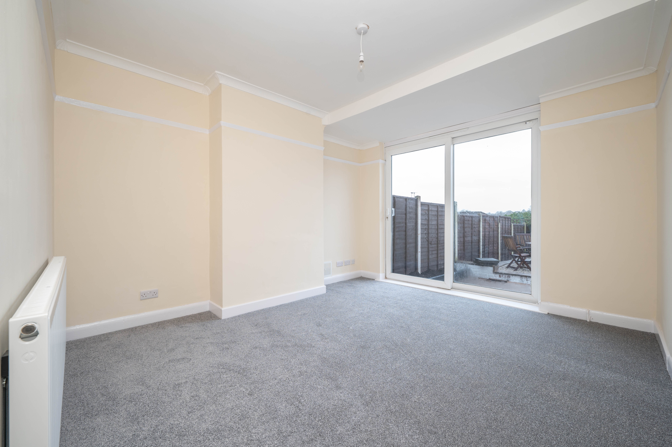
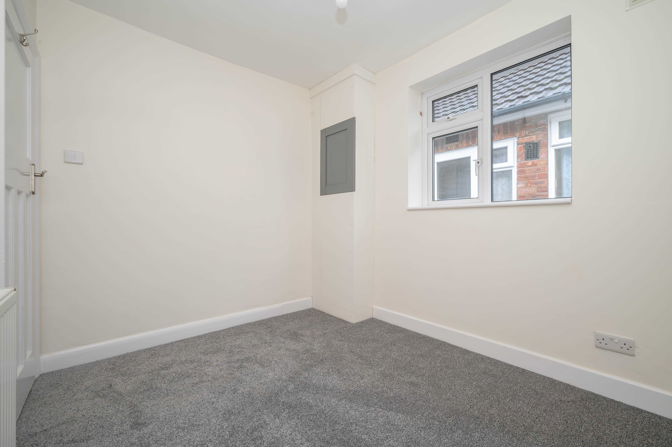
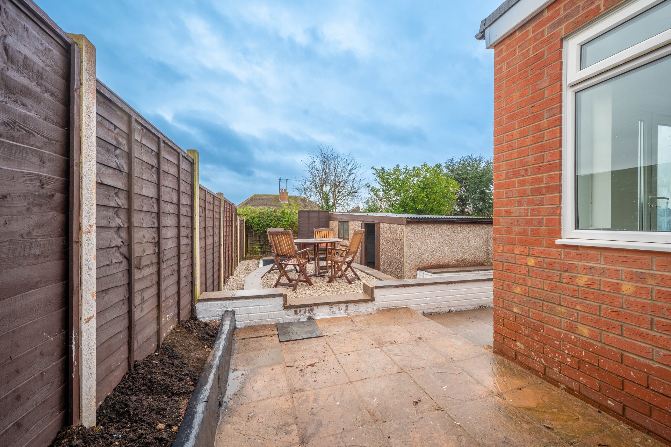
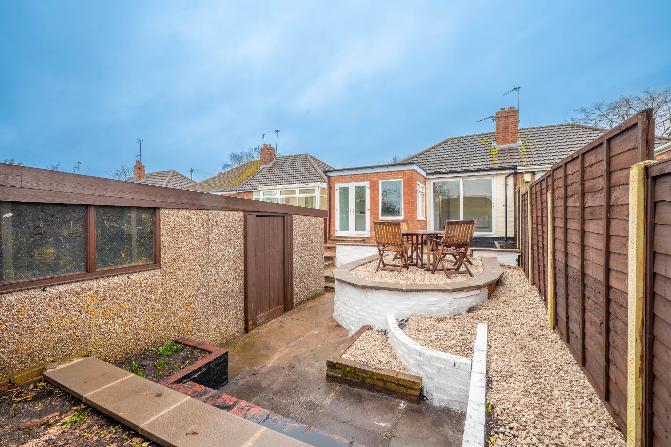
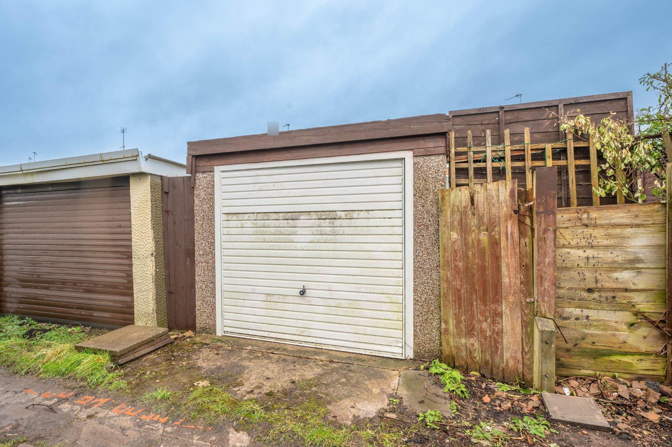
A well maintained three bedroom bungalow situated in Sheldon. Briefly comprising three bedrooms, large living room, kitchen diner, family shower room, rear garden, driveway and garage.\n\nEnclosed Porch - Double glazed windows to the front and side and a UPVC opaque double glazed door to:-\n\nEntrance Hall - Loft access, radiator, power and light points and doors to:-\n\nLounge - 3.58m max x 3.81m min (11'8 max x 12'5 min) - UPVC double glazed patio doors to the rear garden, radiator, power and light points and door to:-\n\nKitchen - 2.03m x 3.61m (6'7 x 11'10) - The kitchen has a range of eye level, drawer and base units with a work surface over incorporating a sink/drainer with a mixer tap. Space and plumbing for appliances, double glazed window to the side, power and light points and opening onto:-\n\nKitchen/Diner - 2.62m x 1.96m min ( 8'7 x 6'5 min) - UPVC double glazed French doors to the rear garden, double glazed windows to the rear and sides, radiator, power and light points\n\nBedroom One - 3.30m x 3.91m to bay (10'9 x 12'9 to bay ) - Double glazed bay window to the front, radiator, power and light points\n\nBedroom Two - 2.21m max x 3.66m max (7'3 max x 12'0 max) - Double glazed window to the front, radiator, power and light points\n\nBedroom Three - 2.36m x 2.77m (7'8 x 9'1) - Double glazed window to the side, radiator, wall mounted boiler (contained within a cupboard), power and light points\n\nRe Fitted Shower Room - 1.73m x 2.34m (5'8 x 7'8) - Re fitted with a shower cubicle with a bar shower and a rainfall shower head, vanity sink and a low level flush WC. Tiling to splash prone areas, opaque double glazed window to the side, radiator, extractor fan and ceiling light point\n\nRear Garden - The rear garden is paved for ease of maintenance with raised beds, there is fencing to the perimeters, a gated access to the front of the property and access to:-\n\nRear Garage - With doors to the rear vehicular service road, power and light points.\n\n** This property is being marketed using our Landlord Direct service, where the landlord manages enquiries themselves. If you have a question about the property, simply use the enquiry button (e.g. “Request details” or “Email agent”) and your message will be sent directly to the landlord. **
Garage
Driveway
Recently refurbished
Modern kitchen
Cul-de-sac location
Unfurnished
Gas central heating with combi boiler