











Buttercup Court
£1150 pcm
Security deposit: £1326.92
Property ID: 5523
 3
3
 1
1
764 sq ft
Floorplans
Floorplan not available
EPC
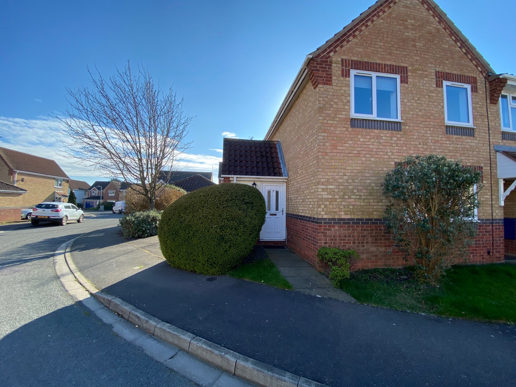
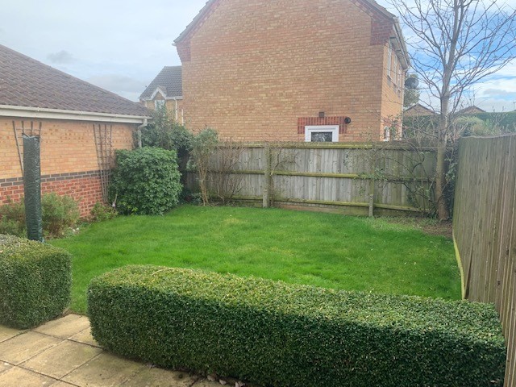
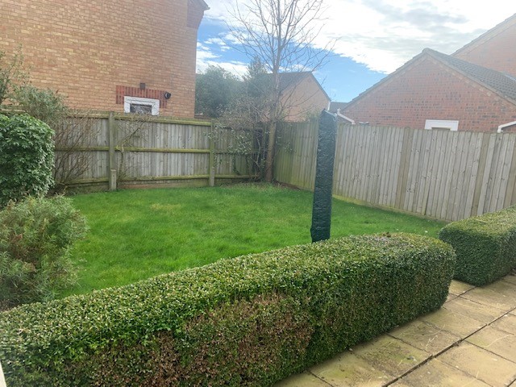
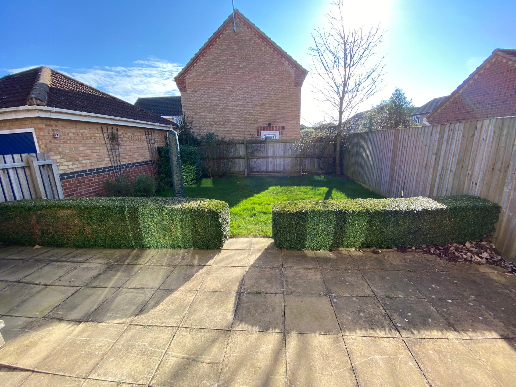
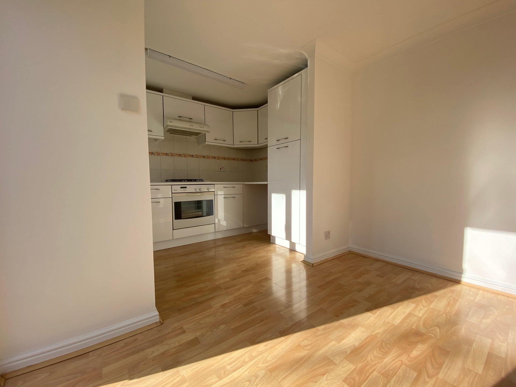
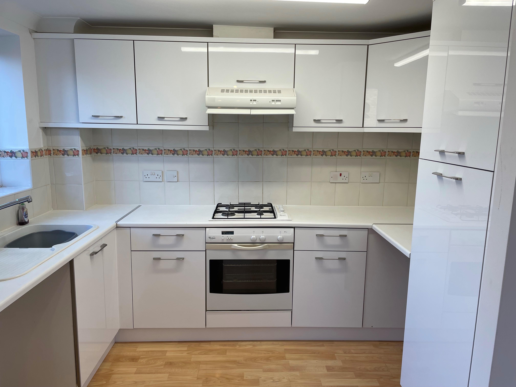
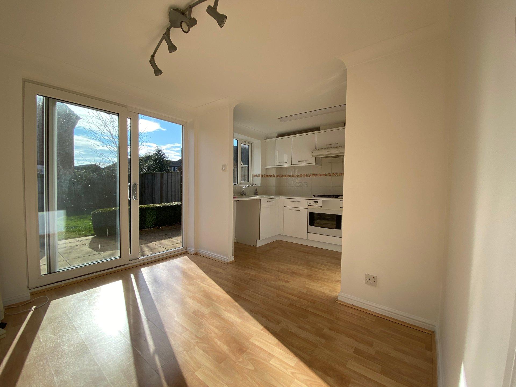
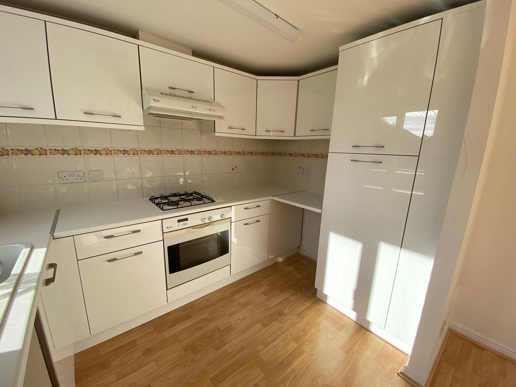
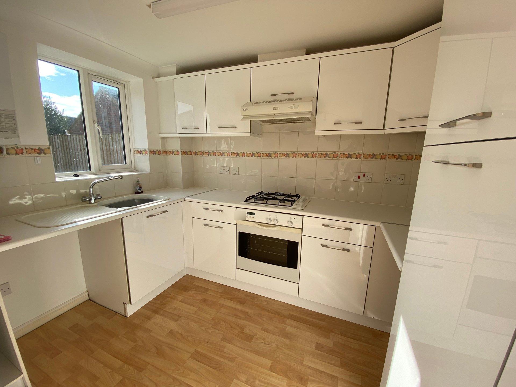
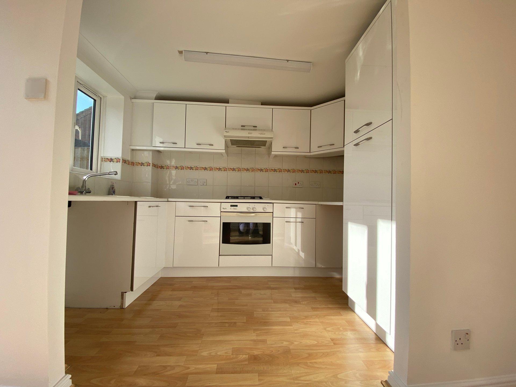
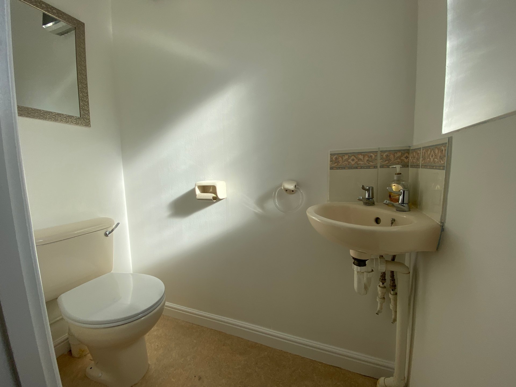
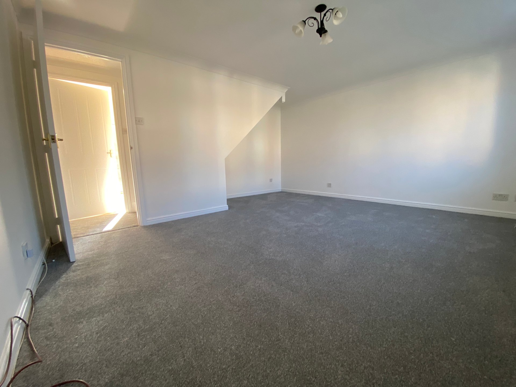
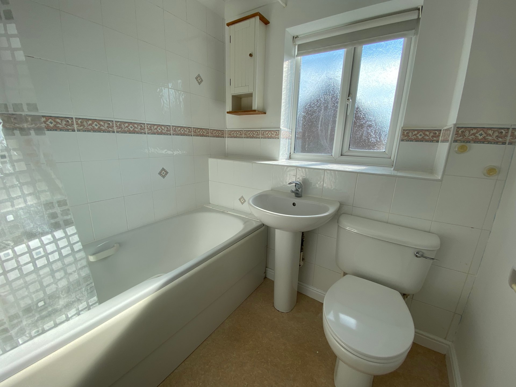
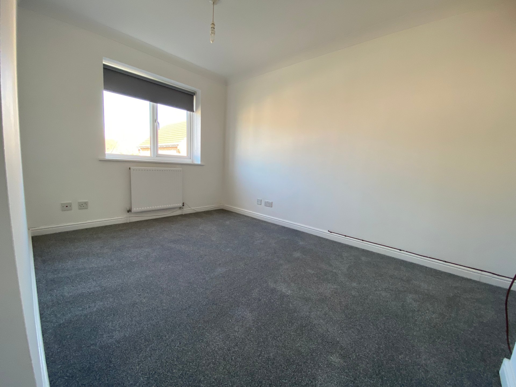
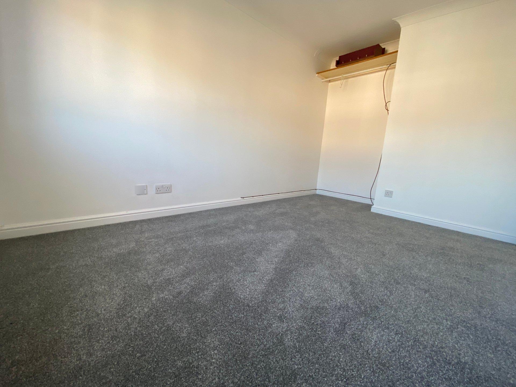
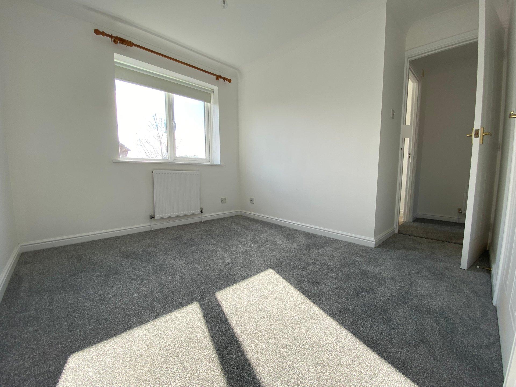
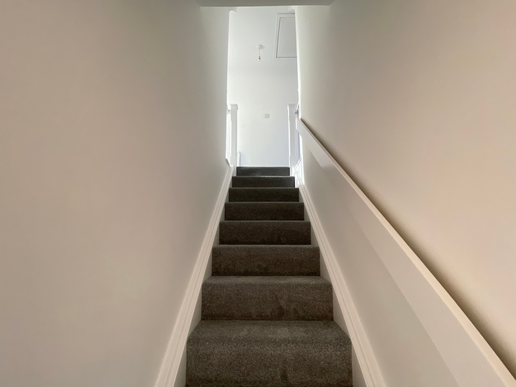
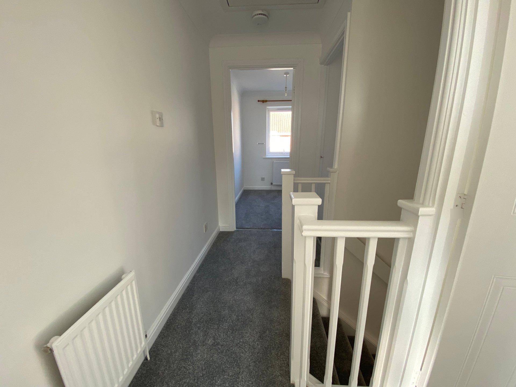
3 bedroom semi-detached house, Deeping St James\nGas central heating and double glazed throughout.\nDriveway providing off road parking leading to single garage with light and power.\n\nFront door leads into small hallway giving access to stairs, lounge, kitchen diner and downstairs cloakroom.\n\nKitchen diner with sliding patio doors to rear garden, range of white fitted kitchen units with built-in electric oven and gas hob. Large larder style cupboard. Gas boiler in kitchen. 4.5M x 3.1M\n\nGood sized lounge with two windows to front. TV, SKY and telephone points. 4.5M x 3.4M\n\nSmall cloakroom with wash bowl and WC.\n\nStairs leading to small galleried landing with access to loft.\n\nBathroom three-piece white suite with electric Myra shower over small bathroom cabinet double days window to rear modern tiling extractor fan new light.\n\nBedroom one (double) to front. Double glaze window, telephone and TV aerial points recessed area with shelf and hanging rail. 3.9M x 2.5M\n\nBedroom two (double). Double glazed window overlooking back garden. Airing cupboard with some spare hanging or storage space. 3.4M x 2.5M\n\nBedroom three to front. Good sized single with telephone point. 2.5M x 1.95M\n\nRear garden enclosed by fence with small patio area and box hedge separating a lawned area. Some shrub borders. Gate to driveway.\n\nSKDC Council tax band C\n\nEPC C Rating\n\n** This property is being marketed using our Landlord Direct service, where the landlord manages enquiries themselves. If you have a question about the property, simply use the enquiry button (e.g. “Request details” or “Email agent”) and your message will be sent directly to the landlord. **