











Rectory Lane
£2295 pcm
Security deposit: £2648.07
Property ID: 5547
 4
4
 3
3
1410 sq ft
Floorplans
Floorplan not available
EPC
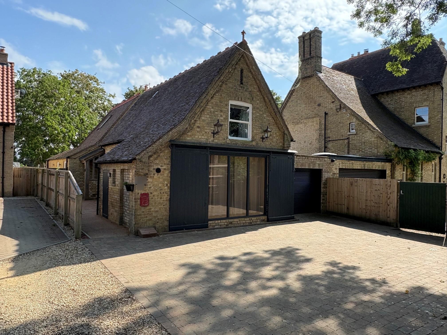
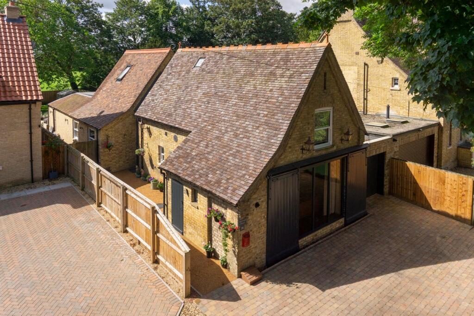
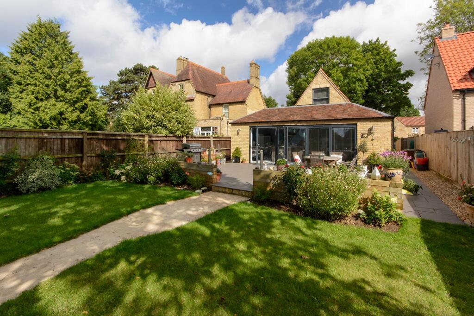
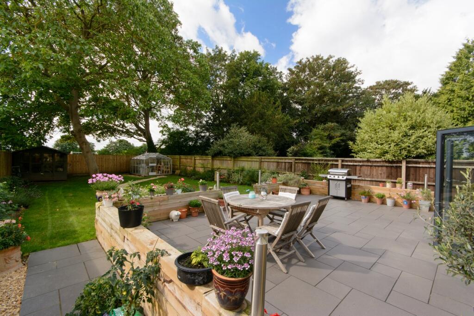
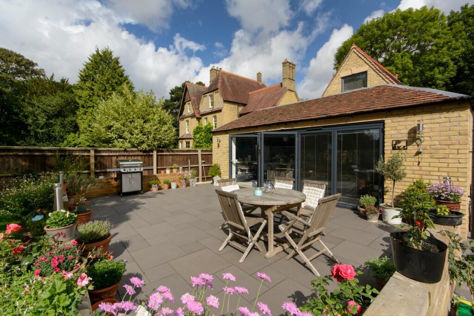
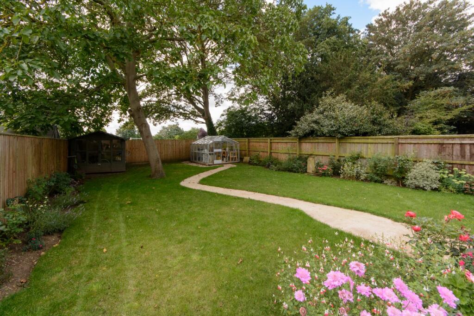
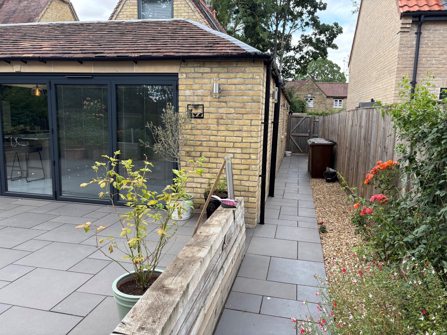
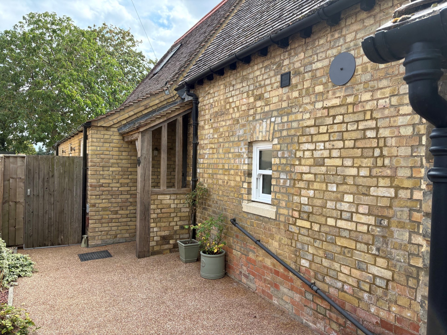
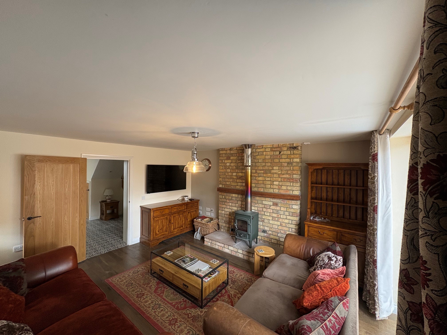
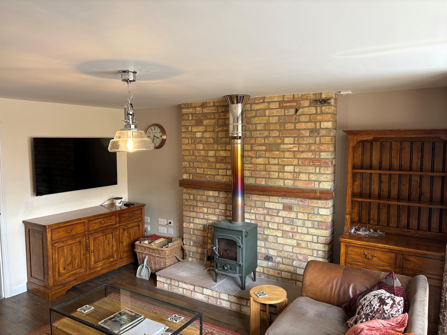
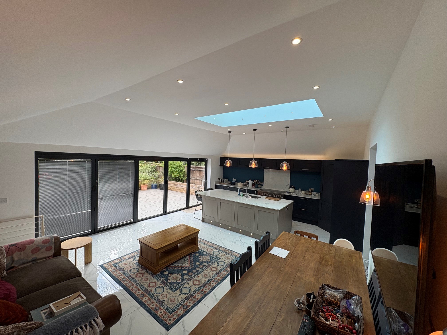
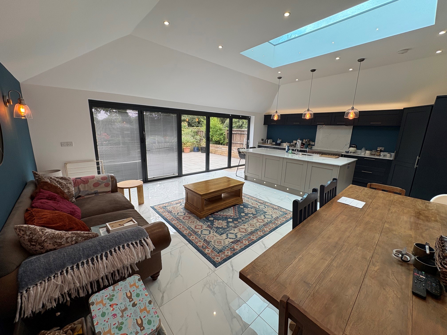
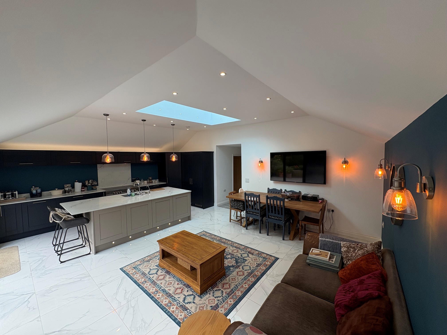
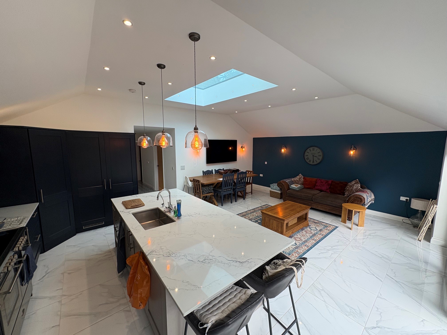
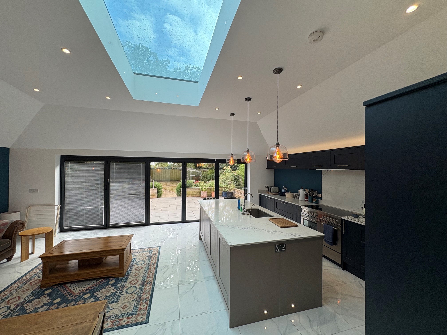
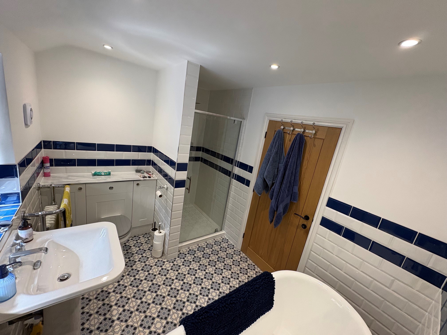
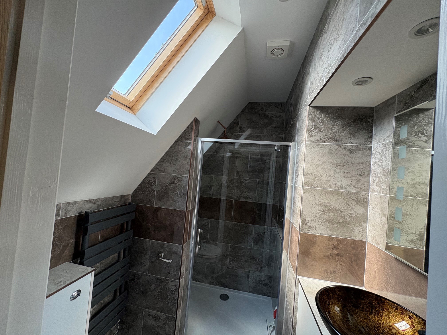
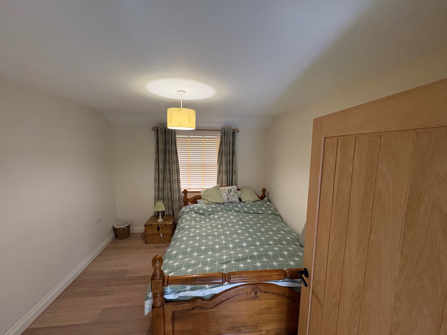
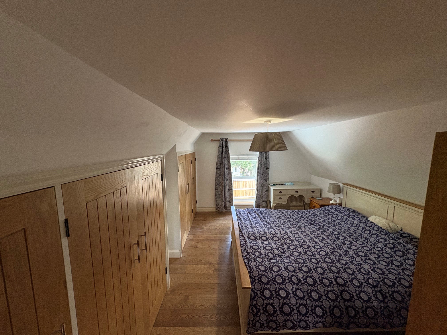
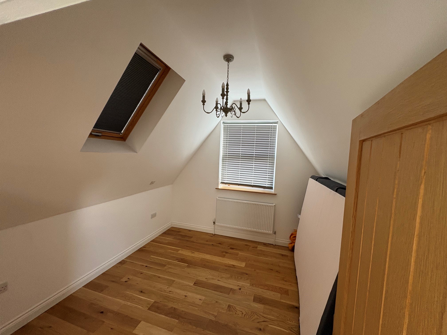
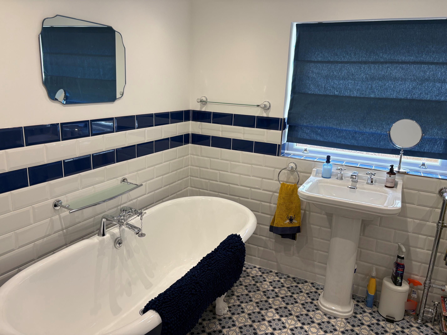
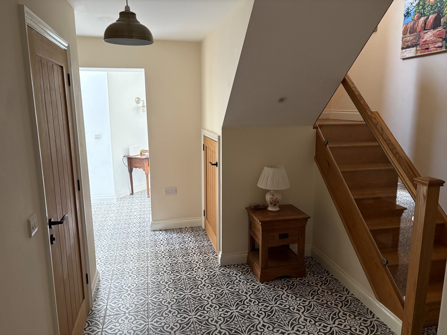
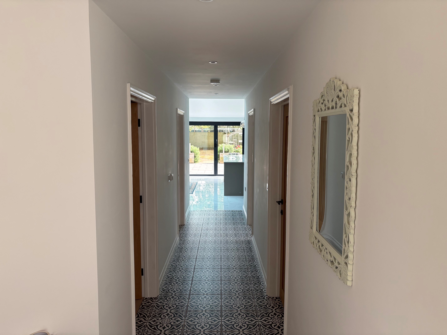
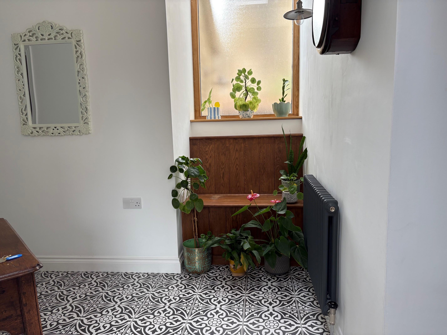
Superbly extended and modernised Victorian Coach house in a quiet cul-de-sac in the desirable village of Glinton. Although tastefully modernised to a very high standard, many period features remain.\nComprises of 4 bedrooms, 3 bathrooms, a fabulous kitchen / dining / family room with 5 section bi-fold doors leading to a beautiful rear garden.\n\nGlinton is a small village with excellent secondary school, lovely pub/restaurant, regular bus service and is an easy commute to Peterborough or onwards via the fast train (50 minutes) to London. \n\nBlock paved parking area to the front with a resin pathway leading to the front door. Tandem garage with electric door.\n\nHallway has beautiful tiles to the floor, period style radiators and doors leading to most of the rooms. \nKitchen / diner / family room is a superb feature, a very large room with an island in the middle, range cooker built-in dishwasher, built-in very large fridge and freezer, corner pantry cupboard and five section bifold doors giving access to and beautiful views of the garden.\n\nUtility room with built-in washing machine fridge and a cupboard for storage.\n\nThere are 2 bedroom on the ground floor, both doubles, one slightly larger than the other. Also on the ground floor is the main family bathroom with freestanding roll top bath, vanity unit with toilet & wash bowl and large walk-in shower cubicle. \nSeparate ground floor cloakroom with WC and vanity unit wash basin. \nAt the front end of the hallway is the lounge with windows to 2 aspects front and side wooden flooring fireplace with log burner. \n\nStairs leading to 1st floor landing which gives access to one large bedroom to the front with lots of built-in cupboard space. A shower room off the landing with shower cubicle vanity wash basin and WC a storage cupboard of the landing a small rear gallery landing. The Bedroom at the rear of the property is a fair sized double with en-suite shower room with large walk-in shower, vanity wash basin and WC.\n\nGood sized south facing garden with a large patio a grass area and some shrub borders. Shed and greenhouse.\n\nThe property has no carpets throughout, instead having lovely period tile, wooden floors and LVT. It also benefits from gas fired underfloor heating. \n\nEPC band C.\n\nCouncil Tax Band C\n\n** This property is being marketed using our Landlord Direct service, where the landlord manages enquiries themselves. If you have a question about the property, simply use the enquiry button (e.g. “Request details” or “Email agent”) and your message will be sent directly to the landlord. **