













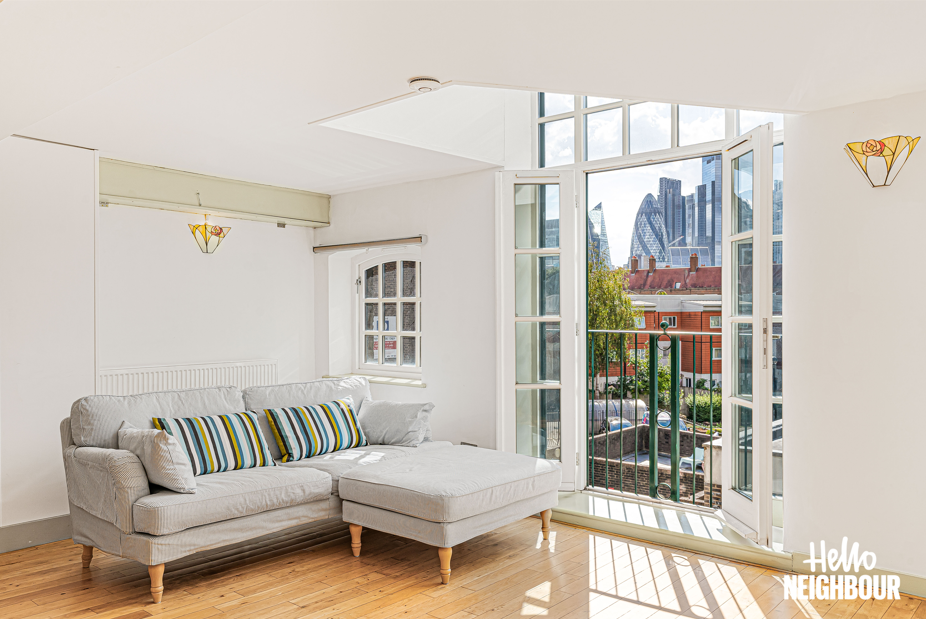
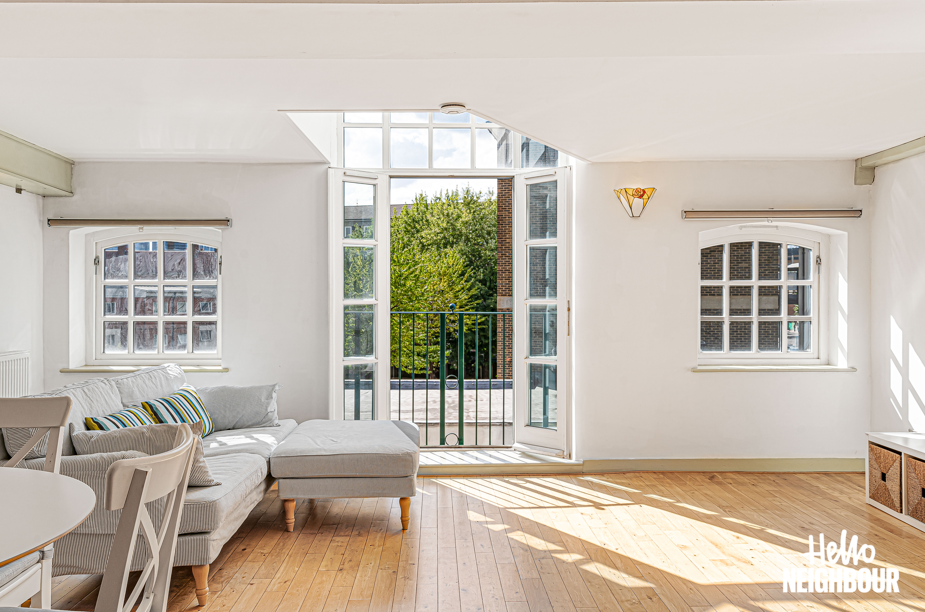
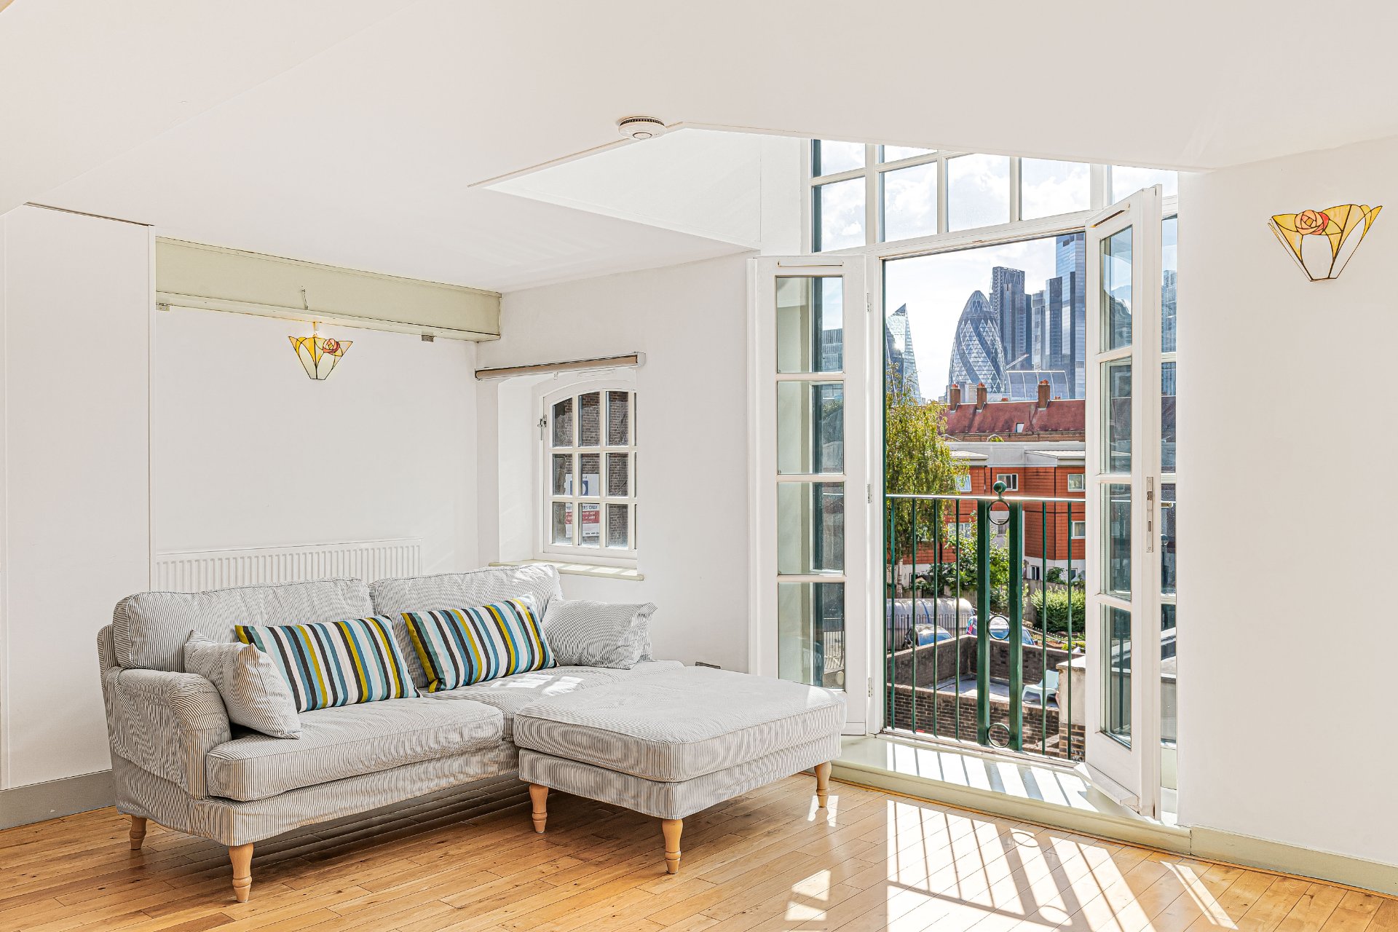
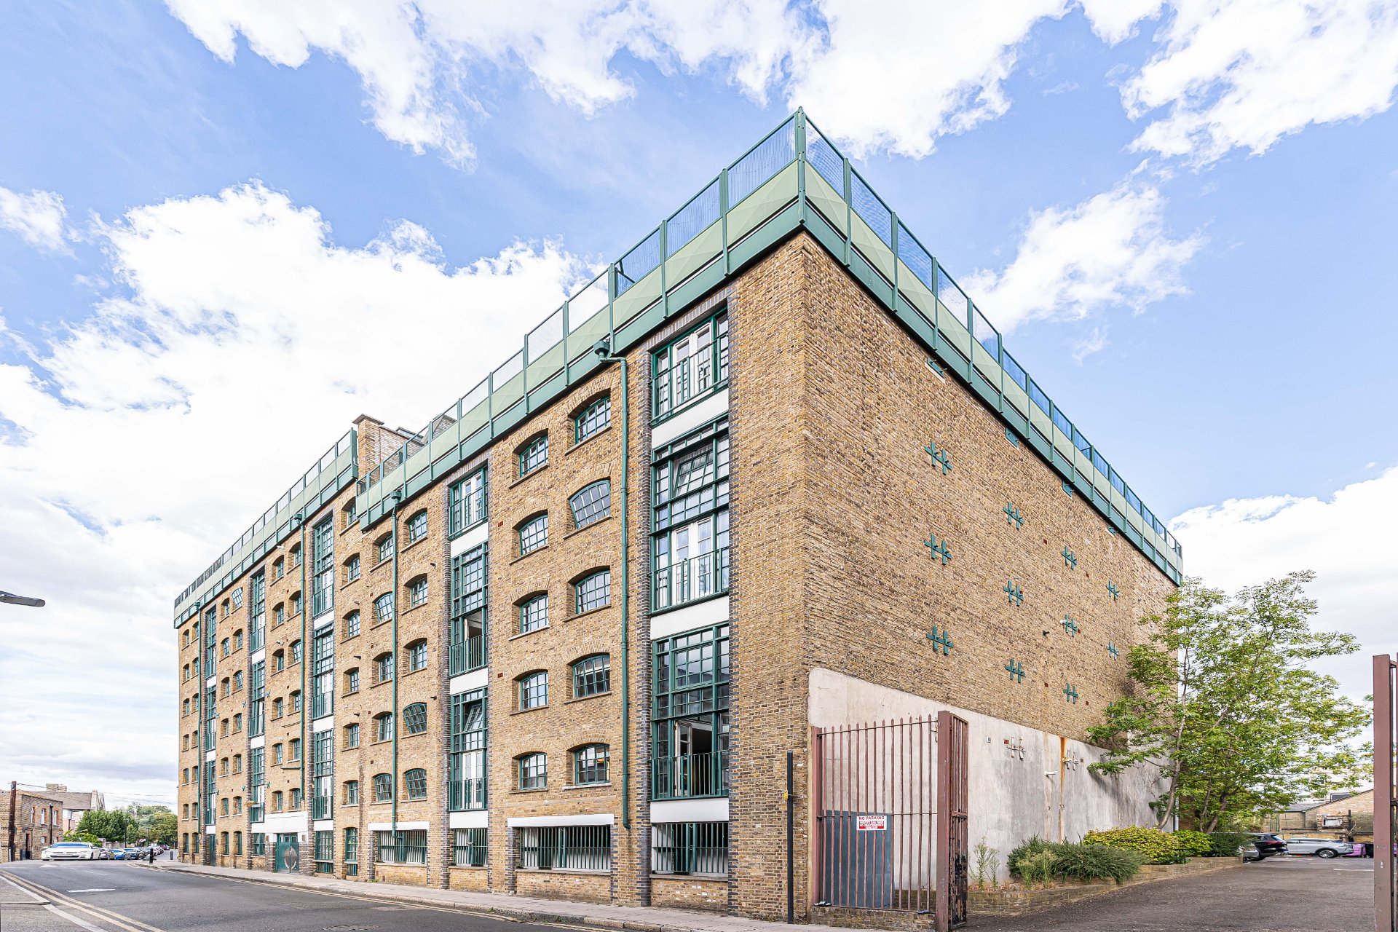
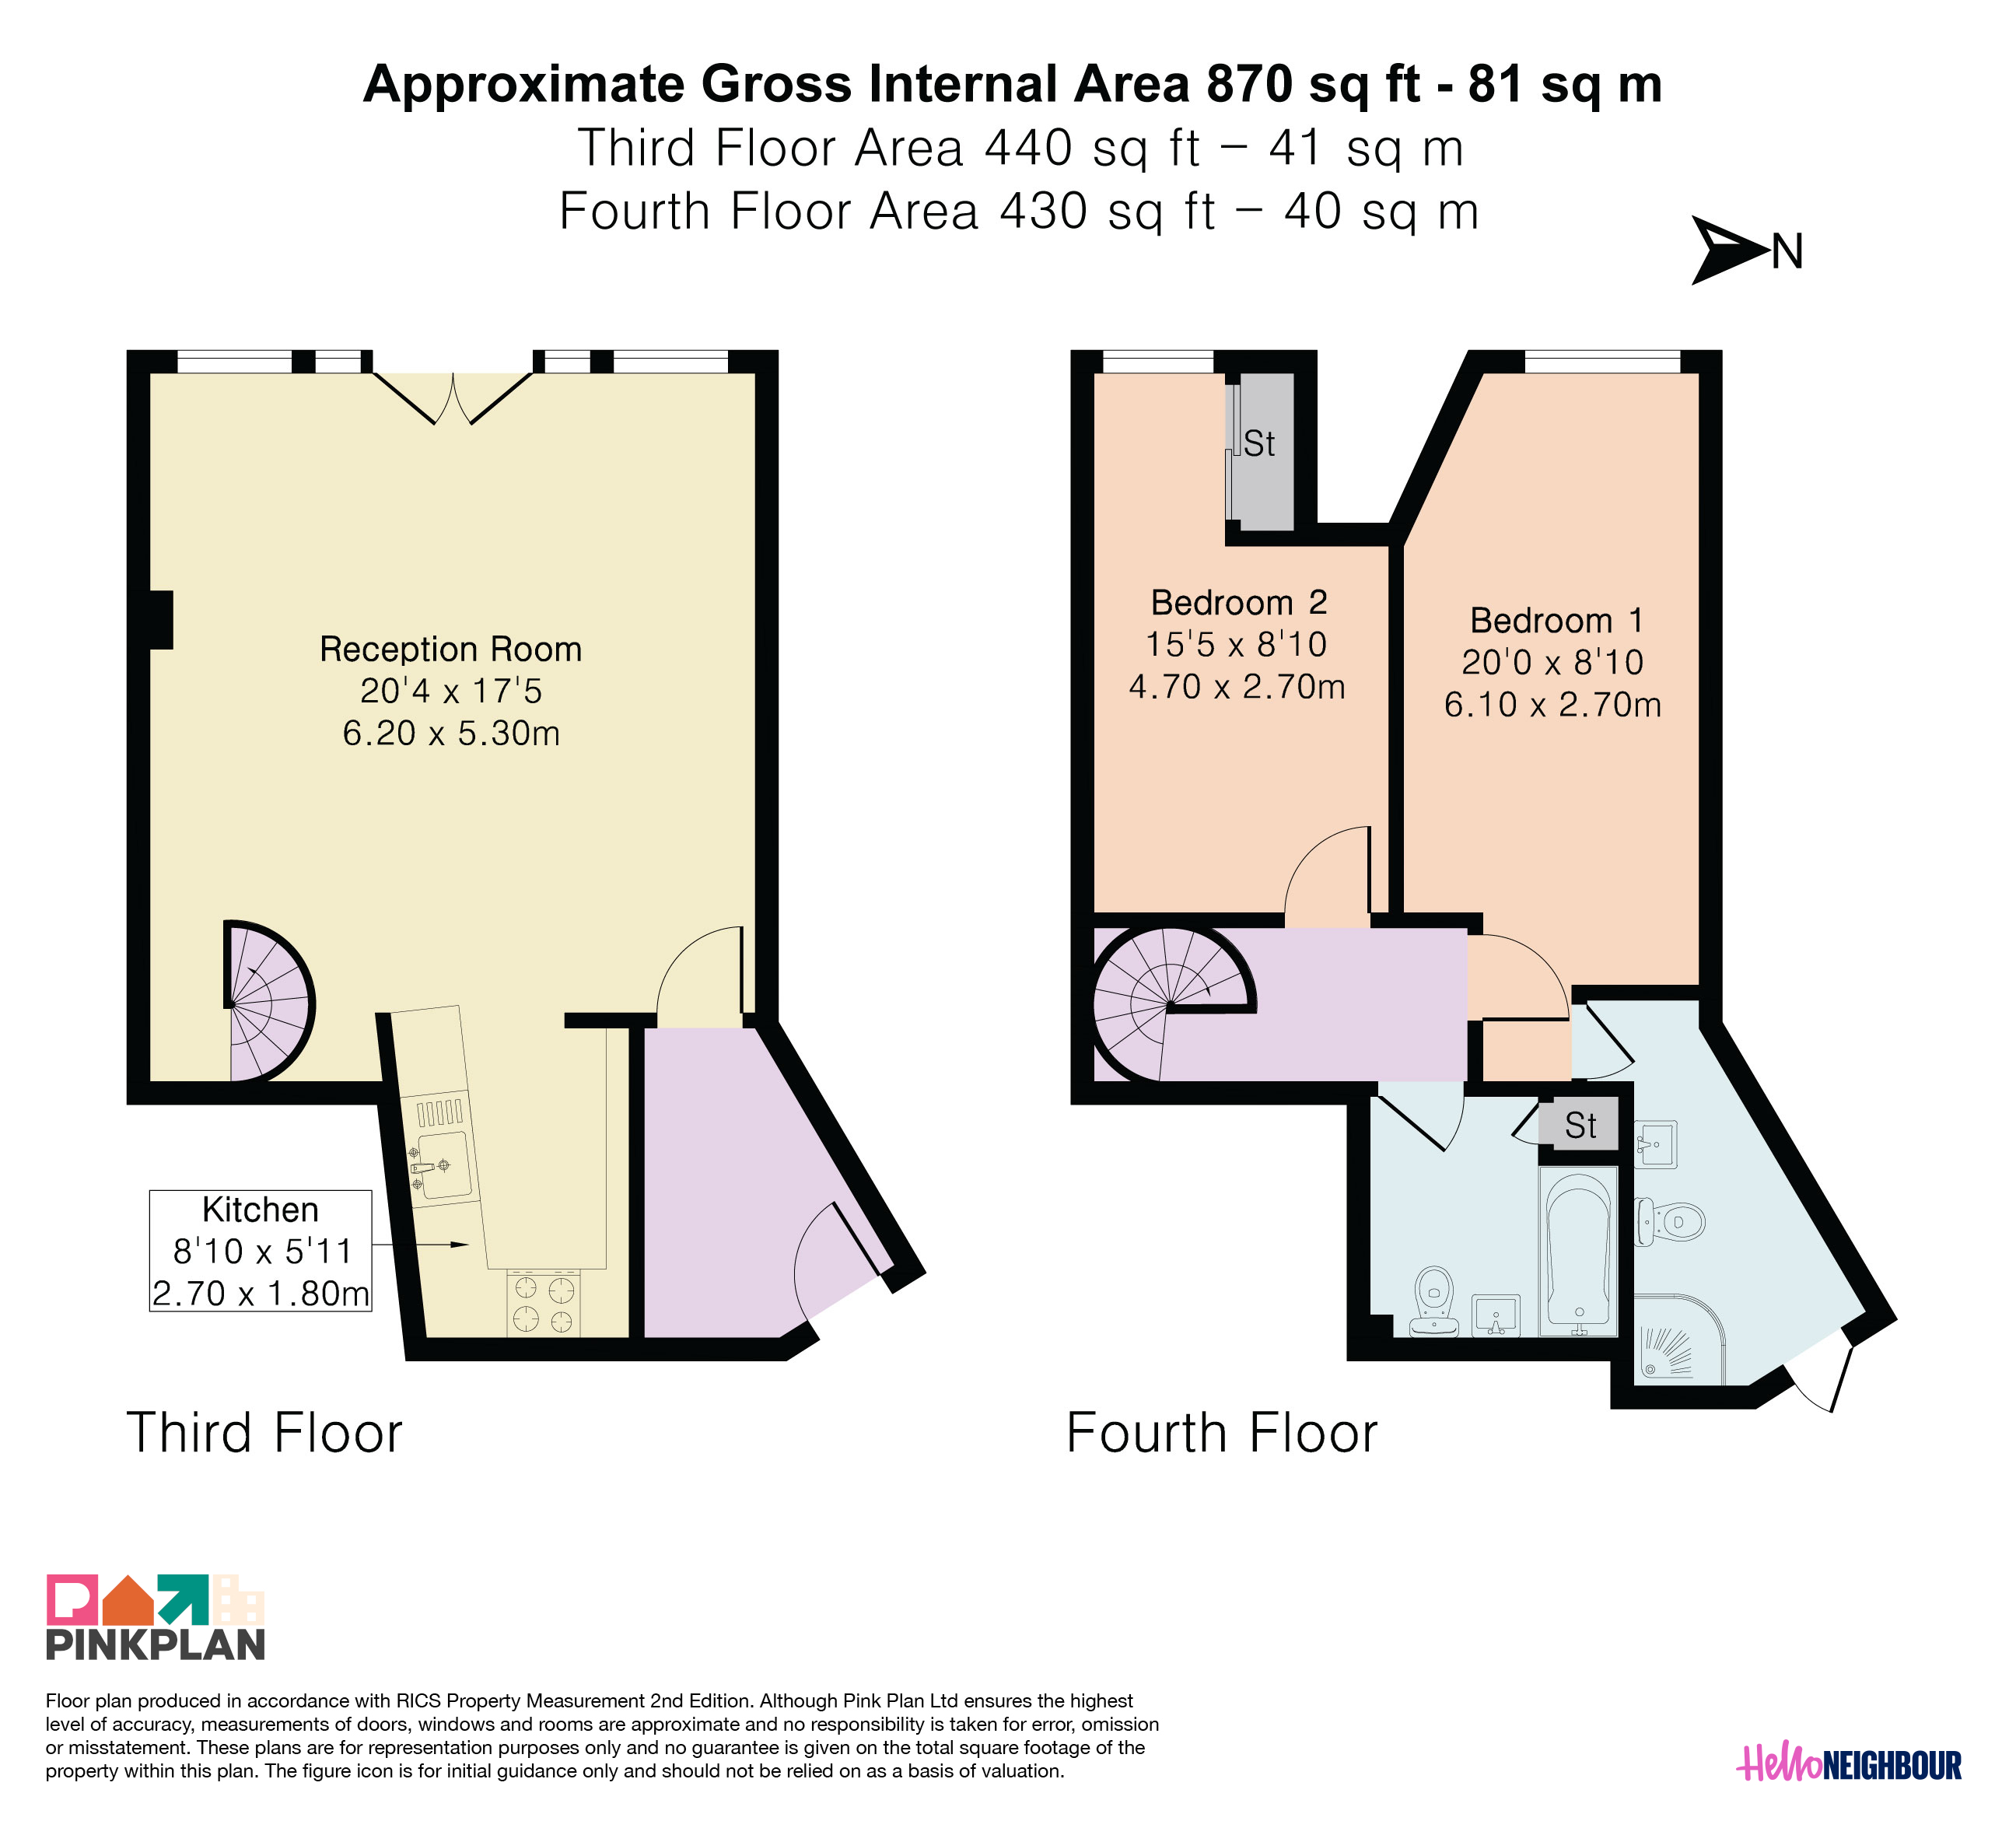
Hello Neighbour is proud to present this exceptional two-bedroom, two-bathroom split-level duplex apartment within Tannery House, a striking historic warehouse conversion on Deal Street, in the heart of Spitalfields, E1. Extending to approximately 870 sq. ft. (81 sq. m) across the third and fourth floors, the property combines generous living space with authentic industrial character and is offered furnished.
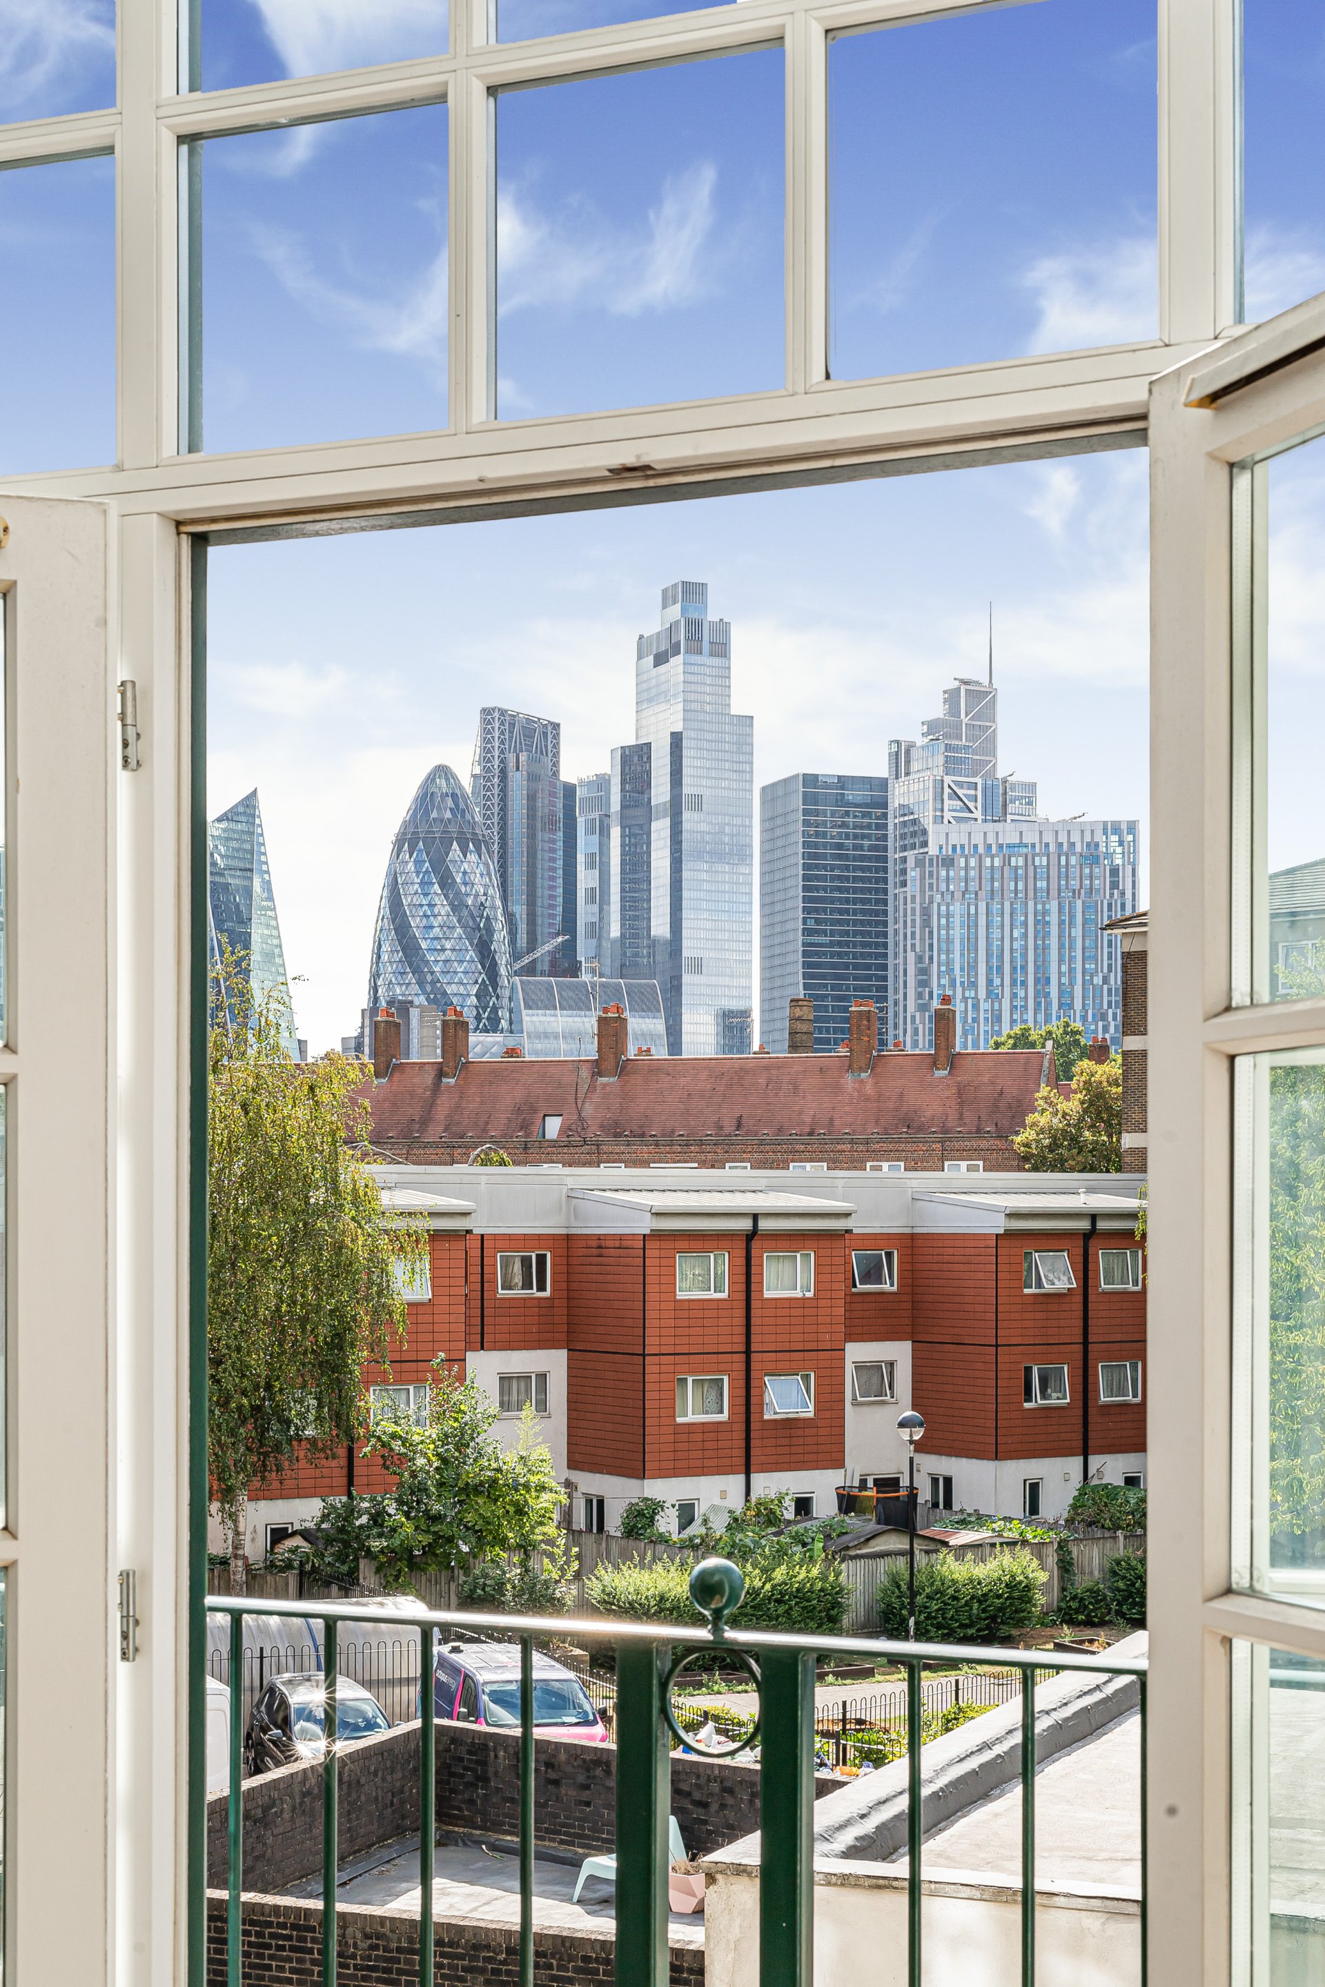
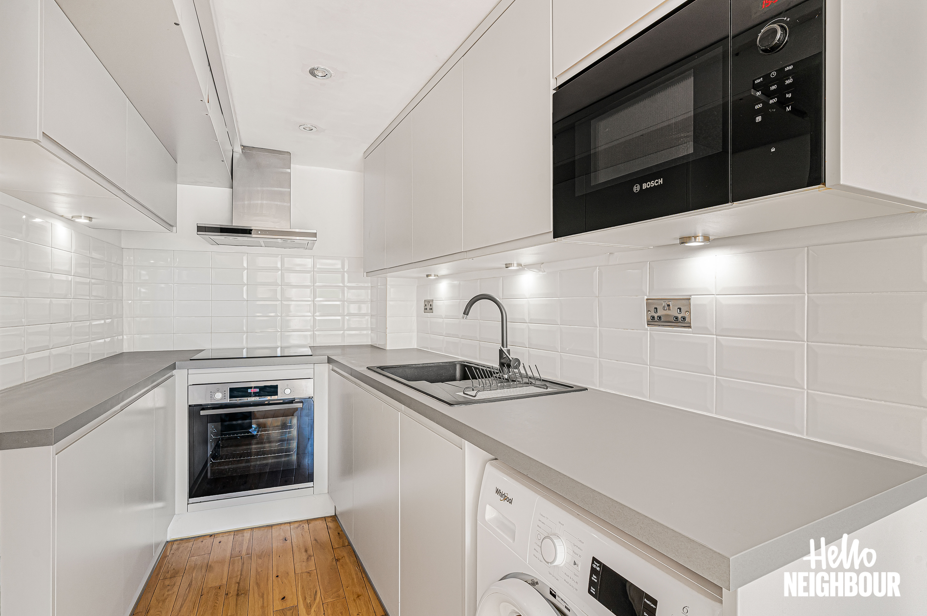
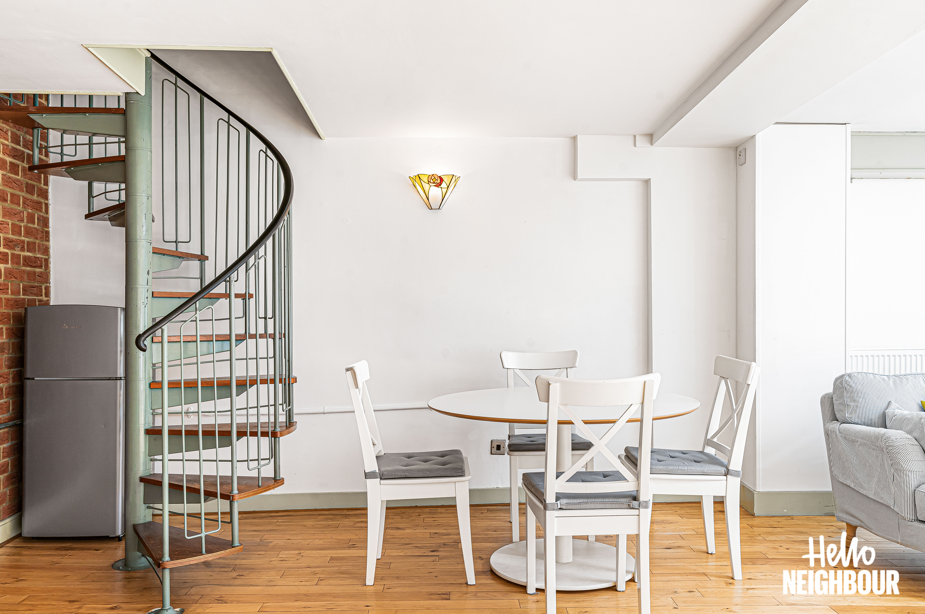
The lower level features a bright and spacious reception and dining room, with solid wood flooring, exposed brick, steel detailing and French doors opening onto a Juliet balcony. A striking metal spiral staircase adds a distinctive architectural feature, while the adjoining semi-enclosed kitchen is fully equipped with integrated appliances and sleek contemporary finishes.
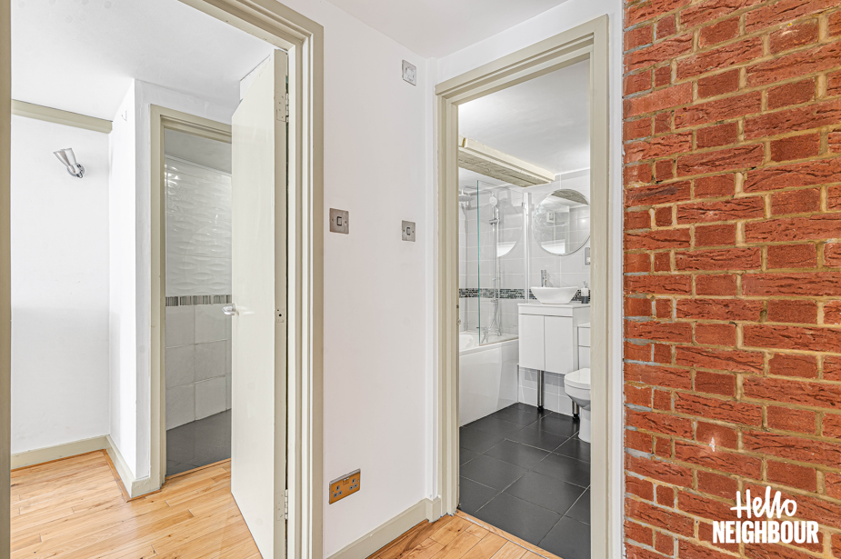
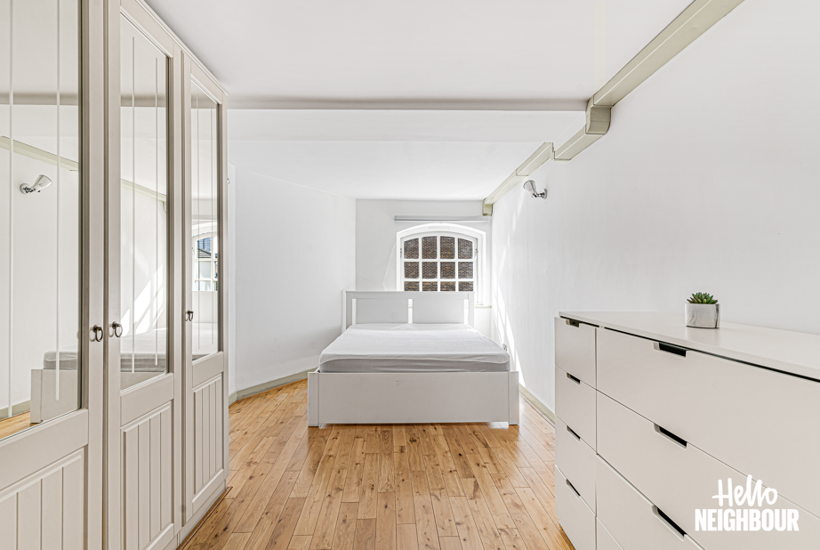
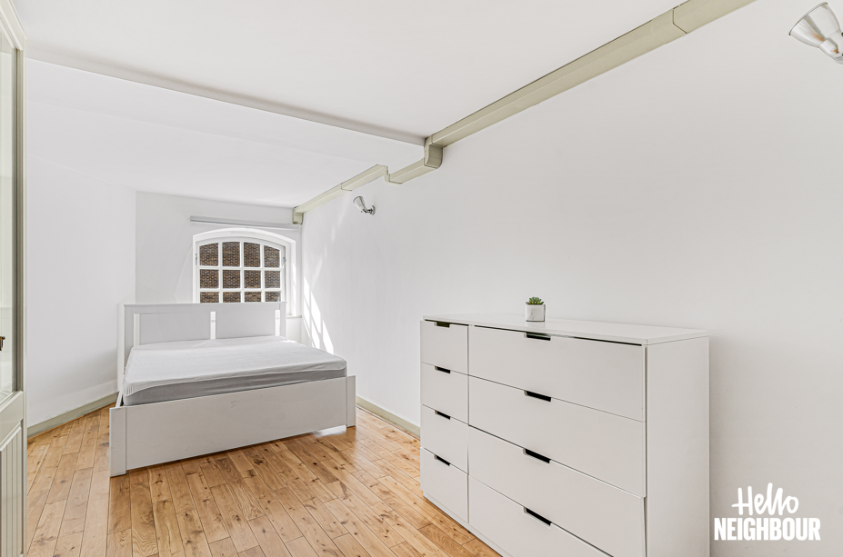
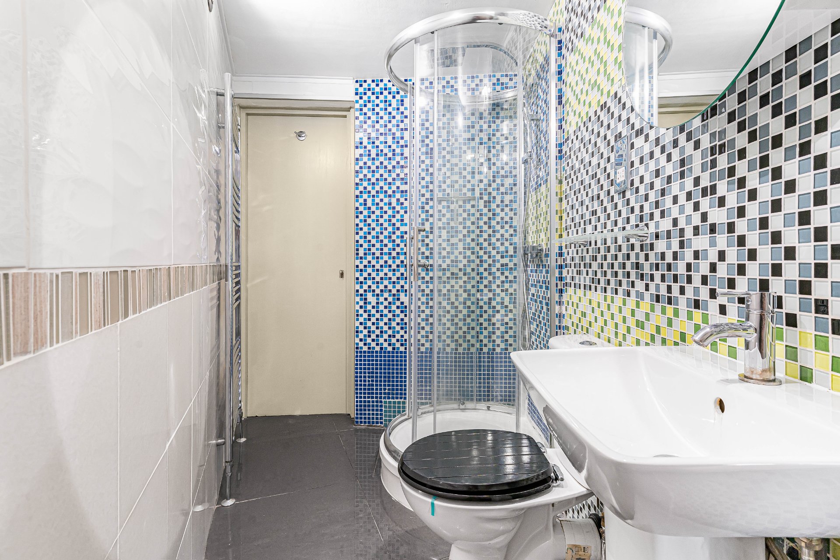
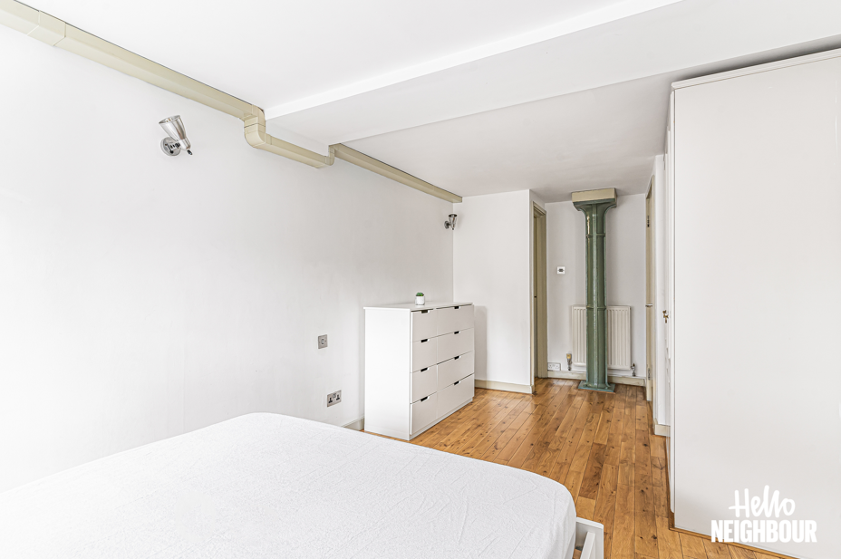
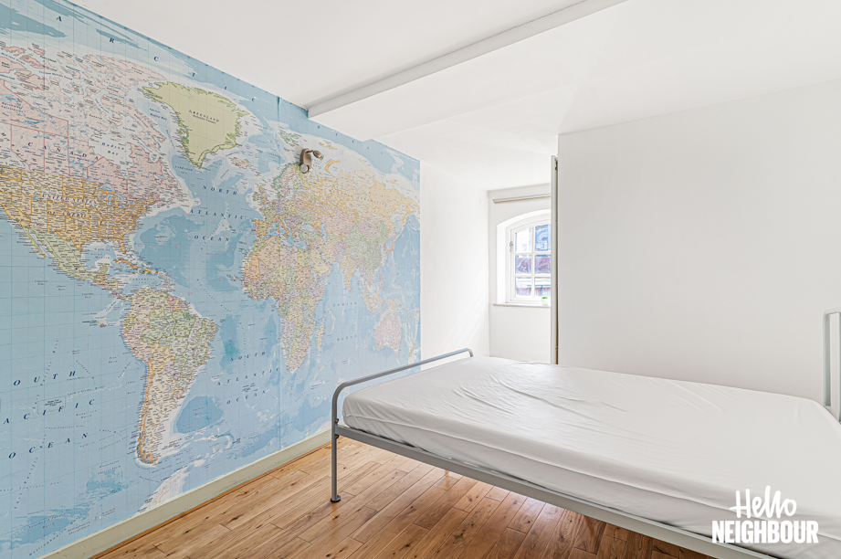
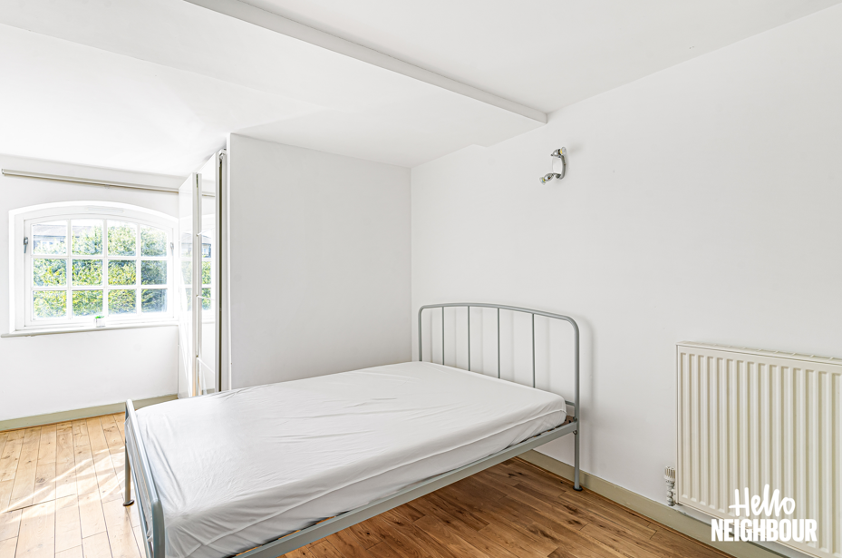
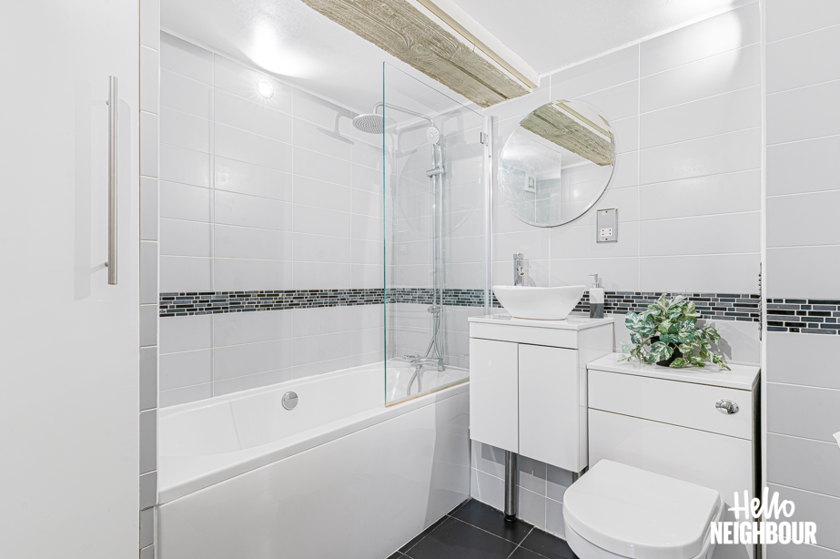
Upstairs, the well-designed layout provides excellent separation between the living and sleeping spaces. The generous principal bedroom benefits from ample wardrobe space and an en-suite shower room, while the fully enclosed second double bedroom offers enhanced privacy compared with the open-mezzanine layouts common within the building. A separate family bathroom completes the accommodation.
Residents also benefit from access to an impressive communal roof terrace with panoramic London skyline views. Ideally located just off Brick Lane, the property is moments from Spitalfields Market, independent shops, galleries & restaurants. Whitechapel and Liverpool Street stations are within easy walking distance, providing excellent Elizabeth line connections to the City, Canary Wharf and the West End, with Aldgate East and Shoreditch High Street also nearby.
Parking: A secure gated parking space is available at an extra cost.
Pets: No pets due to building restrictions
*To book a viewing: submit your enquiry and you’ll receive an email and SMS detailing availability - within 10 min
The lower level features a bright and spacious reception and dining room, with solid wood flooring, exposed brick, steel detailing and French doors opening onto a Juliet balcony. A striking metal spiral staircase adds a distinctive architectural feature, while the adjoining semi-enclosed kitchen is fully equipped with integrated appliances and sleek contemporary finishes.
Upstairs, the well-designed layout provides excellent separation between the living and sleeping spaces. The generous principal bedroom benefits from ample wardrobe space and an en-suite shower room, while the fully enclosed second double bedroom offers enhanced privacy compared with the open-mezzanine layouts common within the building. A separate family bathroom completes the accommodation.
Residents also benefit from access to an impressive communal roof terrace with panoramic London skyline views. Ideally located just off Brick Lane, the property is moments from Spitalfields Market, independent shops, galleries & restaurants. Whitechapel and Liverpool Street stations are within easy walking distance, providing excellent Elizabeth line connections to the City, Canary Wharf and the West End, with Aldgate East and Shoreditch High Street also nearby.
Parking: A secure gated parking space is available at an extra cost.
Pets: No pets due to building restrictions
*To book a viewing: submit your enquiry and you’ll receive an email and SMS detailing availability - within 10 min
Central location
Furnished
Well maintained
Bright & spacious