












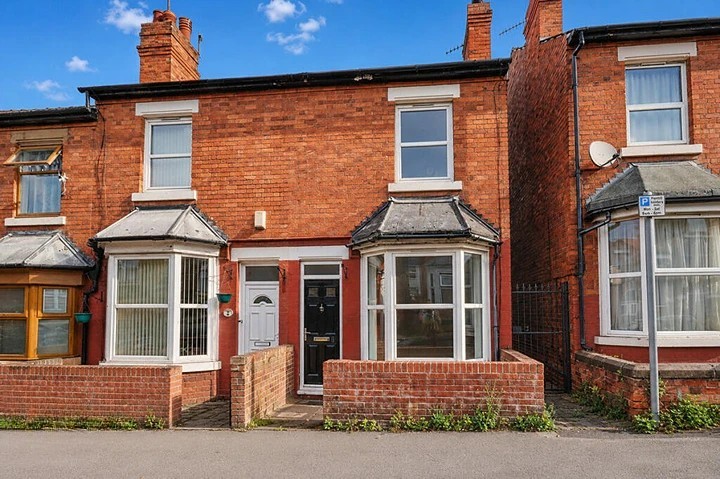
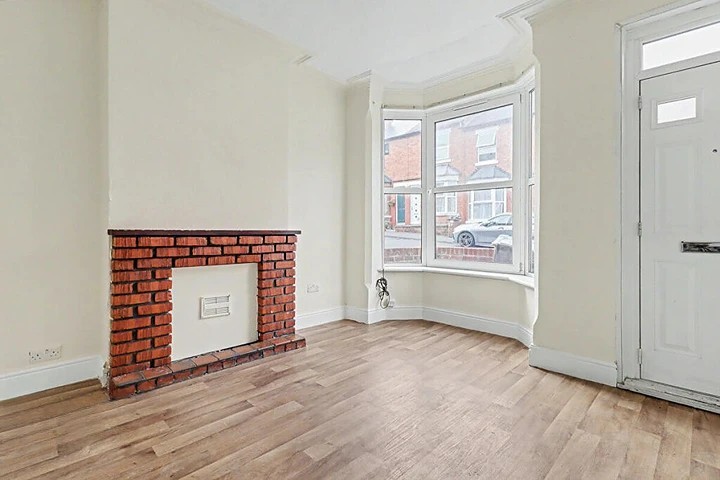
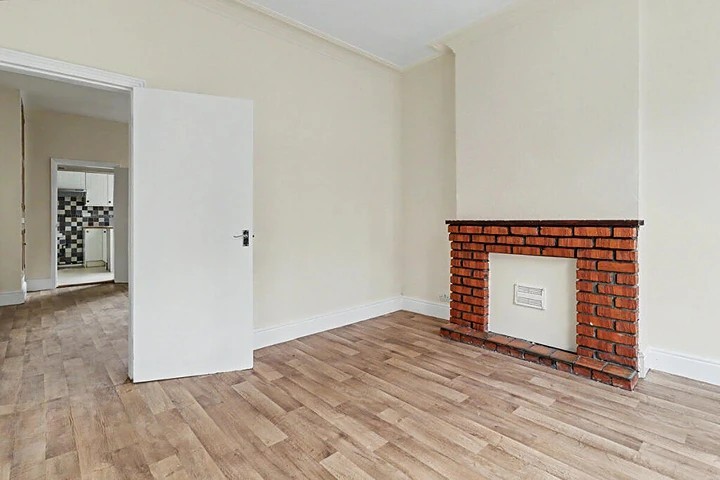
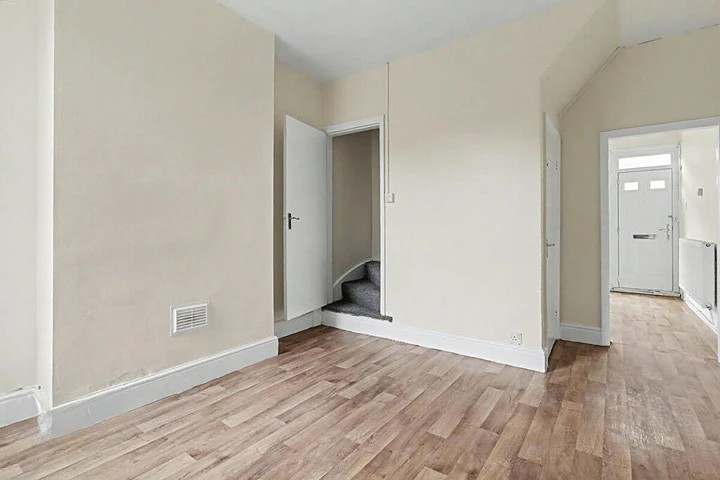
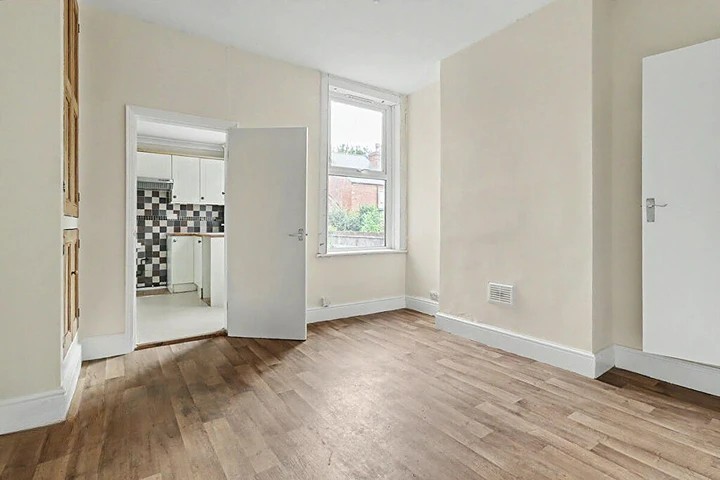
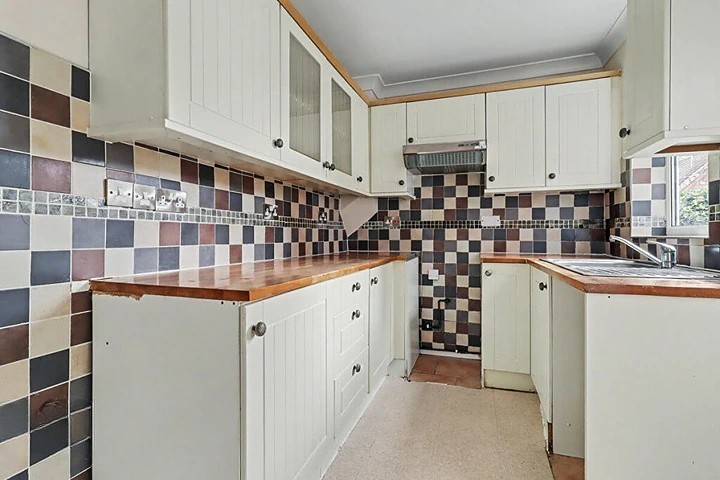
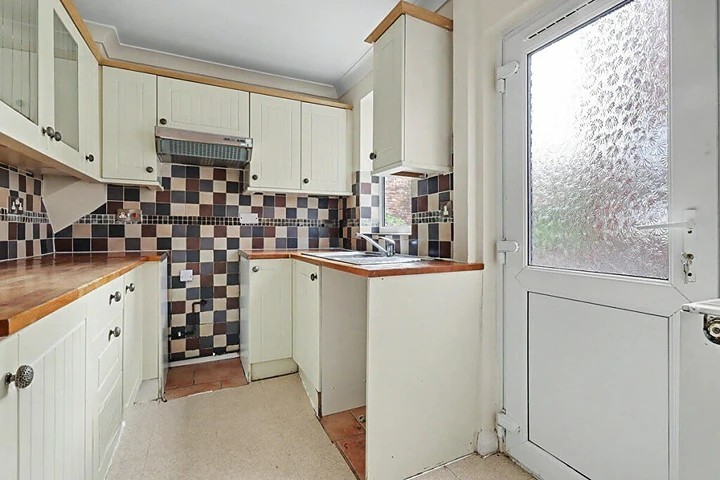
Step inside to discover a welcoming bay-fronted living room, flowing through to a comfortable dining room with access to the cellar, ideal for additional storage. To the rear, the fitted kitchen offers a range of wall and base units, space for appliances and direct access to the enclosed rear garden. Upstairs, the property boasts two well-proportioned bedrooms and a spacious bathroom.
Outside, the enclosed rear garden features a patio seating area, useful brick-built outbuilding for storage and gated rear access, creating a practical outdoor space that is easy to maintain.
The property is within easy reach of Nottingham City Centre, local shops, schools, public transport links and a range of everyday amenities, making it an excellent choice for commuters and those wanting everything close at hand. 5 minutes walk to the Medi-Link bus stop (0.2 miles). 5 Minute walk to tram stop.
Early viewing is highly recommended to appreciate everything this fantastic home has to offer. Contact today to arrange your viewing.
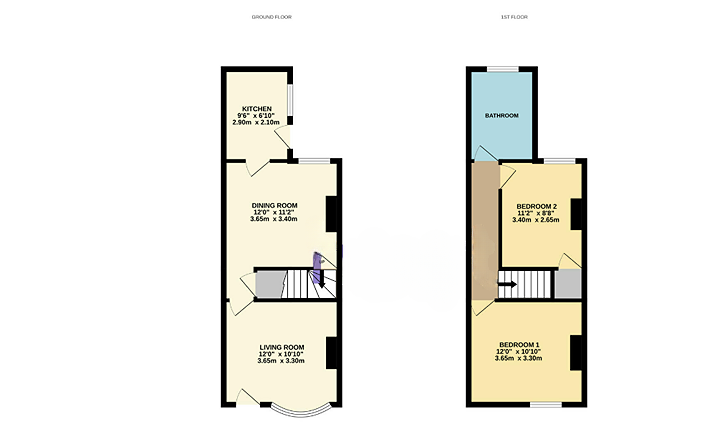
Living Room
11'11 x 10'9 (3.65m x 3.30m)
uPVC double glazed bay window and door to front, hard flooring, radiator
Dining Room
11'11 x 11'1 (3.65m x 3.40m)
uPVC double glazed window to rear, hard flooring, radiator, built-in storage, stairs to first floor, access to cellar
Kitchen
9'6 x 6'10 (2.90m x 2.10m)
uPVC double glazed window and door to side elevation, tiled flooring, partially tiled walls, wall and base units, sink and drainer, mixer tap, extractor hood
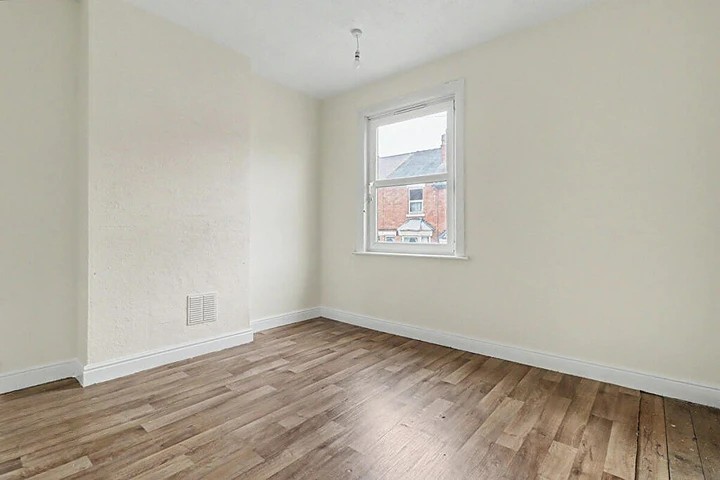
Bedroom One
11'11 x 10'9 (3.65m x 3.30m)
uPVC double glazed window to front, hard flooring, radiator
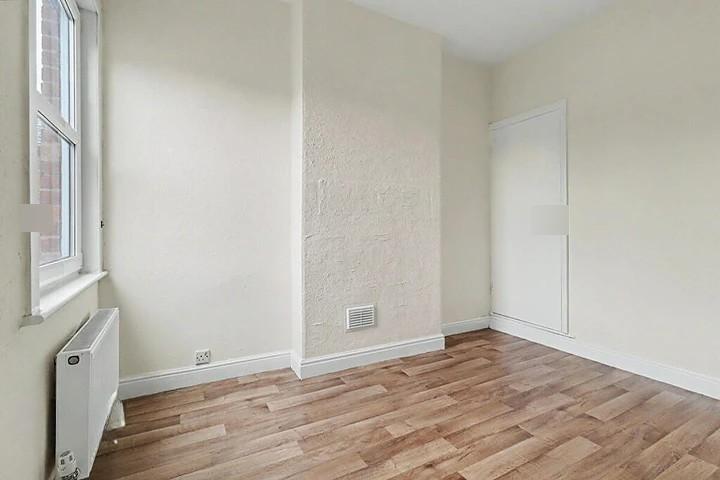
Bedroom Two
11'1 x 8'8 (3.40m x 2.65m)
uPVC double glazed window to rear, hard flooring, radiator, built-in storage
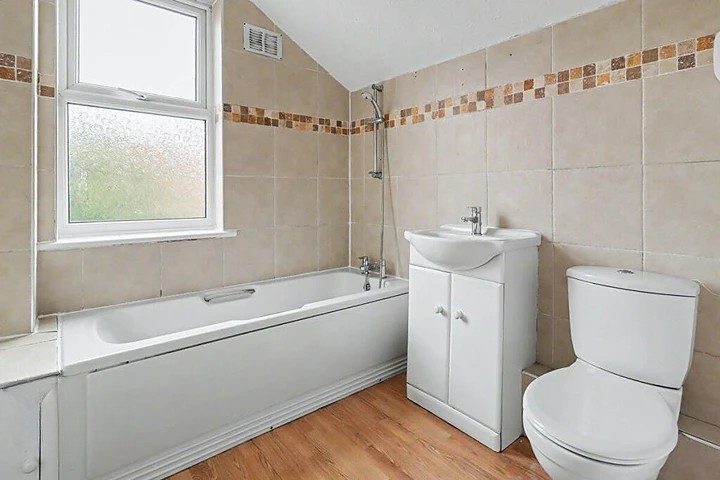
Bathroom
uPVC double glazed obscure window to rear elevation, hard flooring, tiled walls, WC, wash basin with integrated storage, panelled bath with shower over\n\n** This property is being marketed using our Landlord Direct service, where the landlord manages enquiries themselves. If you have a question about the property, simply use the enquiry button (e.g. “Request details” or “Email agent”) and your message will be sent directly to the landlord. **
Outside, the enclosed rear garden features a patio seating area, useful brick-built outbuilding for storage and gated rear access, creating a practical outdoor space that is easy to maintain.
The property is within easy reach of Nottingham City Centre, local shops, schools, public transport links and a range of everyday amenities, making it an excellent choice for commuters and those wanting everything close at hand. 5 minutes walk to the Medi-Link bus stop (0.2 miles). 5 Minute walk to tram stop.
Early viewing is highly recommended to appreciate everything this fantastic home has to offer. Contact today to arrange your viewing.
Living Room
11'11 x 10'9 (3.65m x 3.30m)
uPVC double glazed bay window and door to front, hard flooring, radiator
Dining Room
11'11 x 11'1 (3.65m x 3.40m)
uPVC double glazed window to rear, hard flooring, radiator, built-in storage, stairs to first floor, access to cellar
Kitchen
9'6 x 6'10 (2.90m x 2.10m)
uPVC double glazed window and door to side elevation, tiled flooring, partially tiled walls, wall and base units, sink and drainer, mixer tap, extractor hood
Bedroom One
11'11 x 10'9 (3.65m x 3.30m)
uPVC double glazed window to front, hard flooring, radiator
Bedroom Two
11'1 x 8'8 (3.40m x 2.65m)
uPVC double glazed window to rear, hard flooring, radiator, built-in storage
Bathroom
uPVC double glazed obscure window to rear elevation, hard flooring, tiled walls, WC, wash basin with integrated storage, panelled bath with shower over\n\n** This property is being marketed using our Landlord Direct service, where the landlord manages enquiries themselves. If you have a question about the property, simply use the enquiry button (e.g. “Request details” or “Email agent”) and your message will be sent directly to the landlord. **
Natural light throughout
Central location
Close to local amenities
Close to transport links
Close to city centre
Front and rear garden