





Broadgate Lane
£1100 pcm
Security deposit: £1269.23
Property ID: 6142
 3
 1
807 sq ft
Floorplans
Floorplan not available
EPC
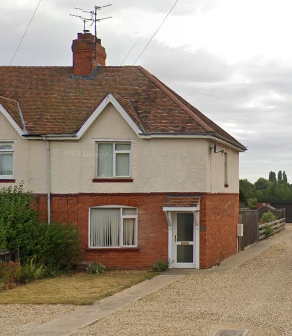
3 Bedroom End Terraced Property
Long gravel driveway with parking for two vehicles.
UPVC front door leads into small hallway with access to the stairs and the lounge.
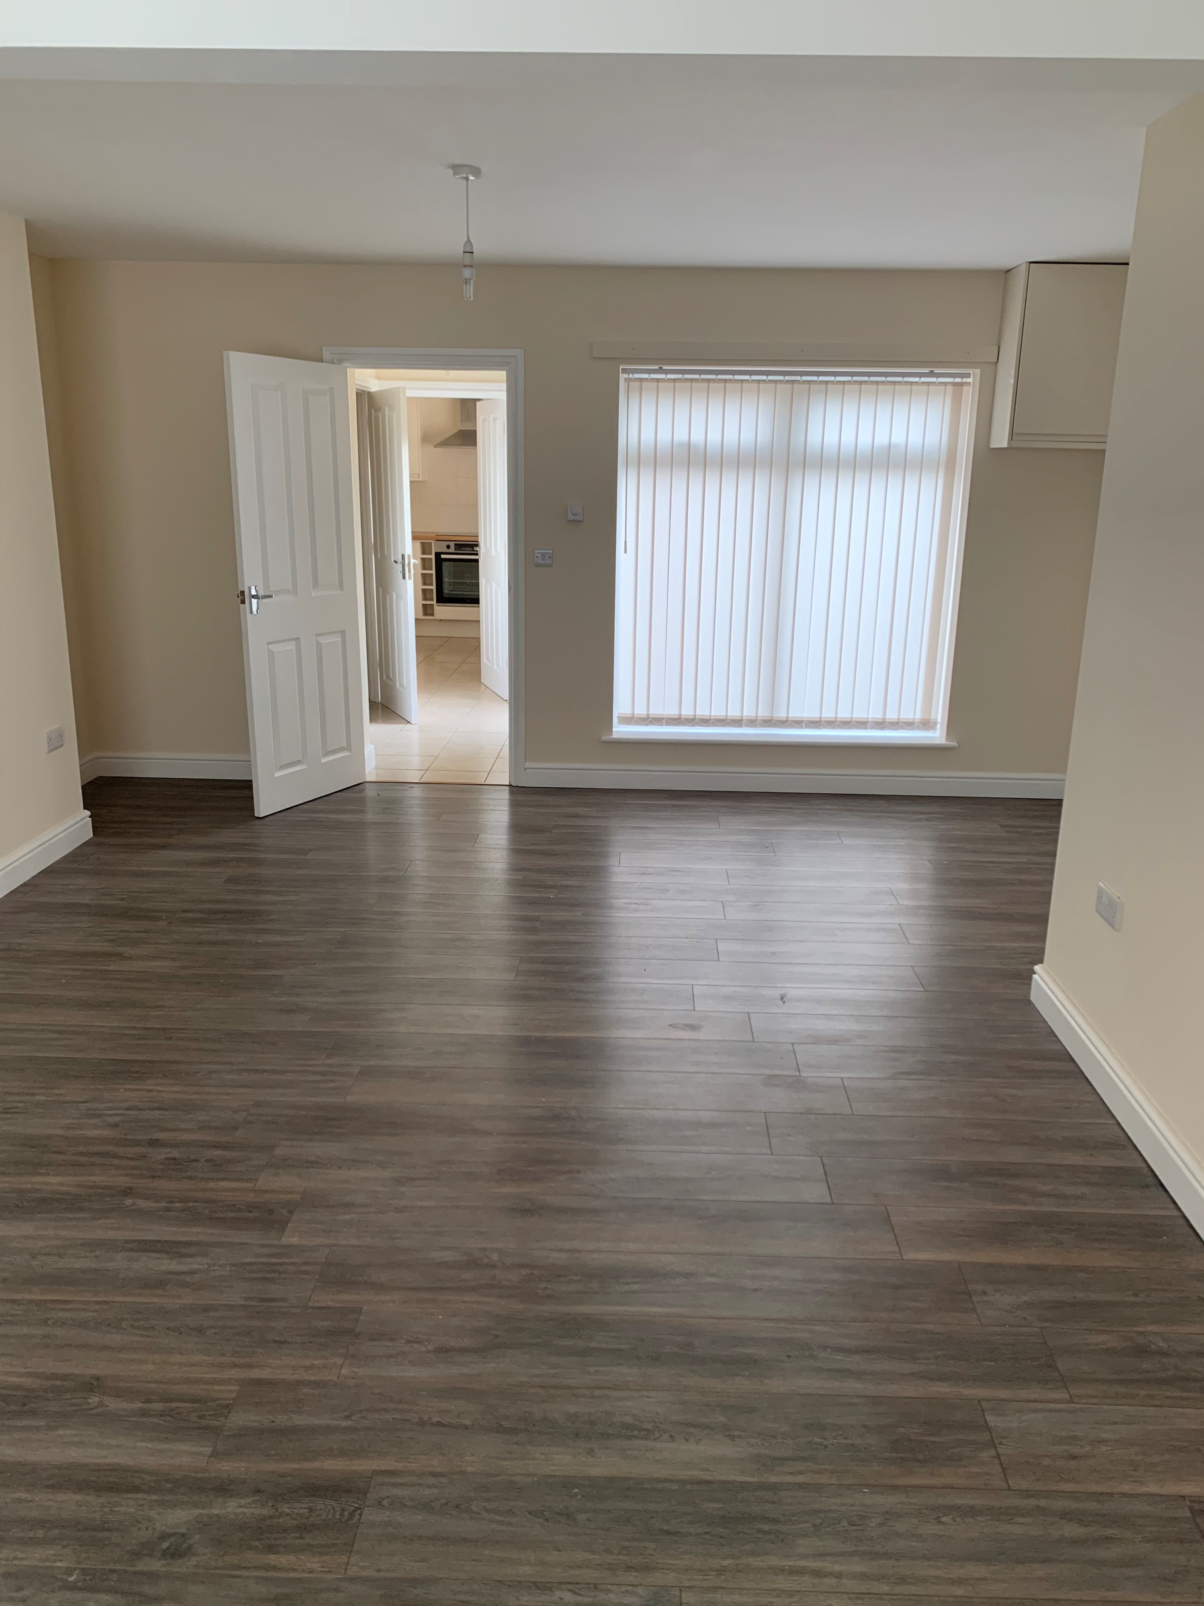
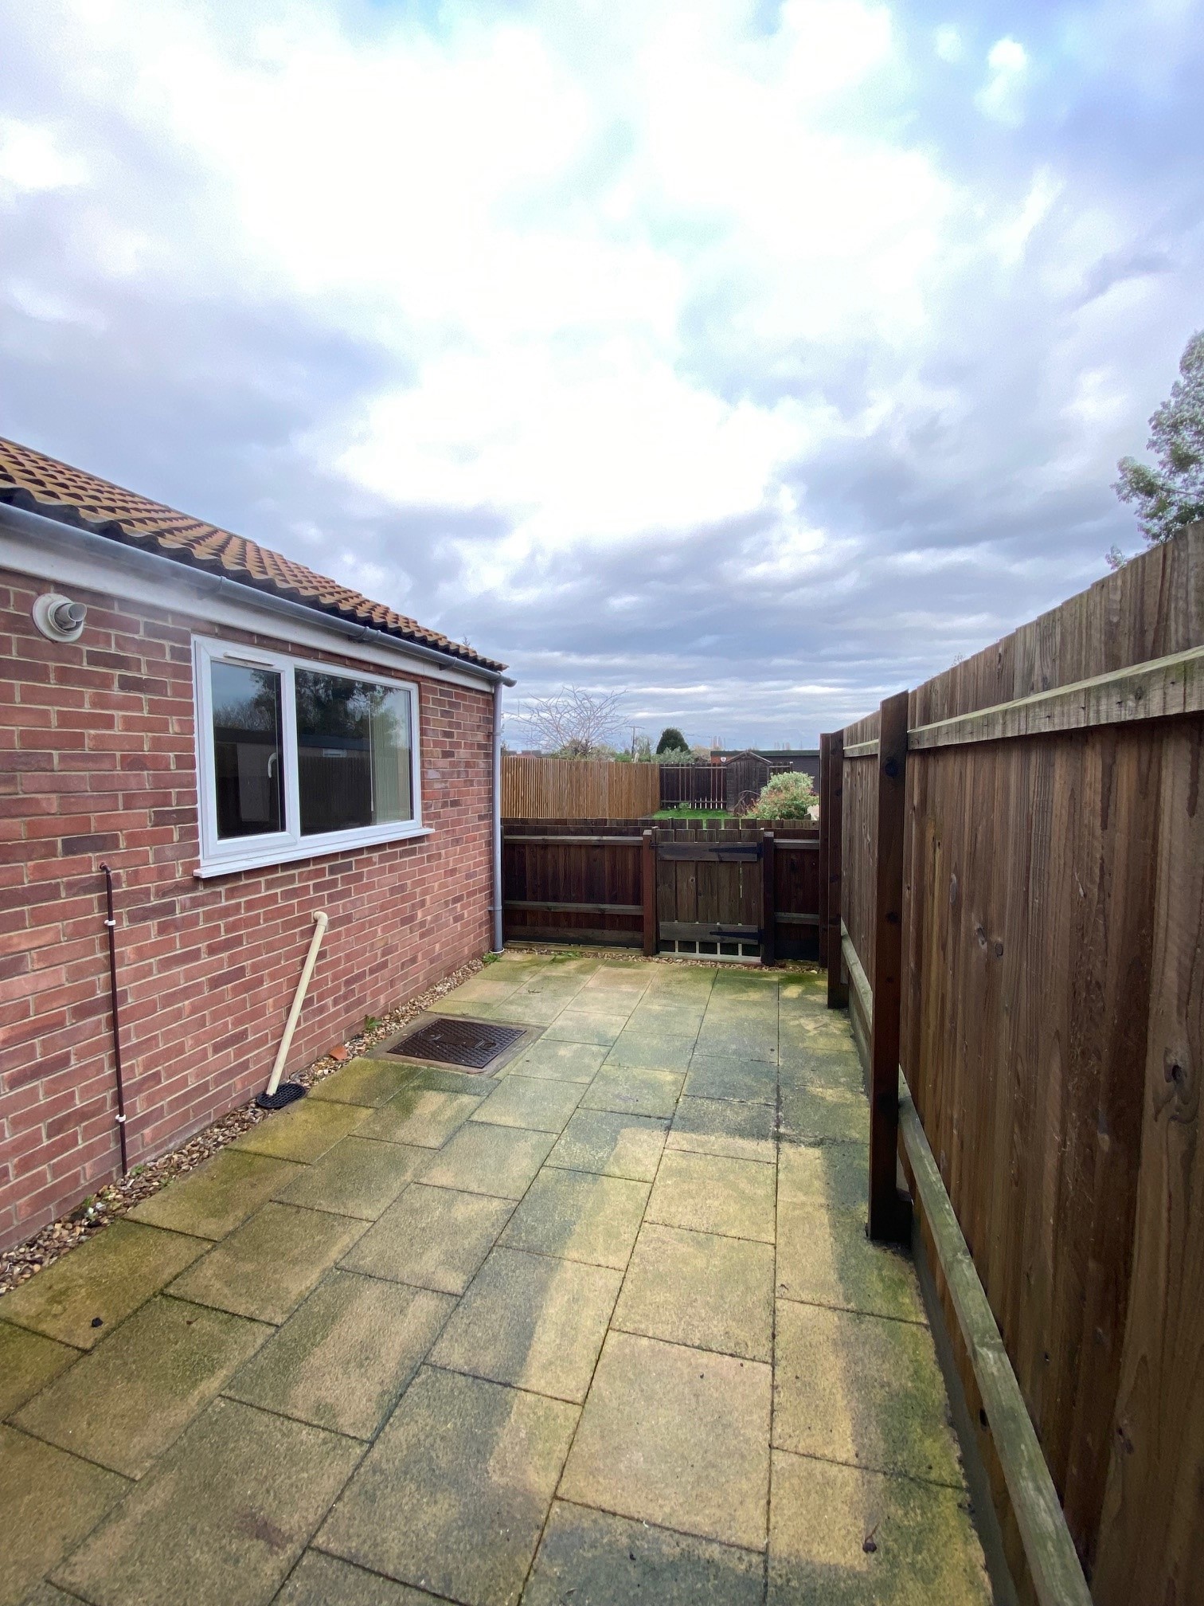
Large lounge / diner with windows to front and overlooking the rear slabbed courtyard area.
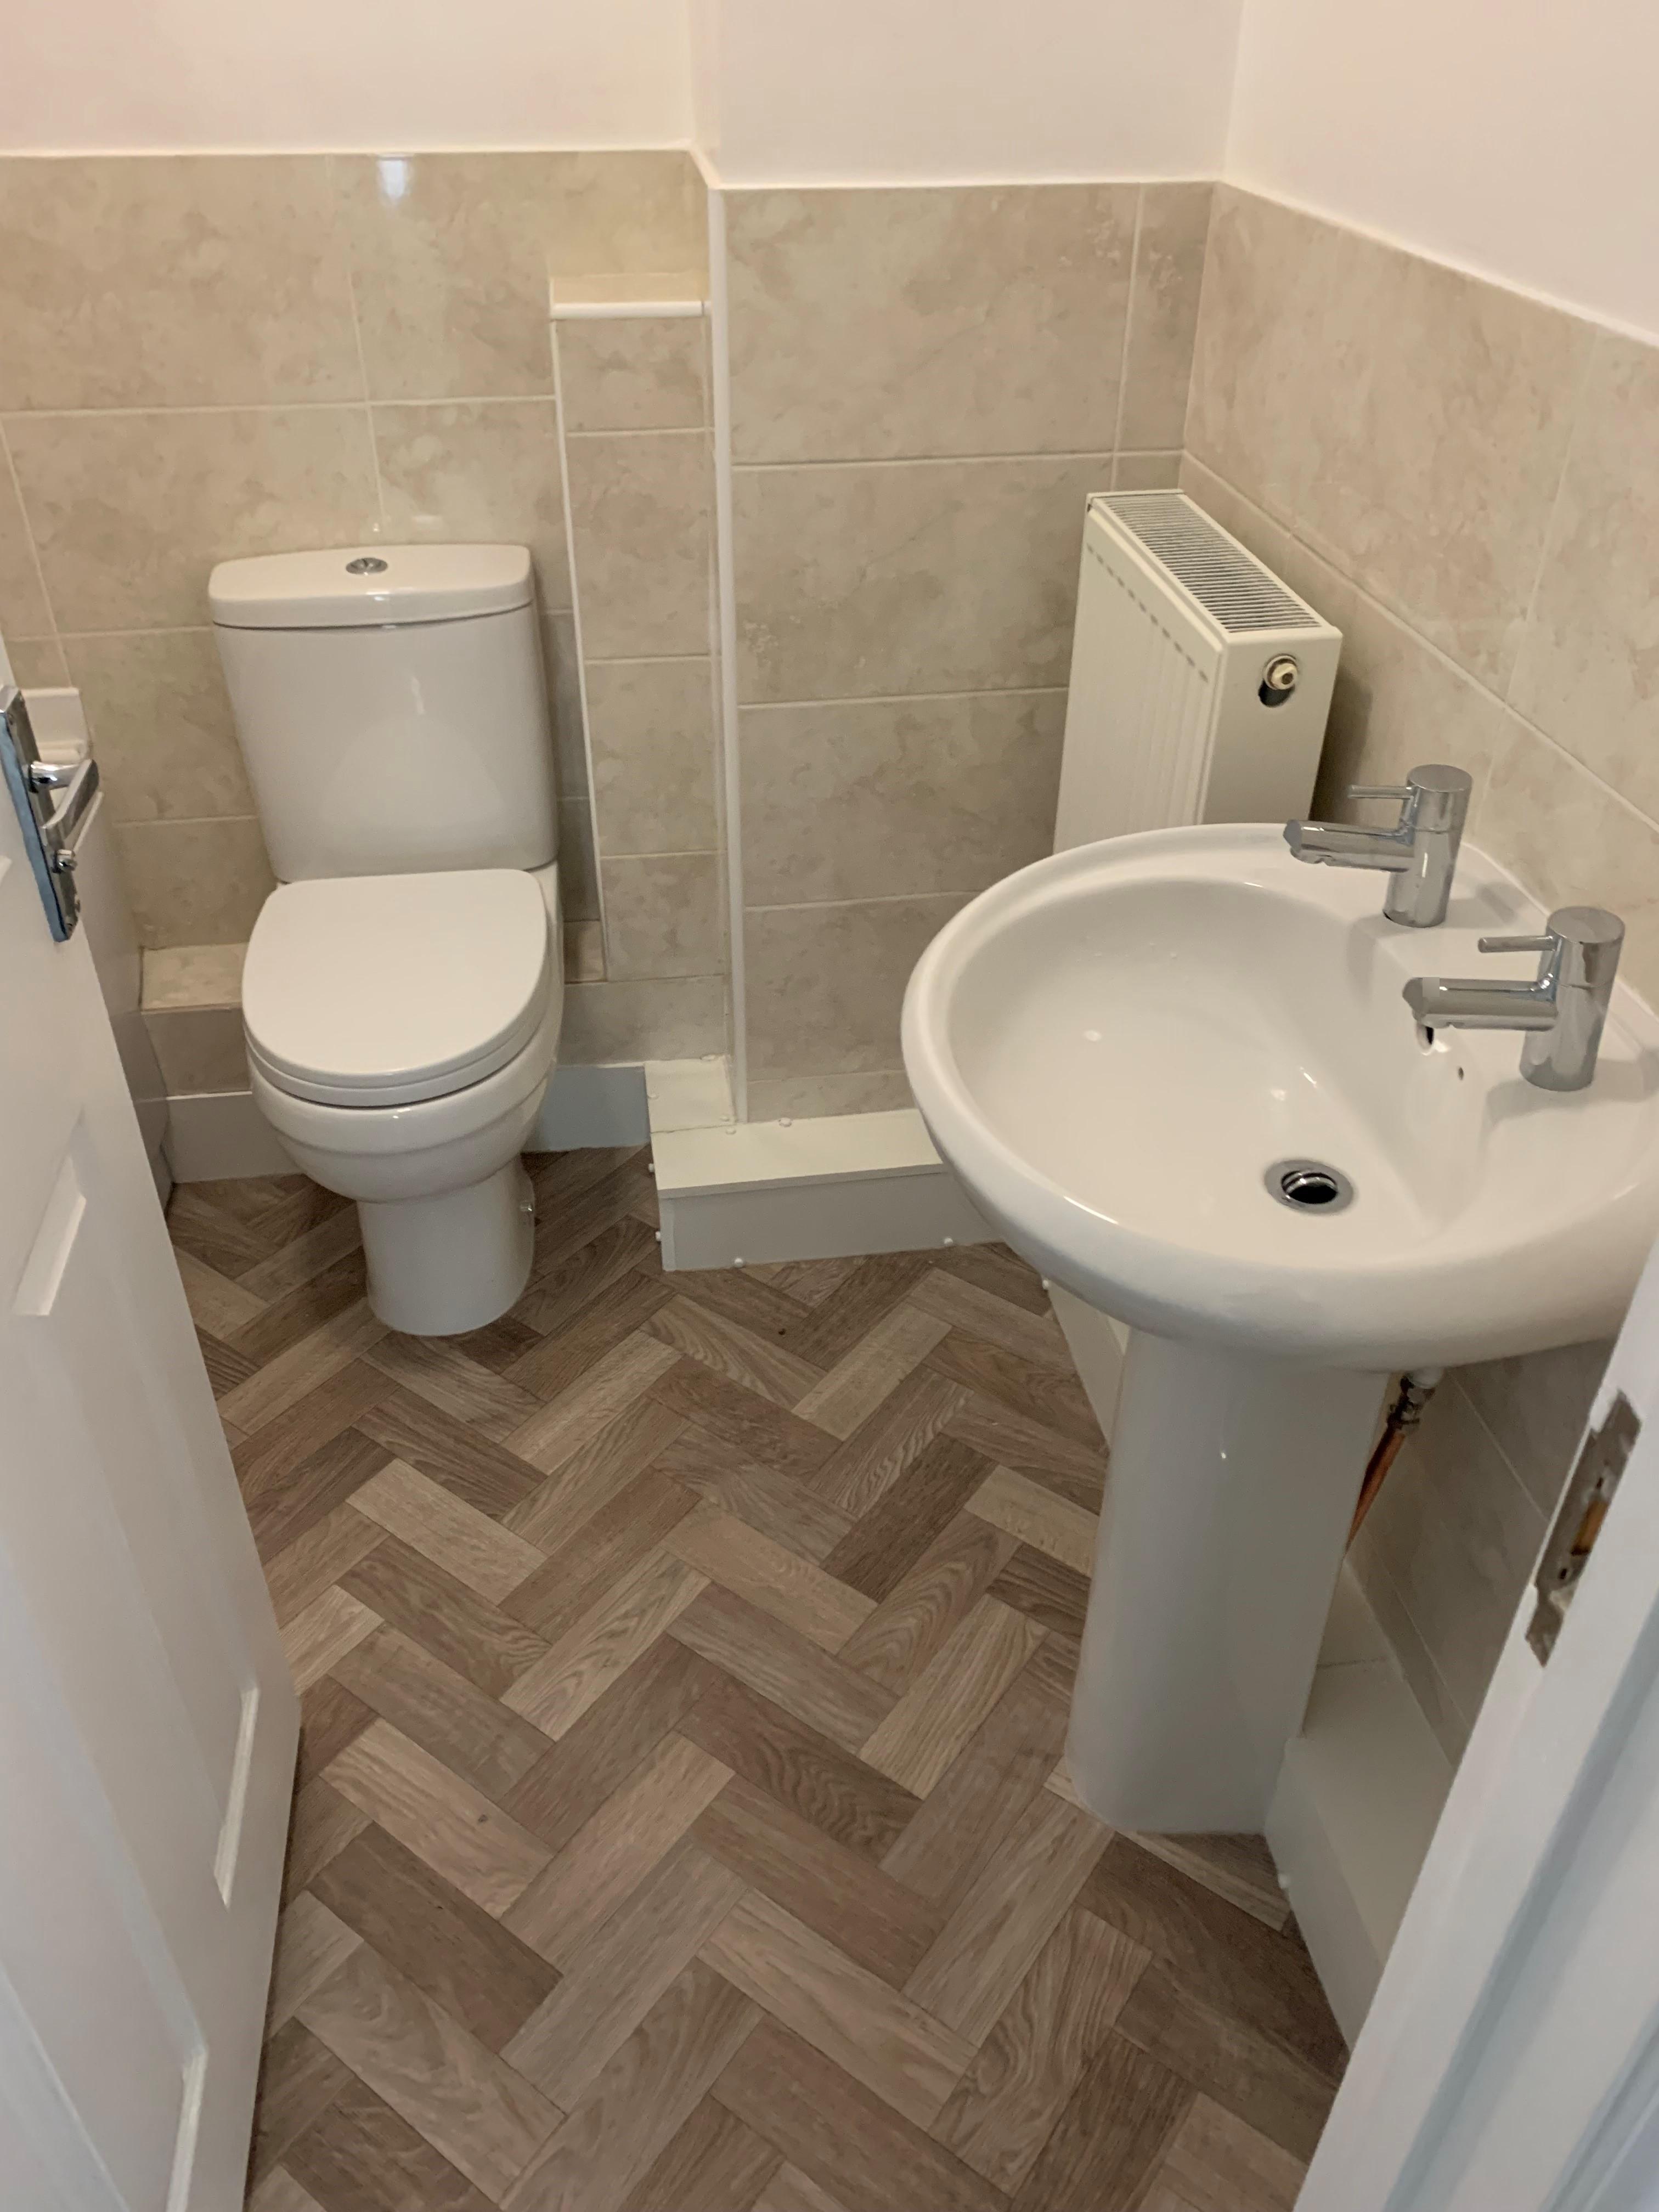
Lounge leads to small rear passageway, giving access to a rear door, downstairs cloakroom, and the kitchen.
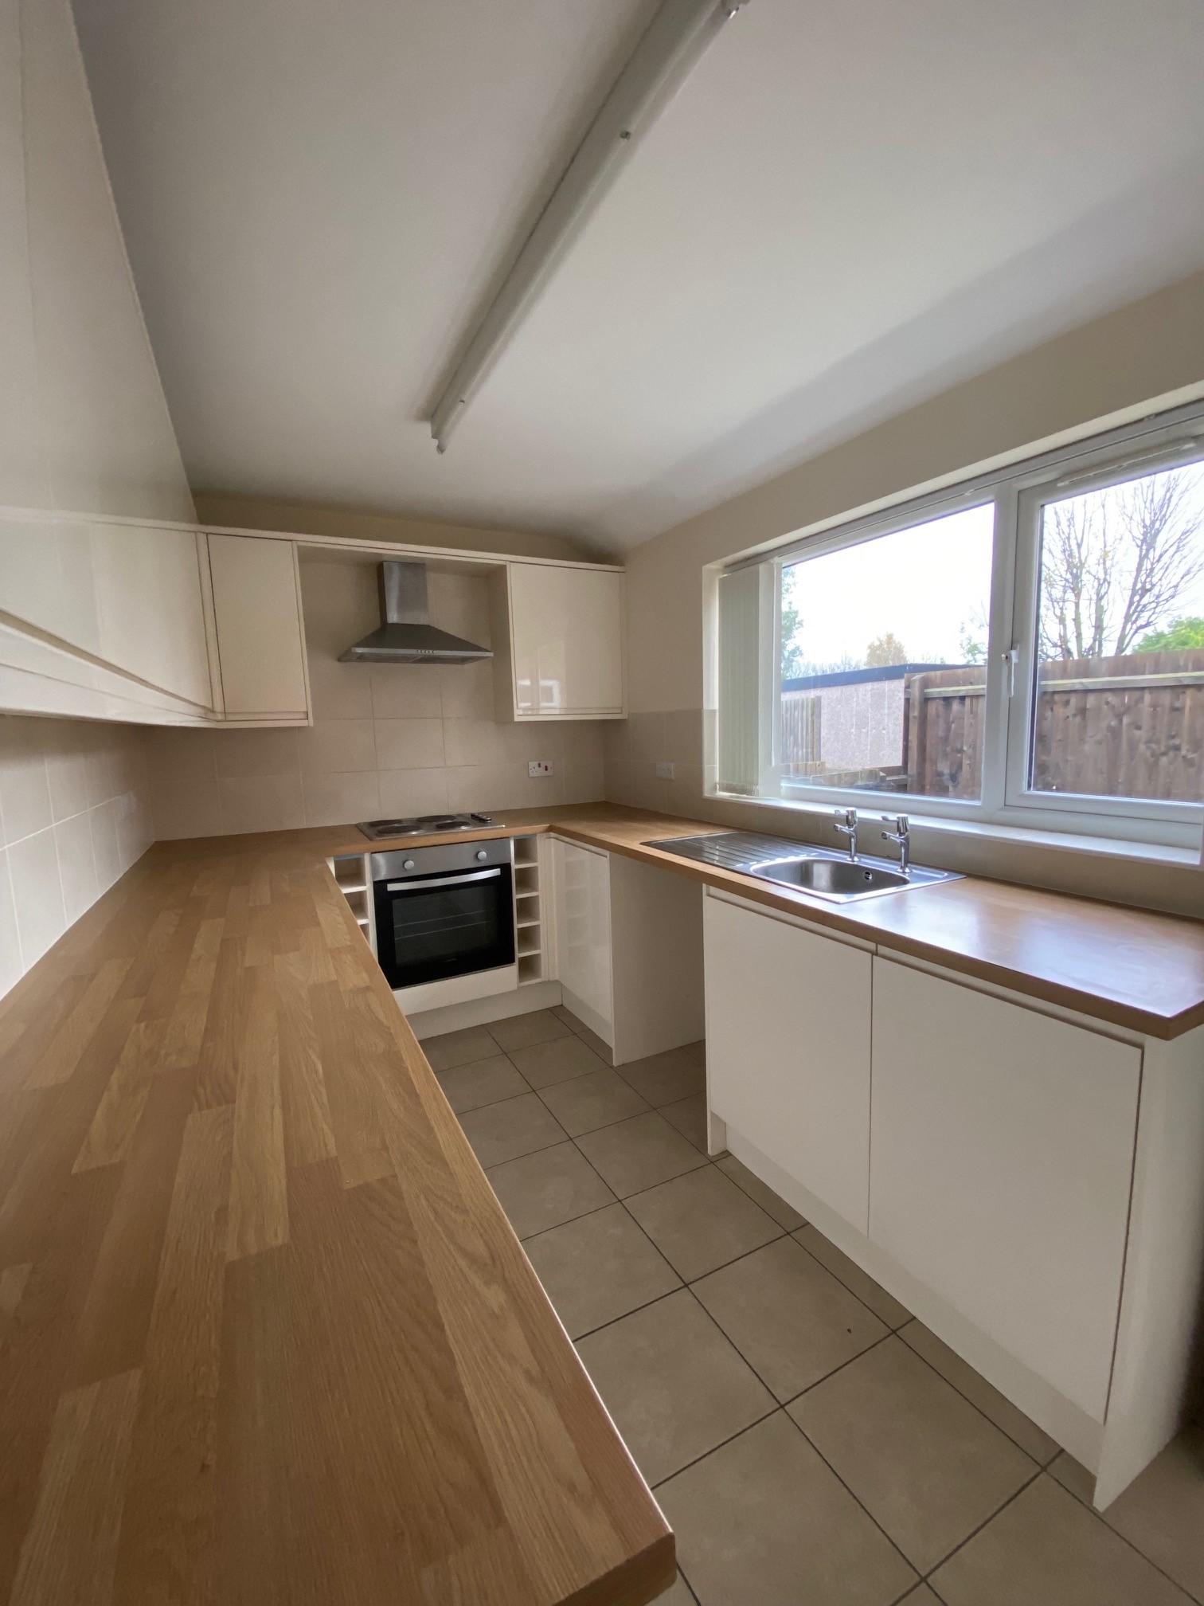
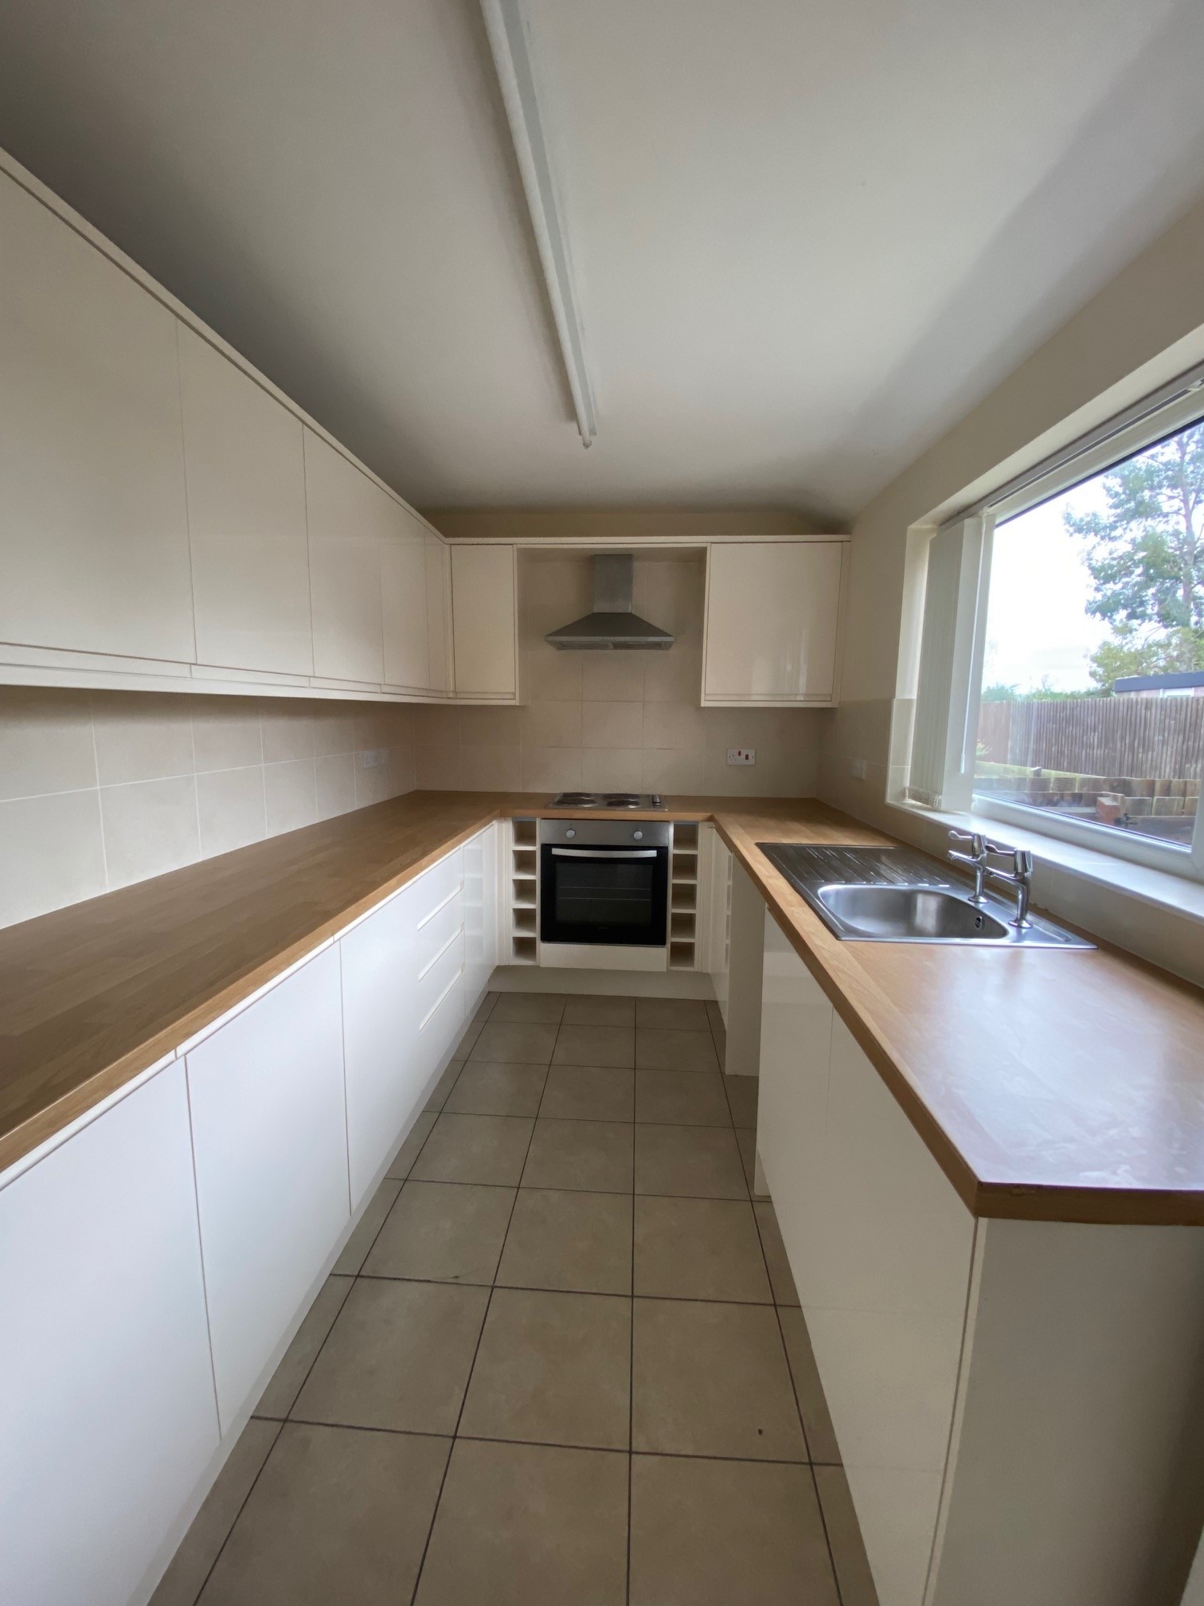
Modern fitted kitchen with a good range of wall and base cupboards, electric oven, electric hob and extractor over stainless steel sink and boiler
Off the lounge is a good sized under stairs storage cupboard outside at the rear.
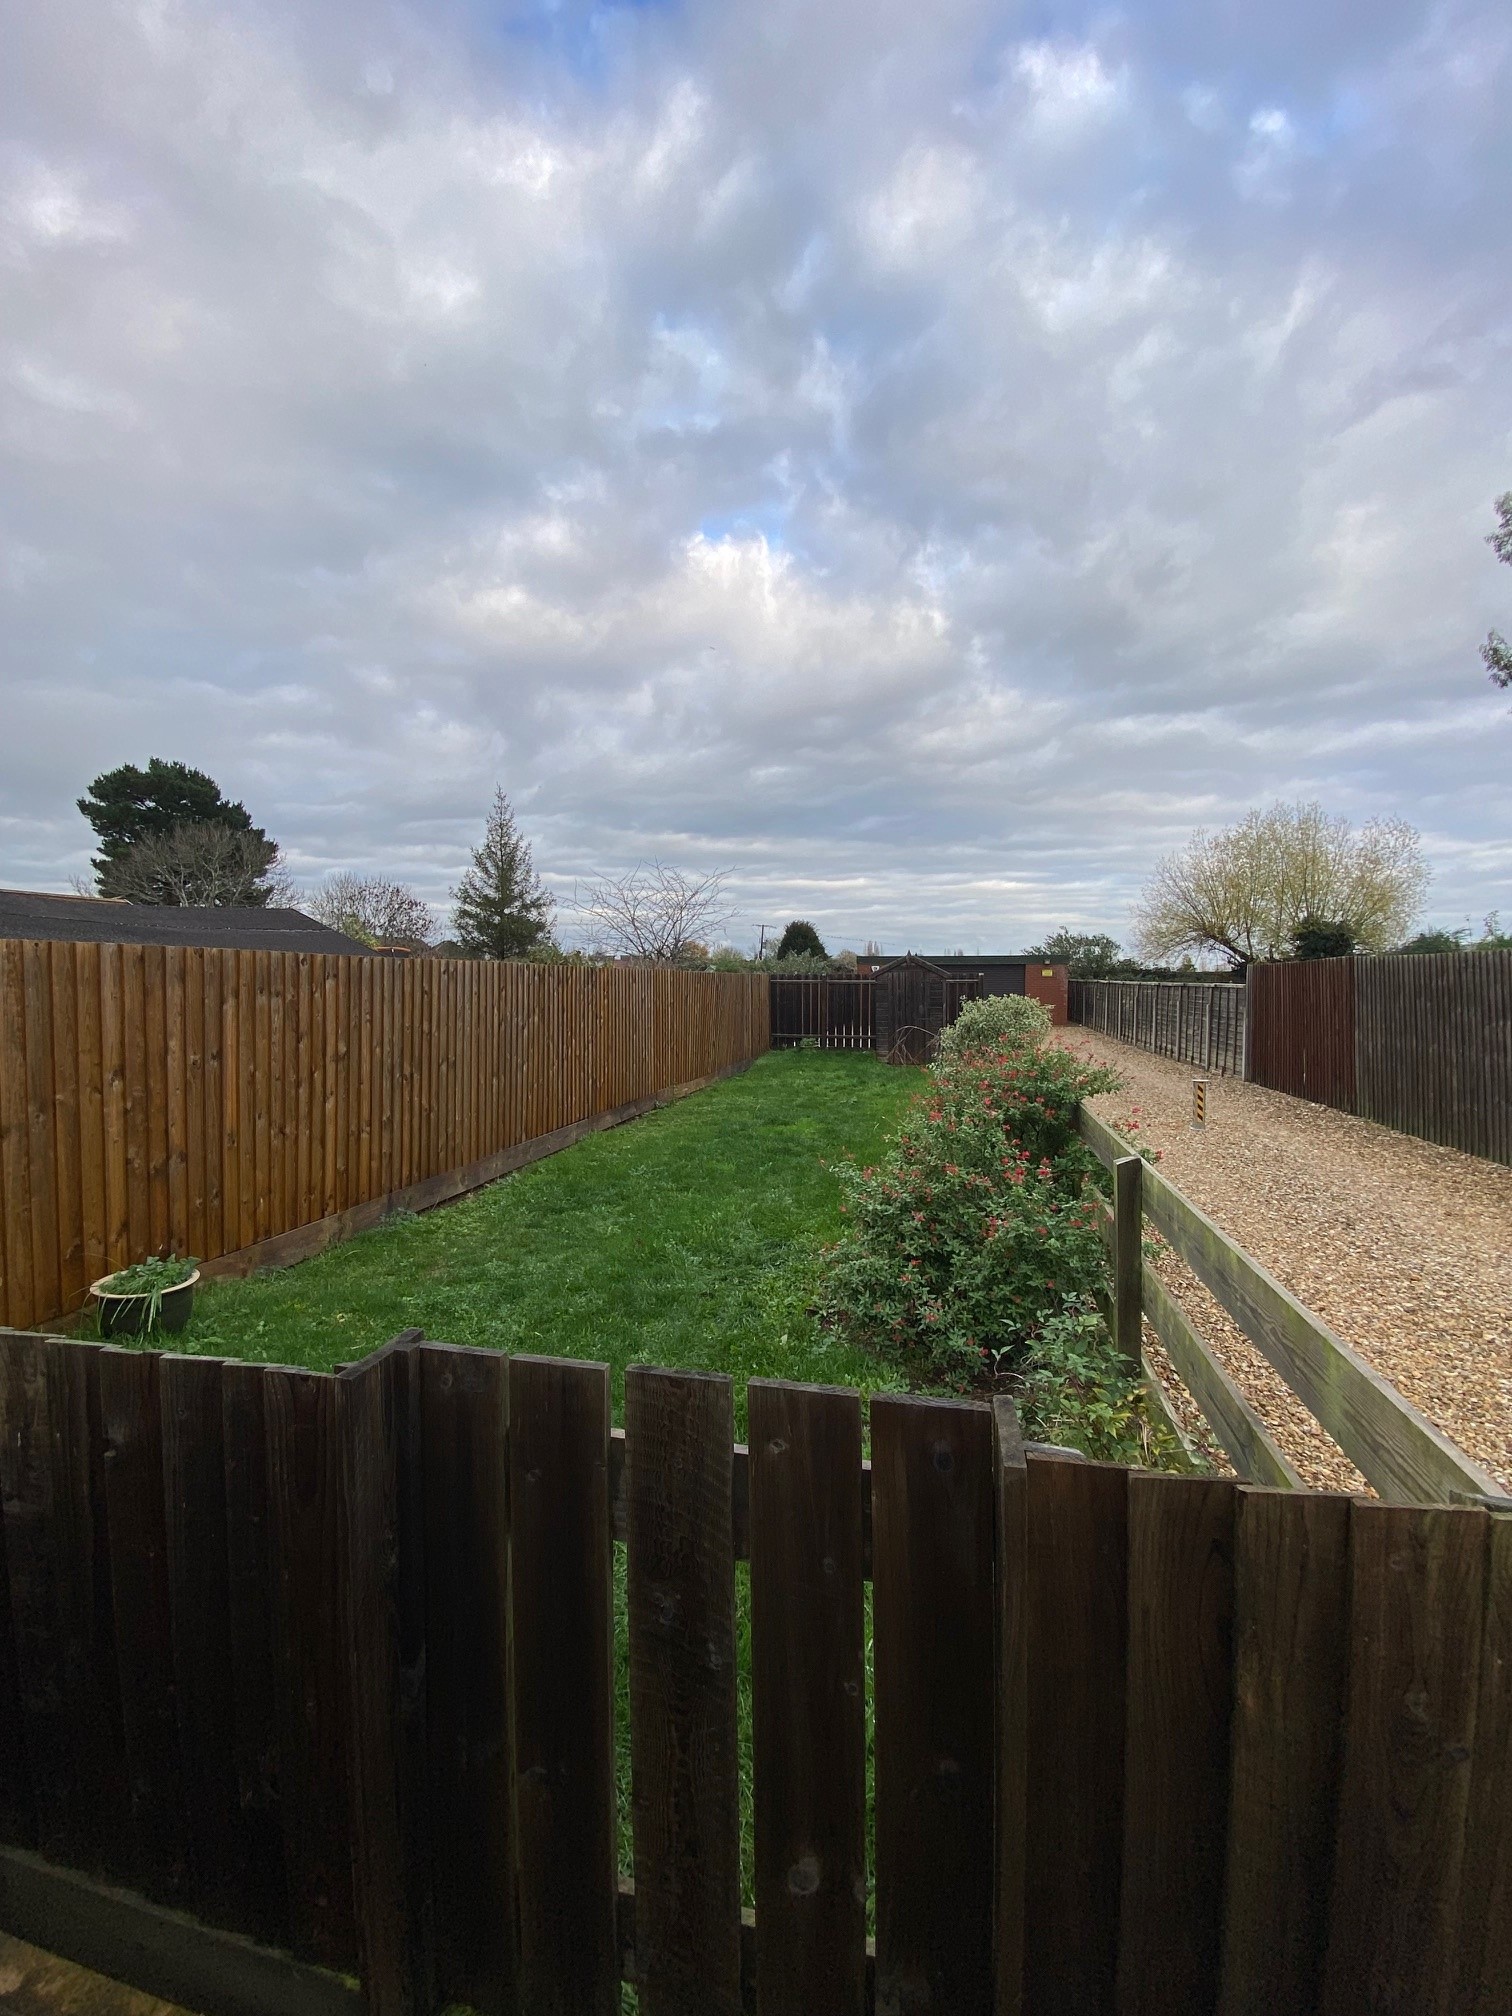
In addition to a private slabbed courtyard area there is a moderate sized grassed rear garden with shed.
Upstairs are three bedrooms and a bathroom.
Bedroom one – double, has a built-in storage cupboard/wardrobe.
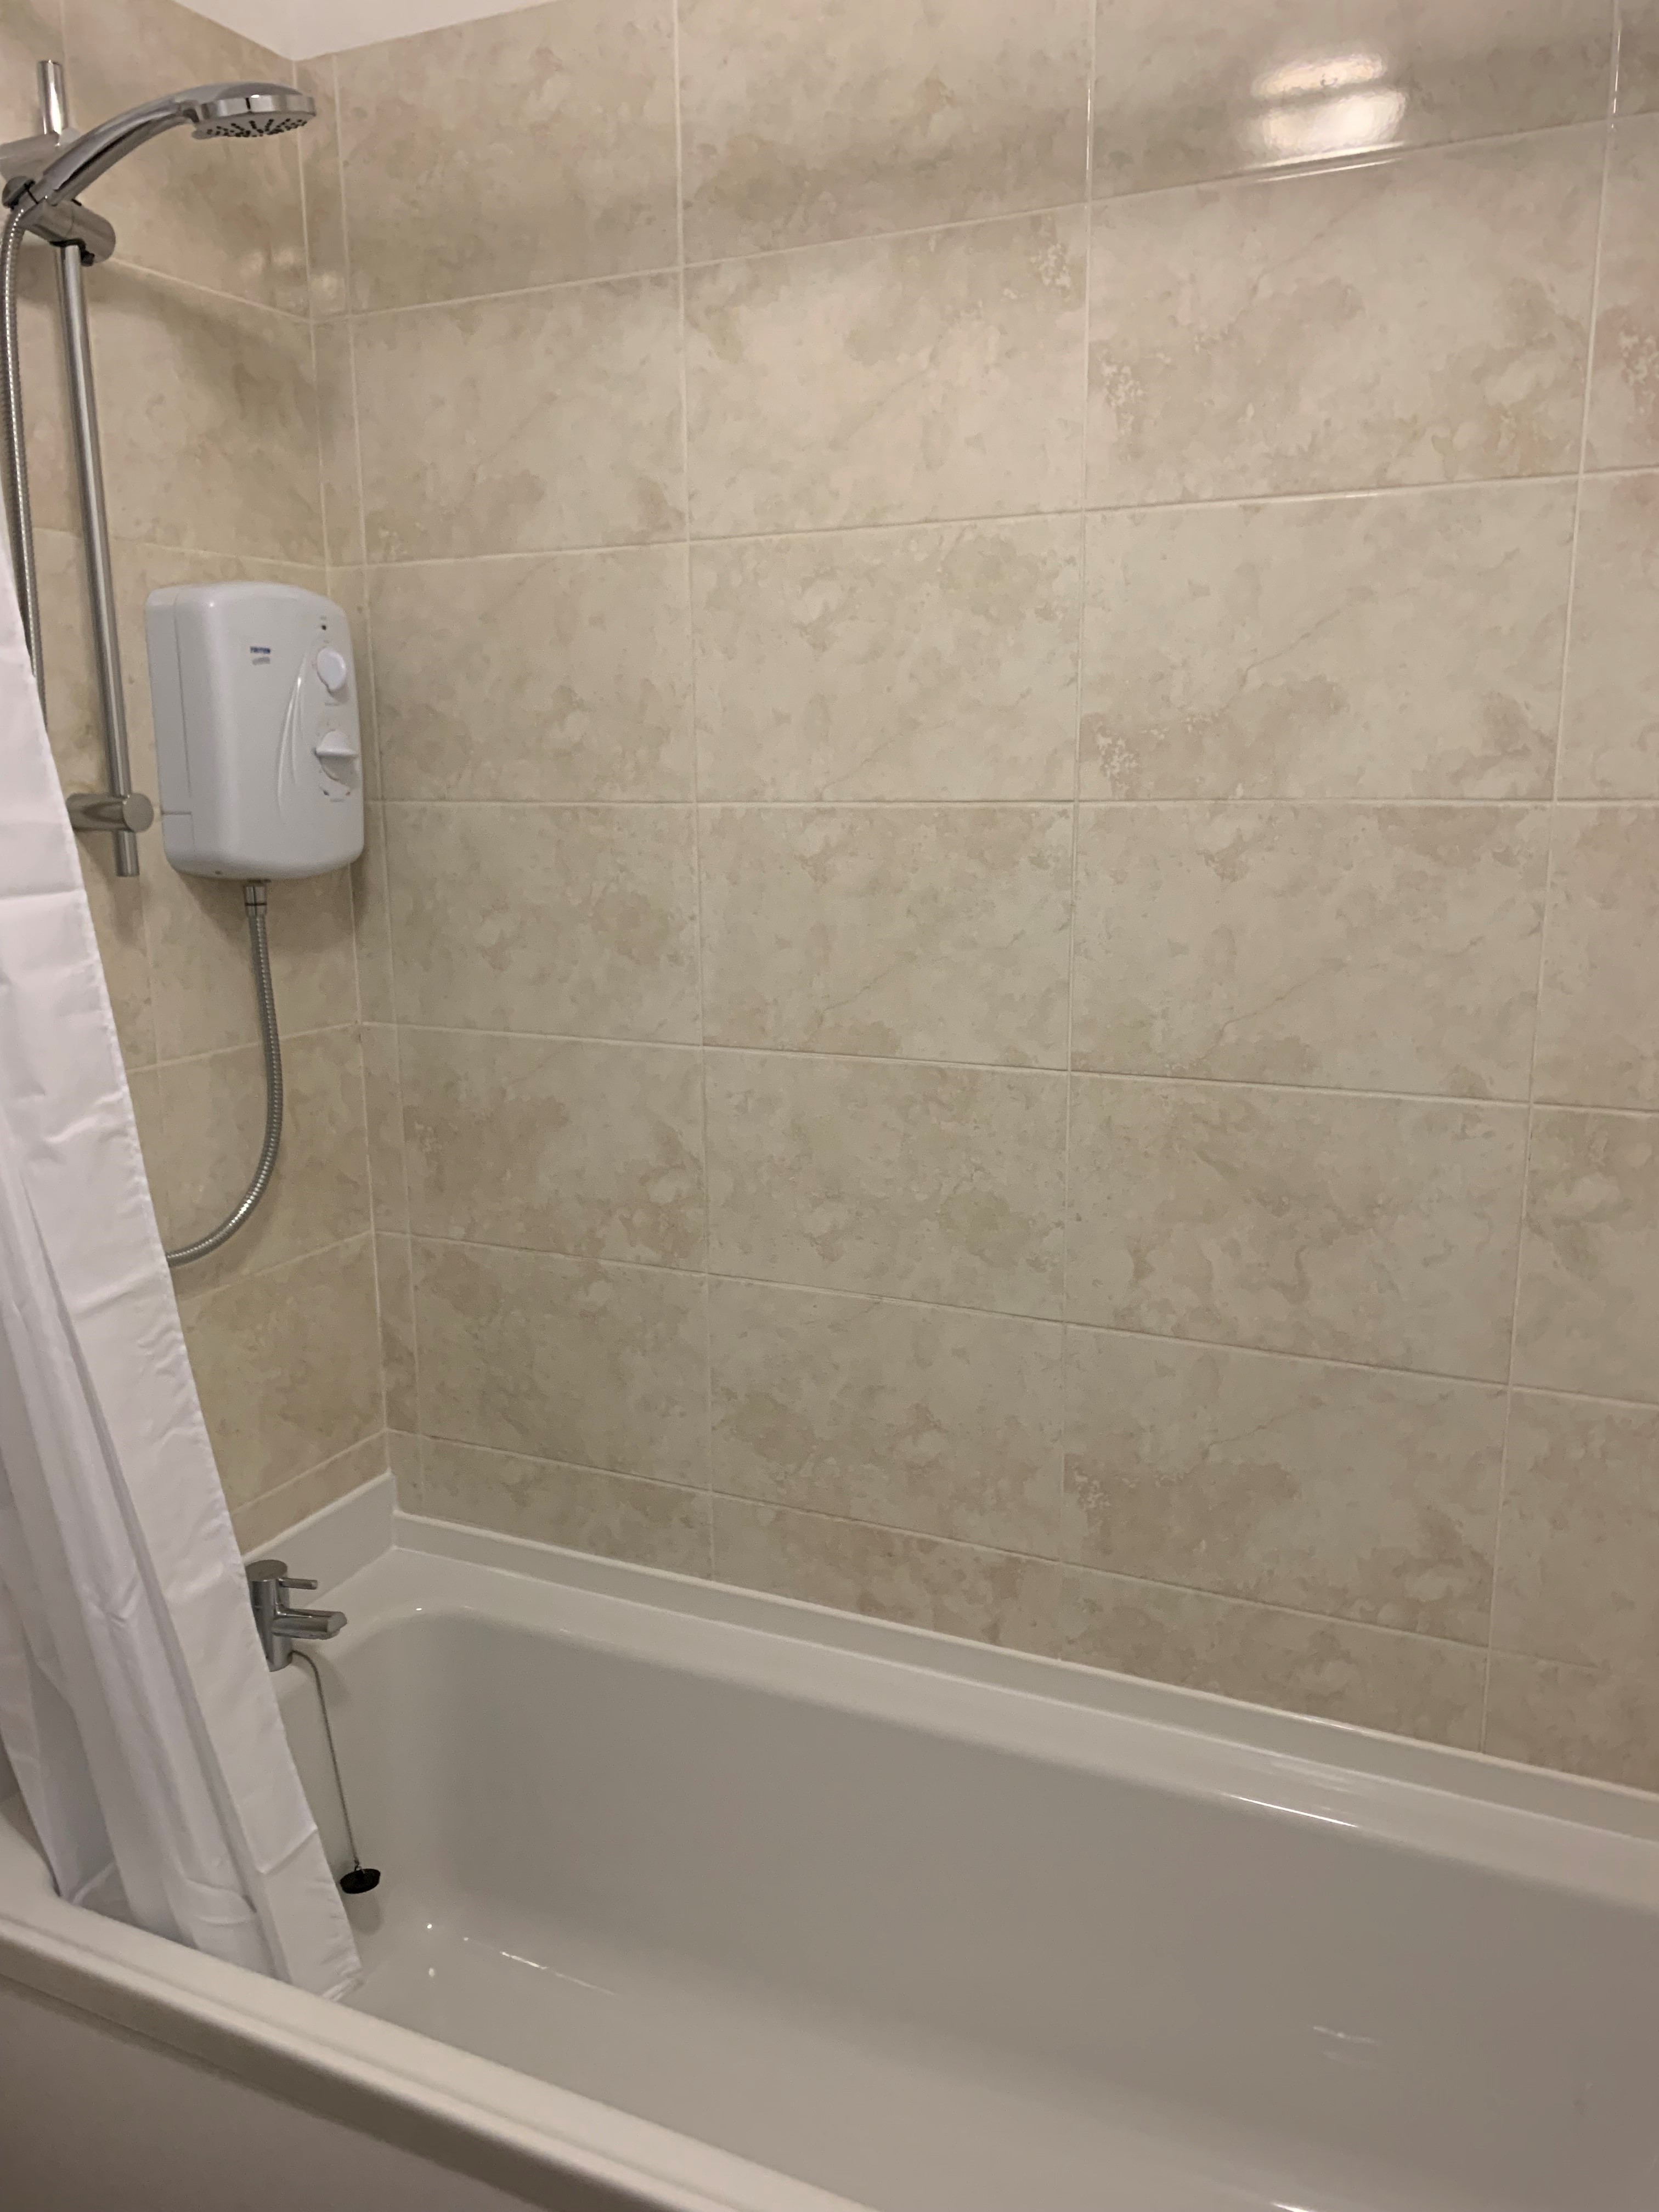
Bathroom which benefits from bath and shower. With extractor fan.
Property had new carpets and was decorated 3 years ago.
Lounge - 6.7 x 4.9 narrowing to 3.6
Kitchen - 3.7 x 2.2
Bedroom 1 - 3.6 x 2.9
Bedroom 2 - 2.4 x 1.9
Bedroom 3 - 2.6 x 2\n\n** This property is being marketed using our Landlord Direct service, where the landlord manages enquiries themselves. If you have a question about the property, simply use the enquiry button (e.g. “Request details” or “Email agent”) and your message will be sent directly to the landlord. **