








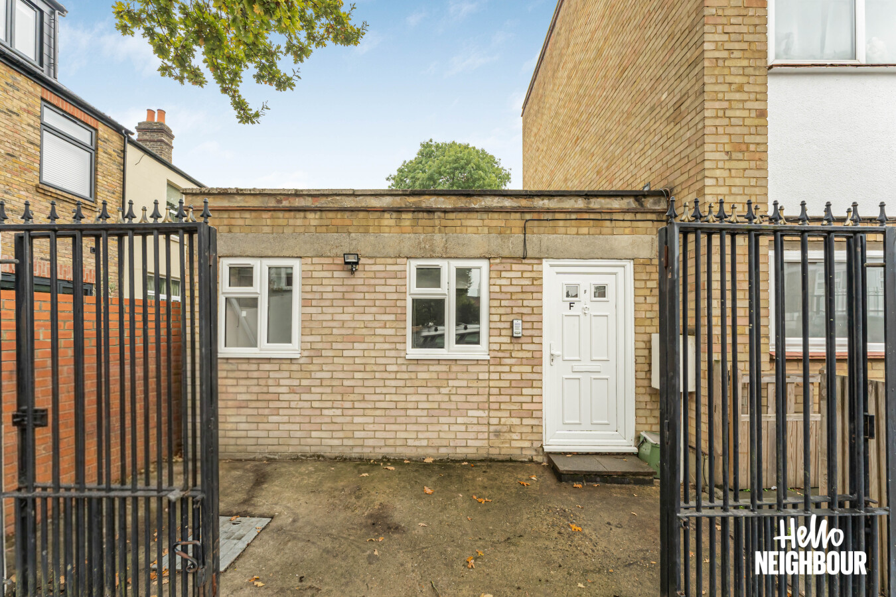
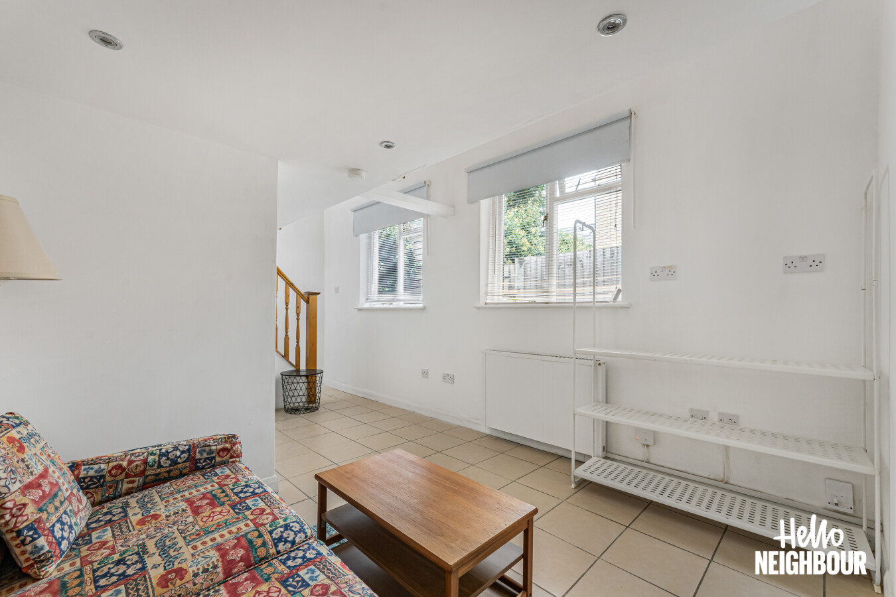
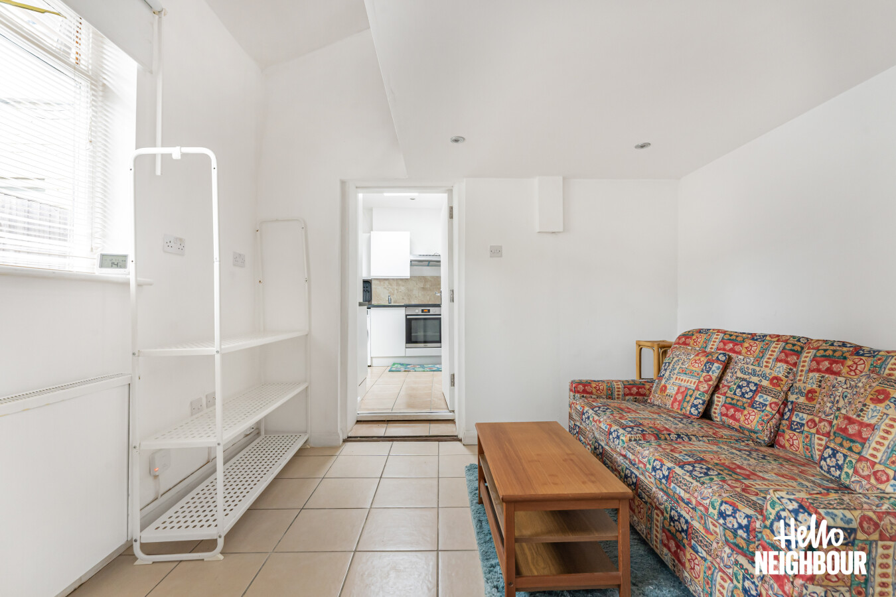
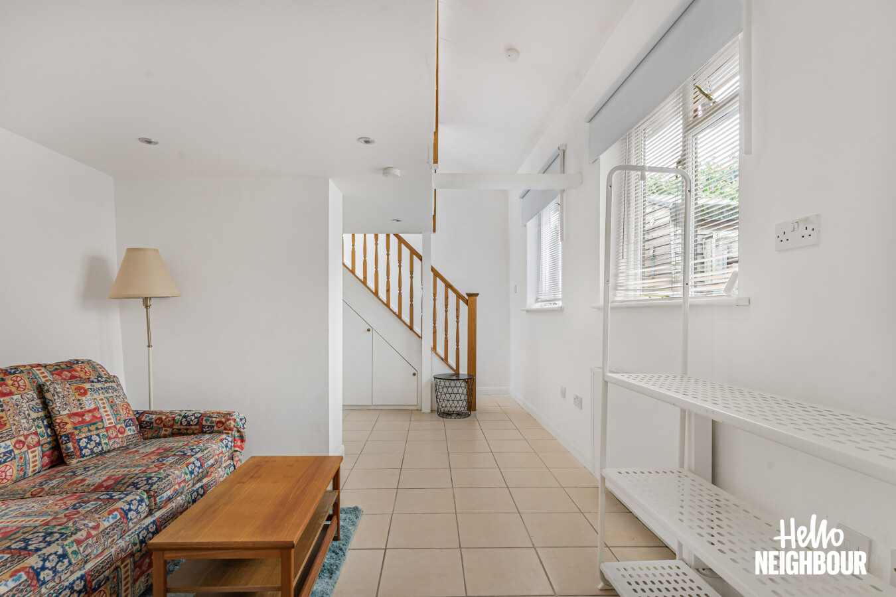
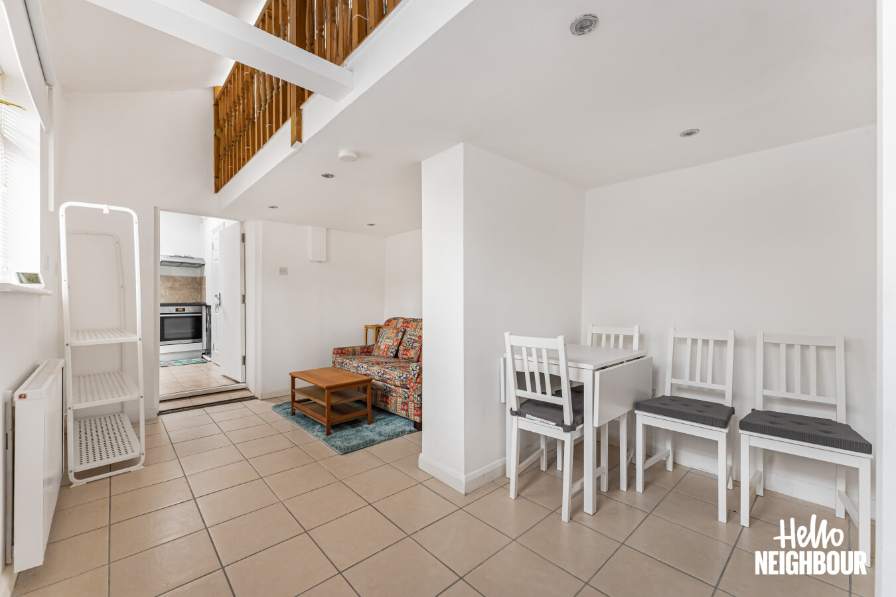
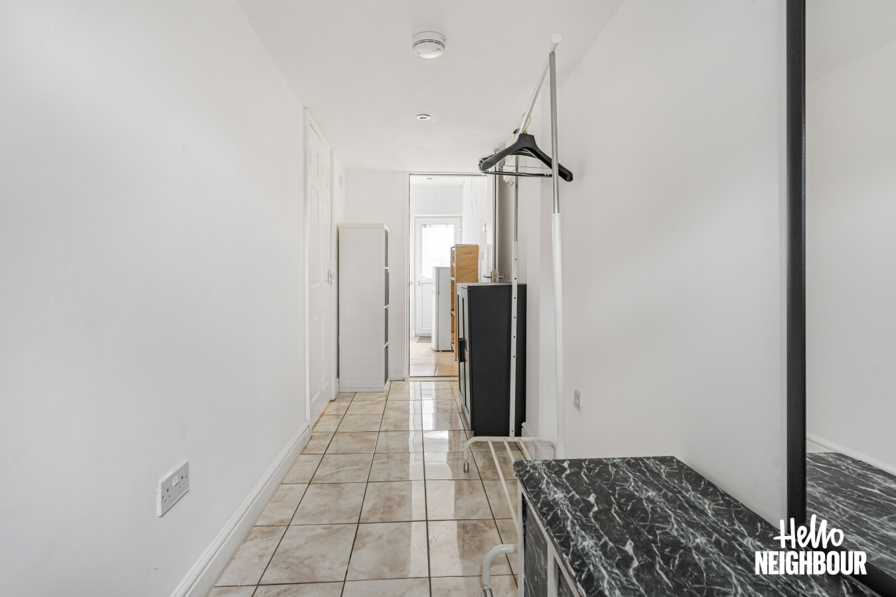
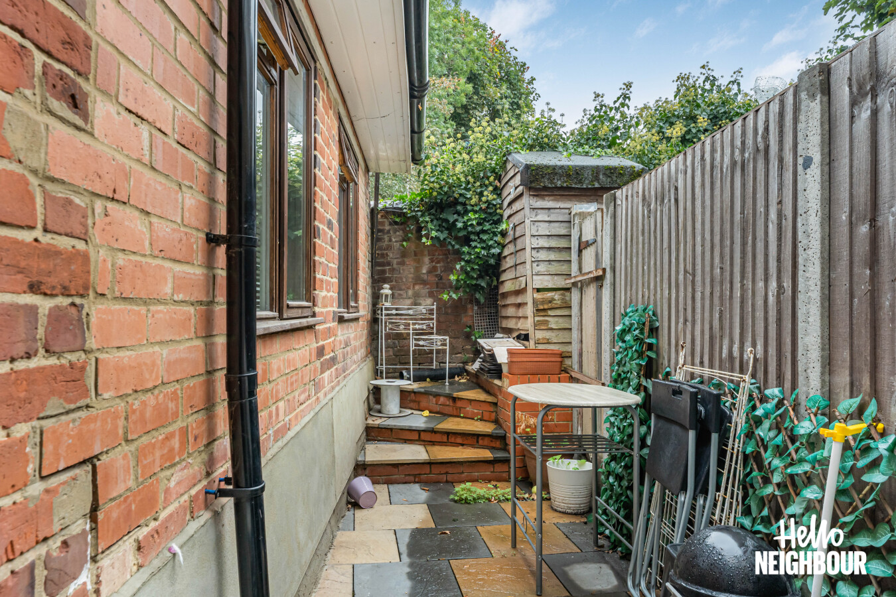
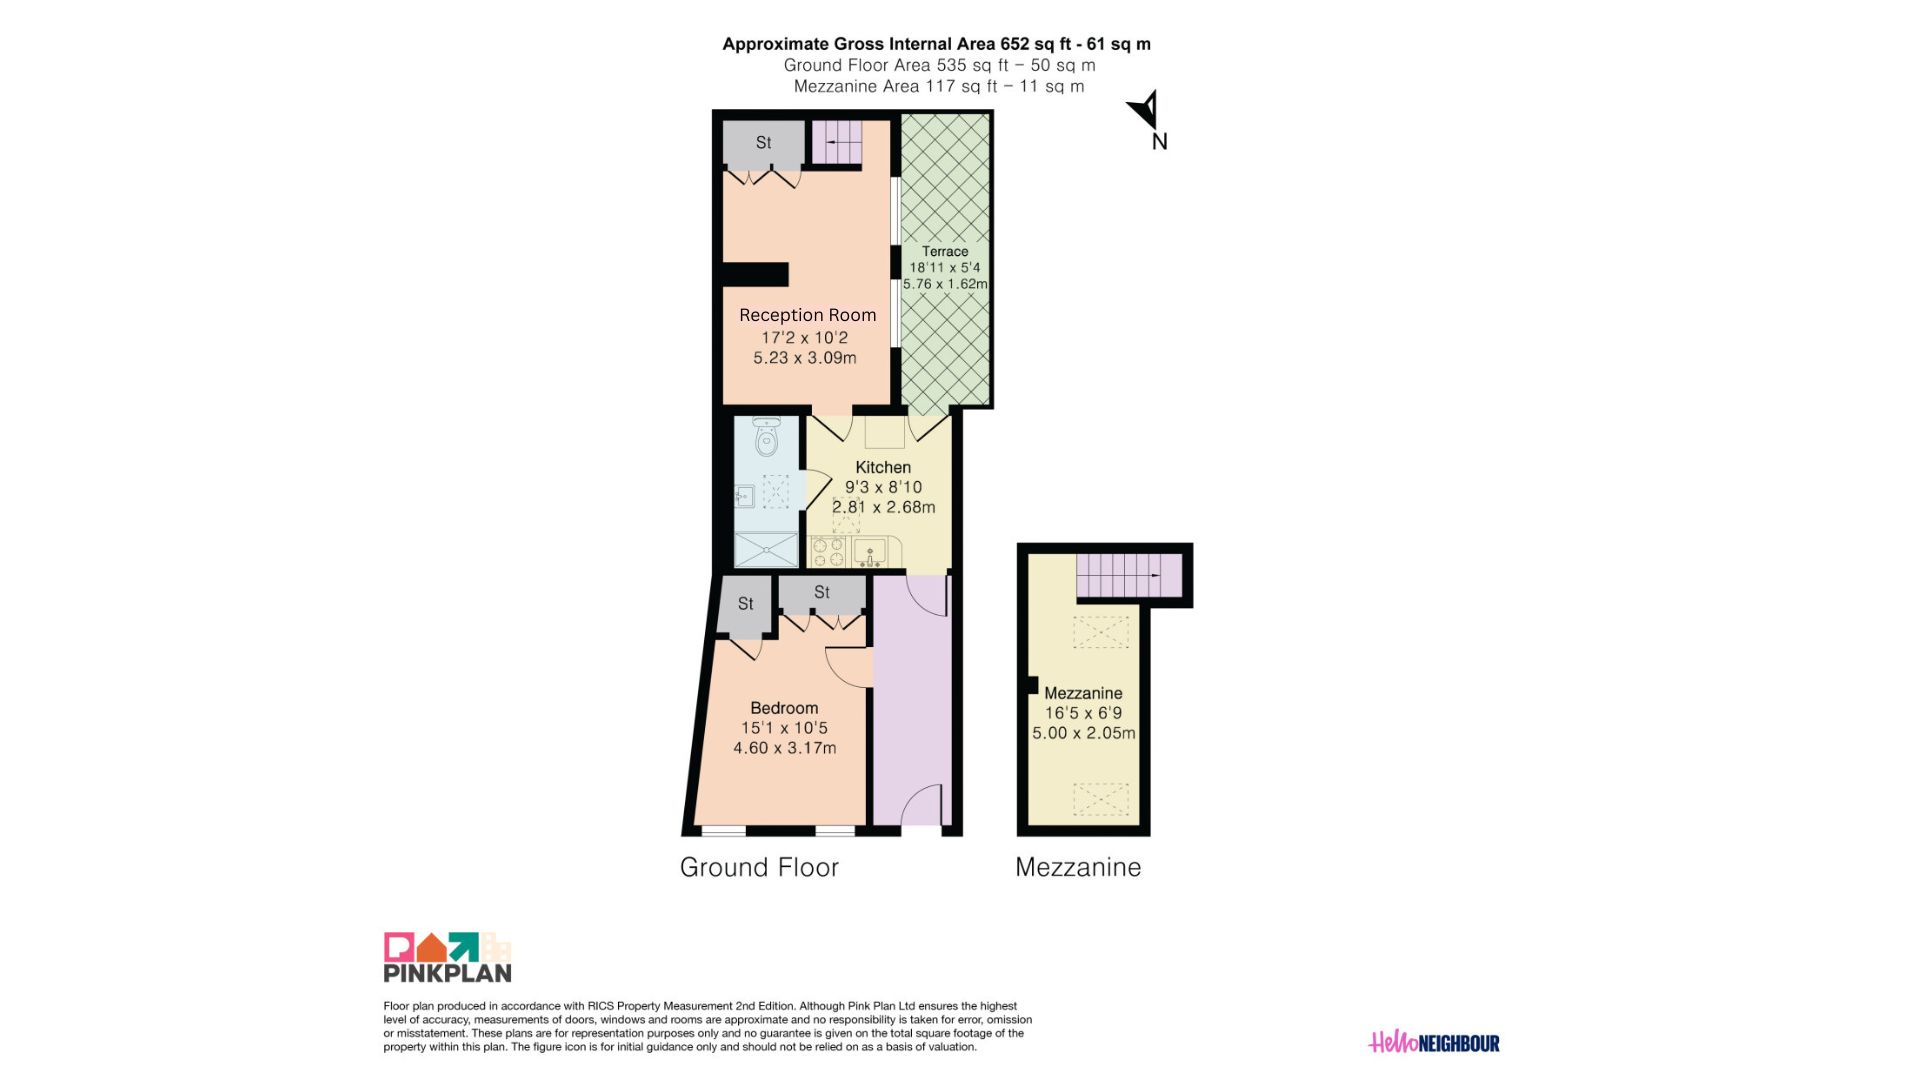
Hello Neighbour is delighted to present this unique and characterful property, offering a versatile split-level layout with a total internal area of 652 sq ft (61 sq m). Situated on Hereford Road in Acton, London, W3, this property comes furnished and features bright, adaptable living spaces complete with a private outdoor terrace.
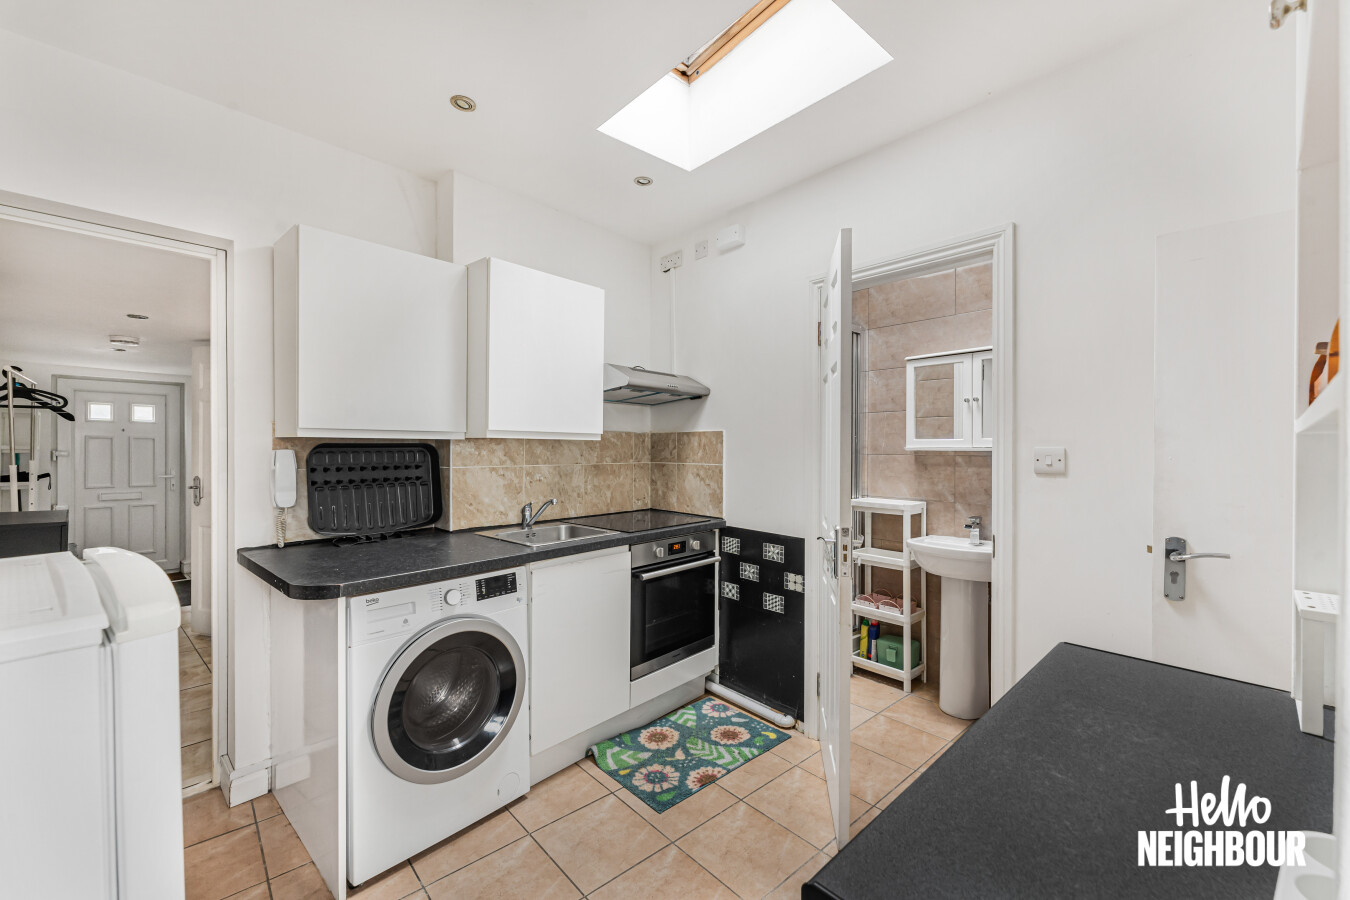
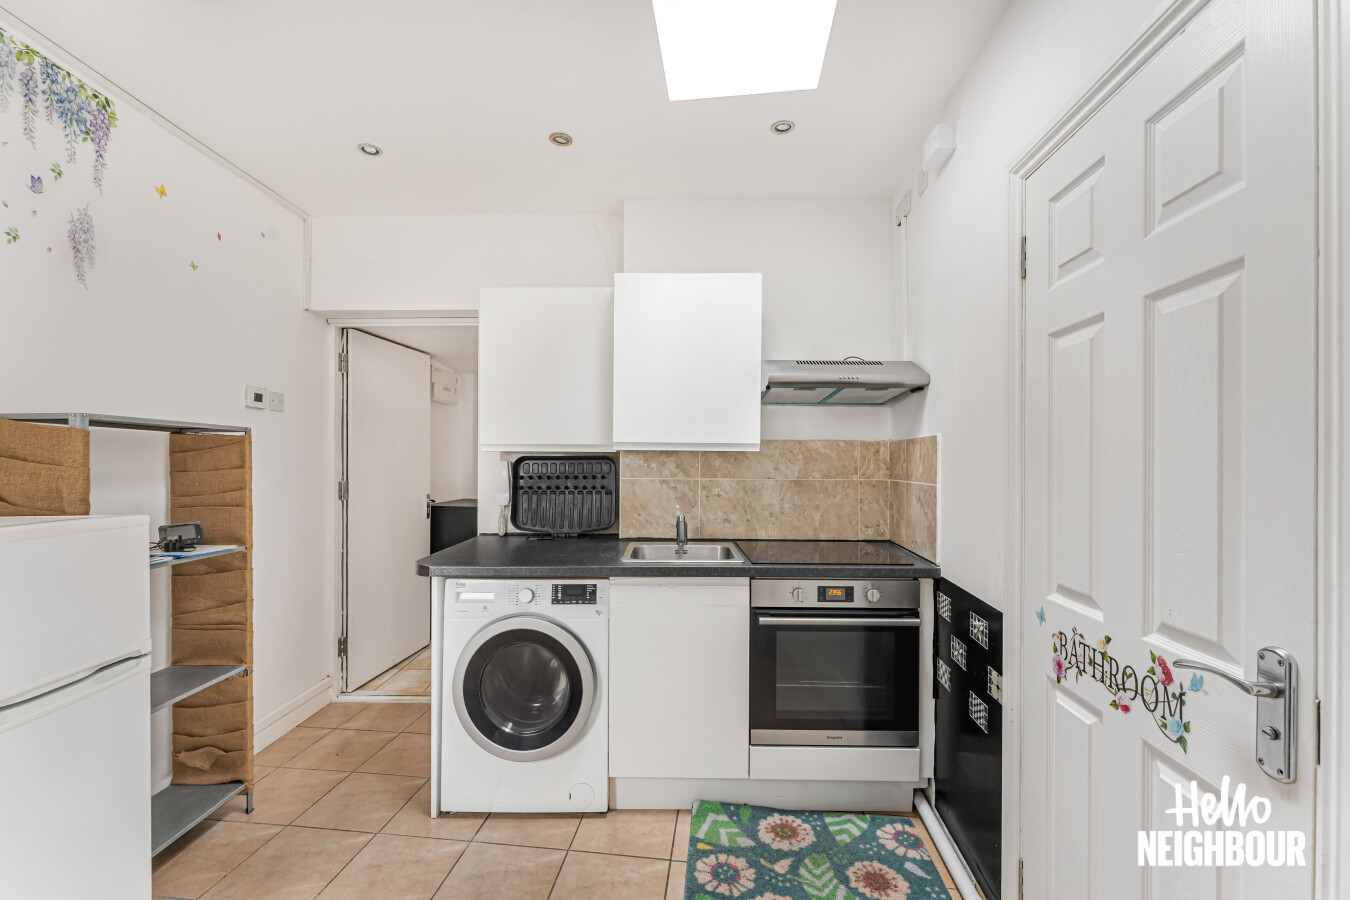
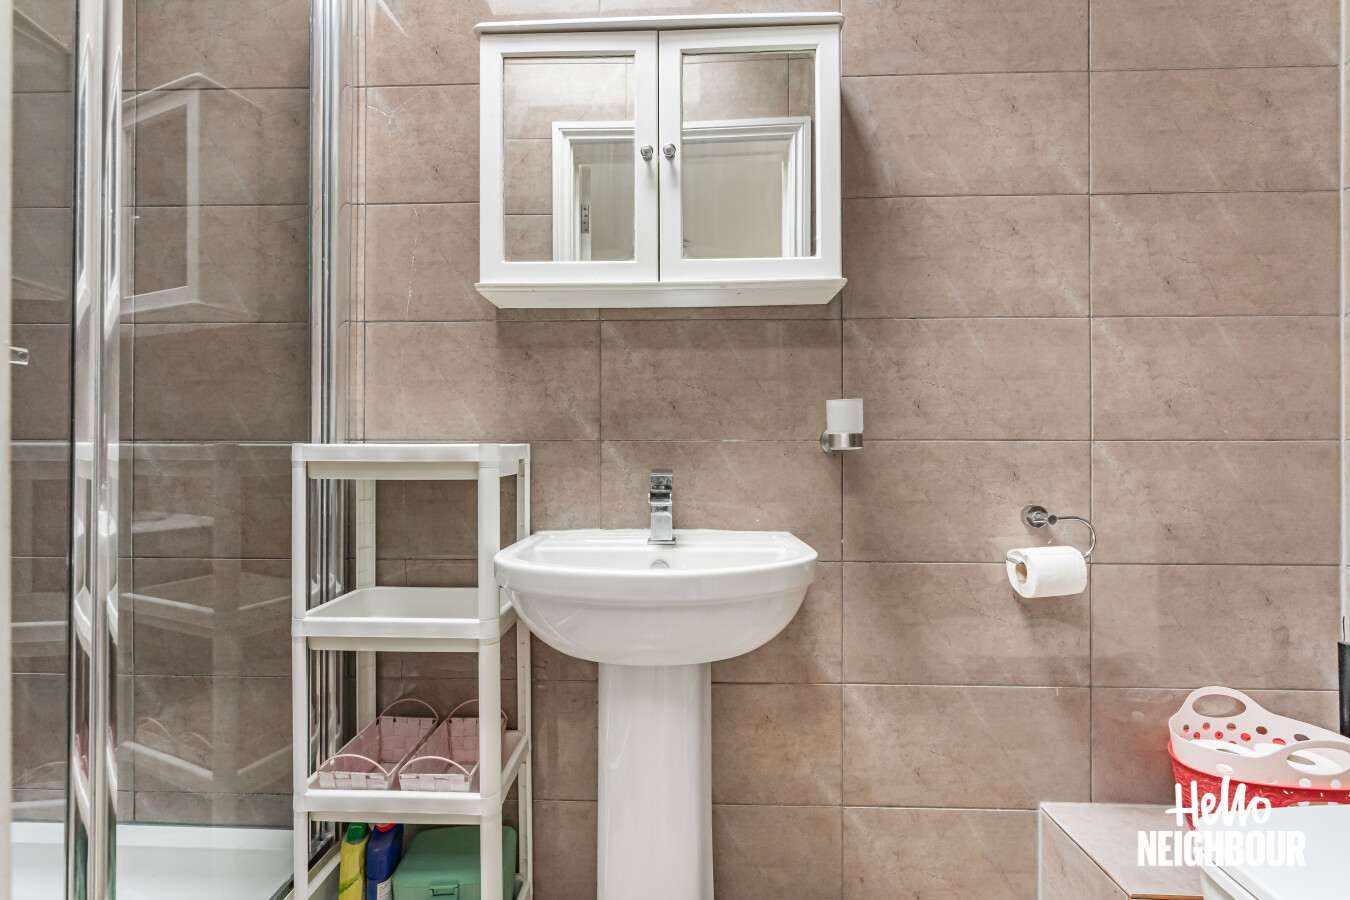
The kitchen is fitted with sleek white cabinetry, dark worktops, integrated cooking appliances, a washing machine, and a skylight overhead providing plenty of natural daylight. There is a bathroom fitted with a walk-in shower.
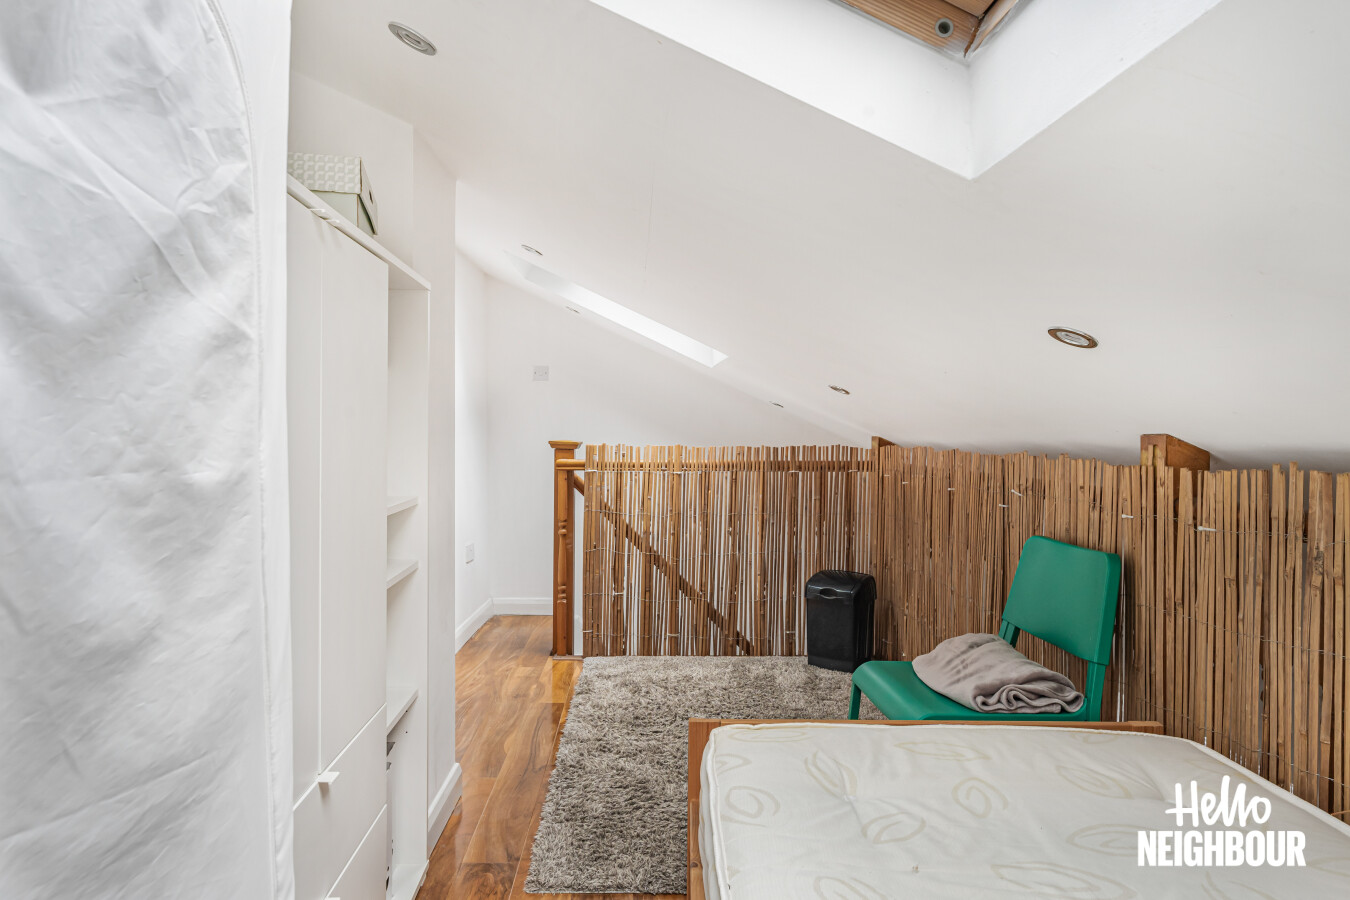
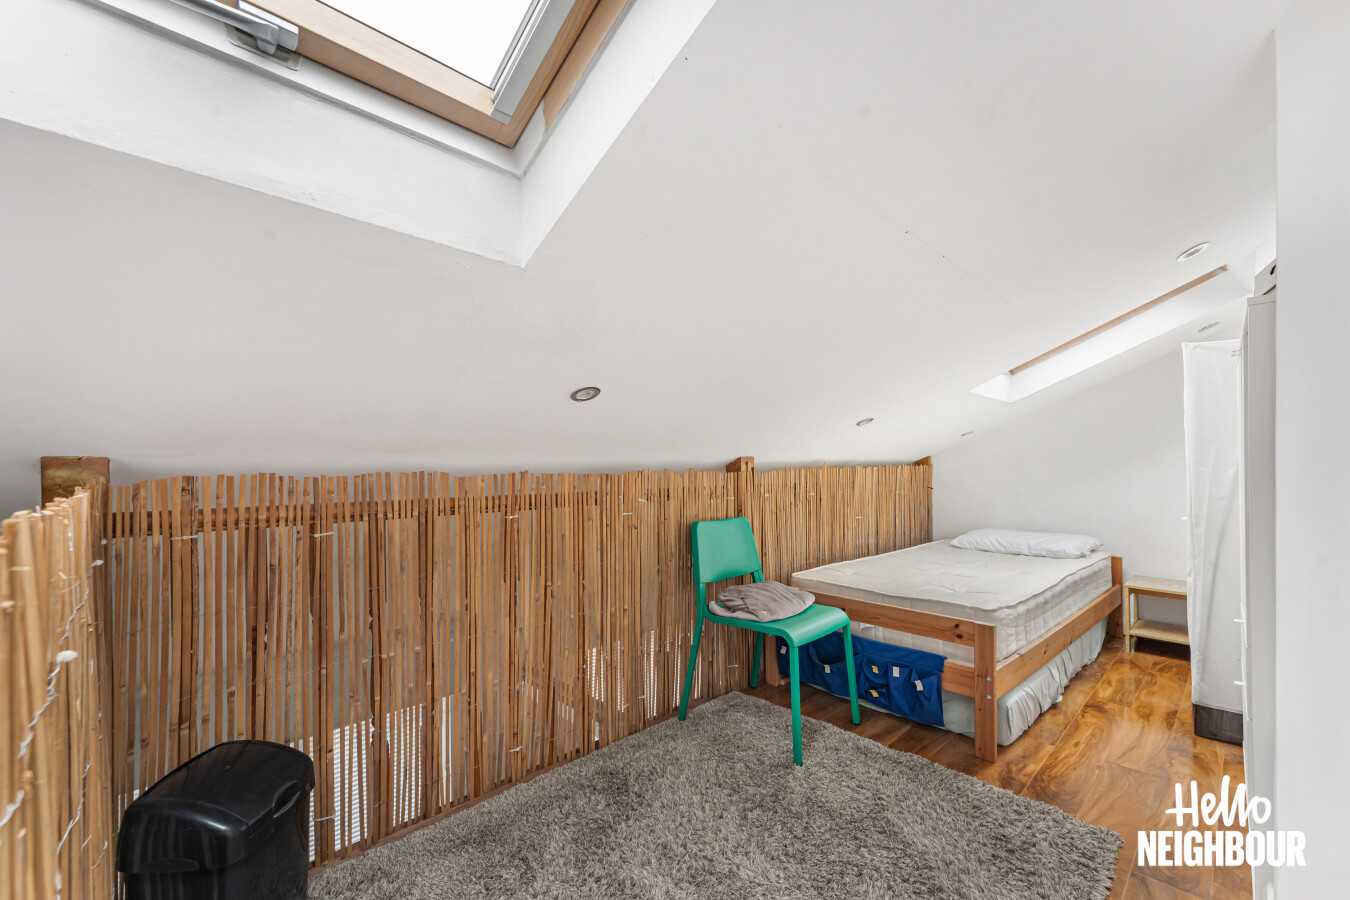
The thoughtfully reconfigured layout offers fantastic flexibility with a bright and airy front-facing living area perfect for relaxing and entertaining, featuring built-in storage under the staircase. Up the stairs is an elevated mezzanine level with overhead skylights, making it ideal as a dedicated home office, cozy second bedroom, or creative workspace.
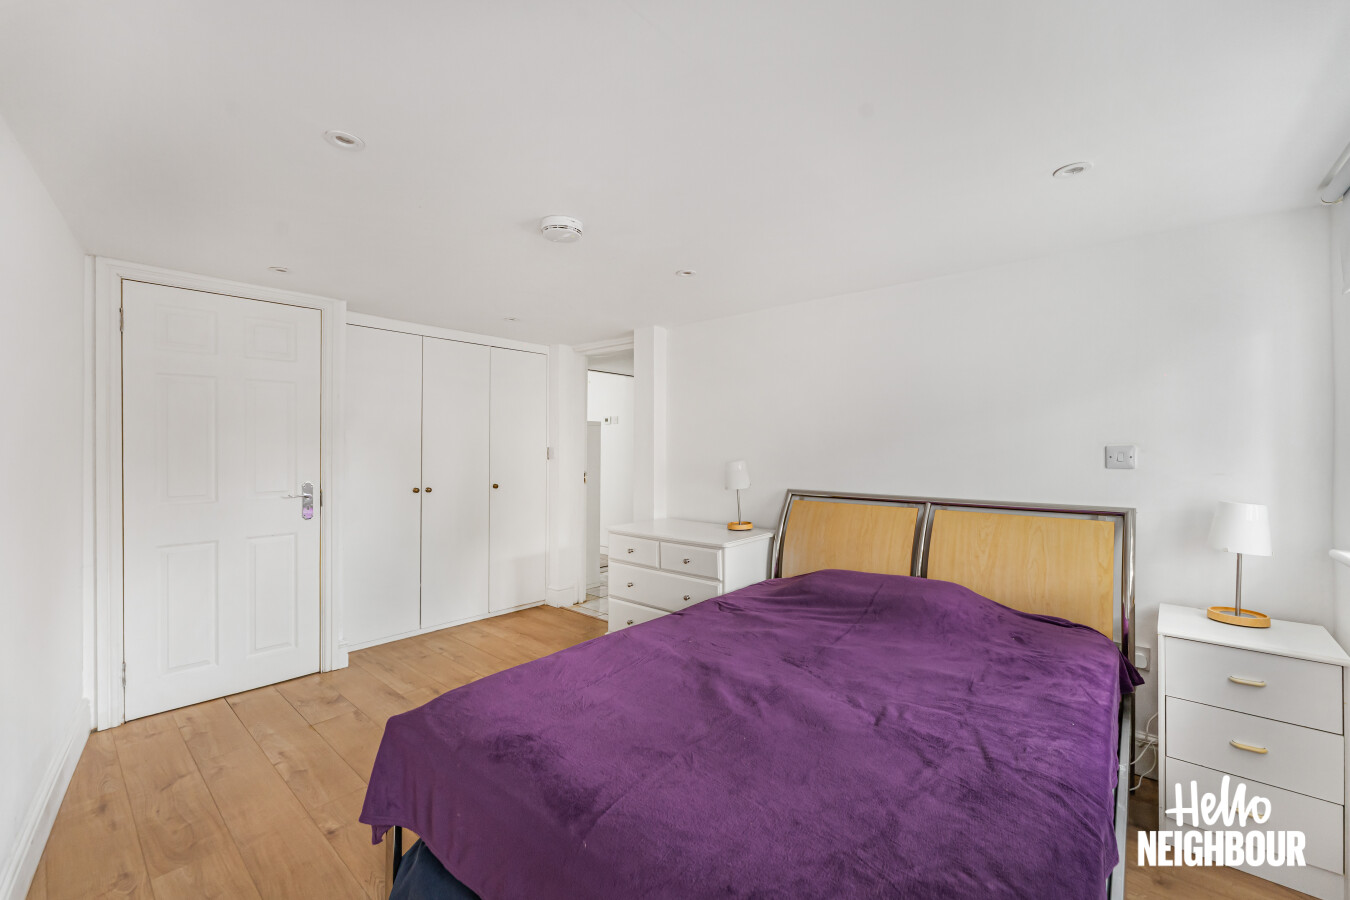
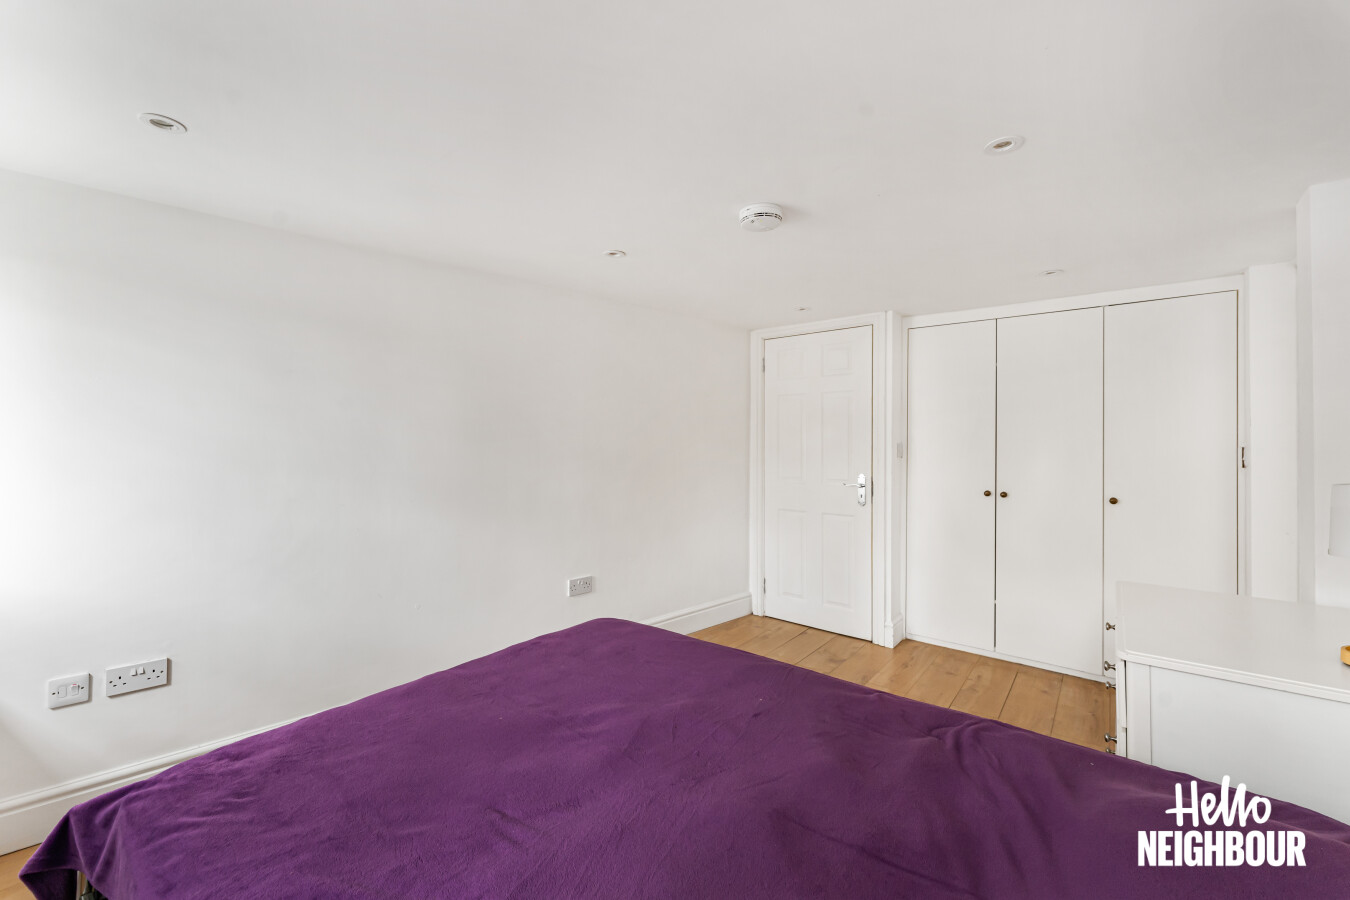
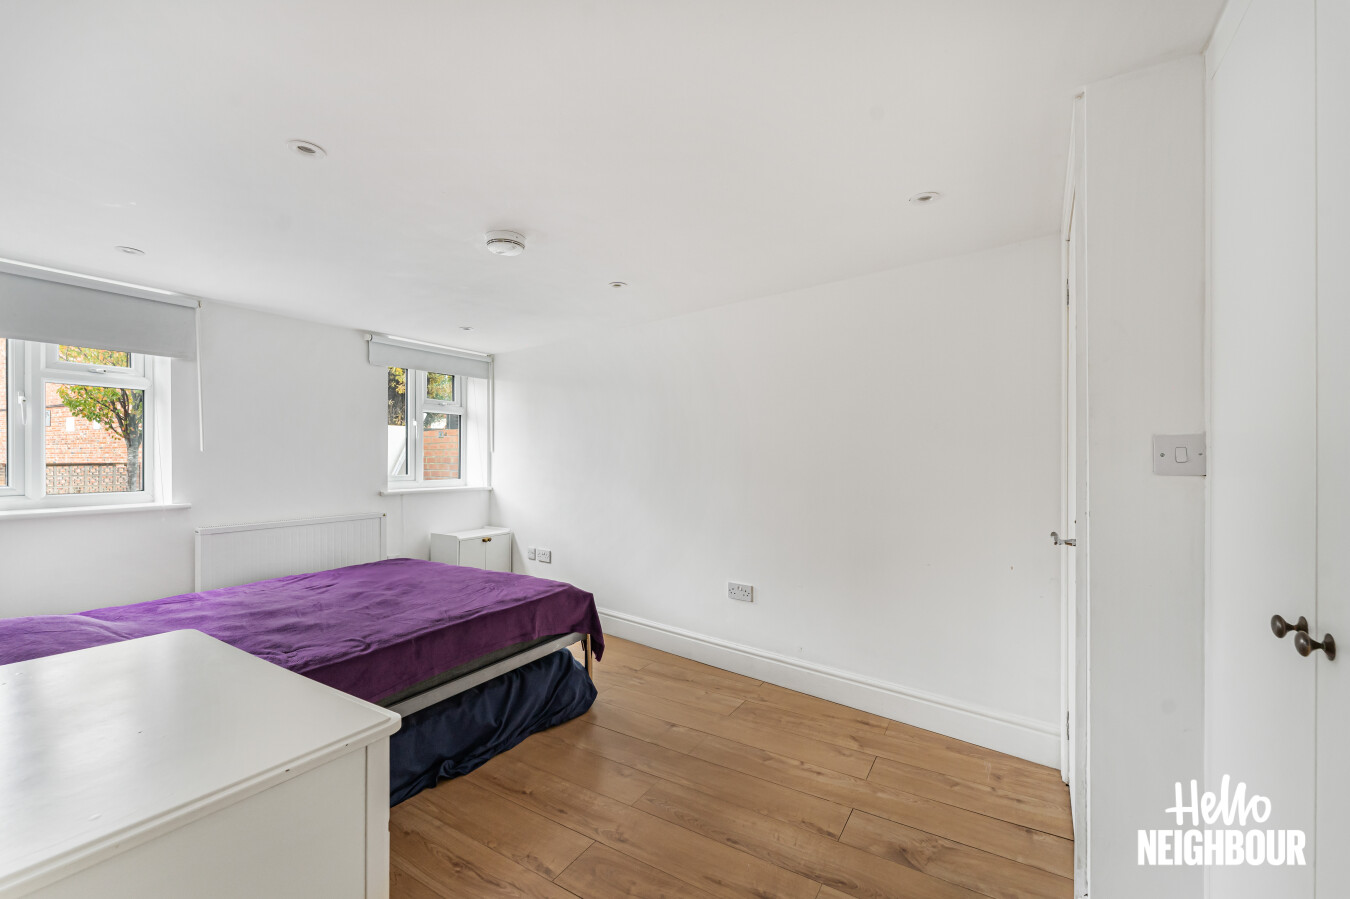
The home offers a generous double bedroom featuring wooden flooring, fitted wardrobes, and direct access out onto the terrace.
Conveniently located within walking distance of Acton Central (London Overground) and Acton Town Station (District & Piccadilly Lines), alongside West Acton (Central Line), offering exceptionally fast connections across Central London, Heathrow Airport, and the West End.
Excellent local bus links operate along nearby Acton High Street and The Vale.
Close to Acton High Street, offering a diverse array of local cafes, independent shops, supermarkets, and restaurants.
Within easy reach of Acton Park with its sports courts, outdoor cafe, and open green spaces.
Parking: Resident can apply for a permit parking via local council (subject to availability)
To book a viewing: submit your enquiry and you’ll receive an email and SMS detailing availability - within 10 min
Private patio
Natural light throughout
White goods included
Ample storage
Furnished
Close to transport links