











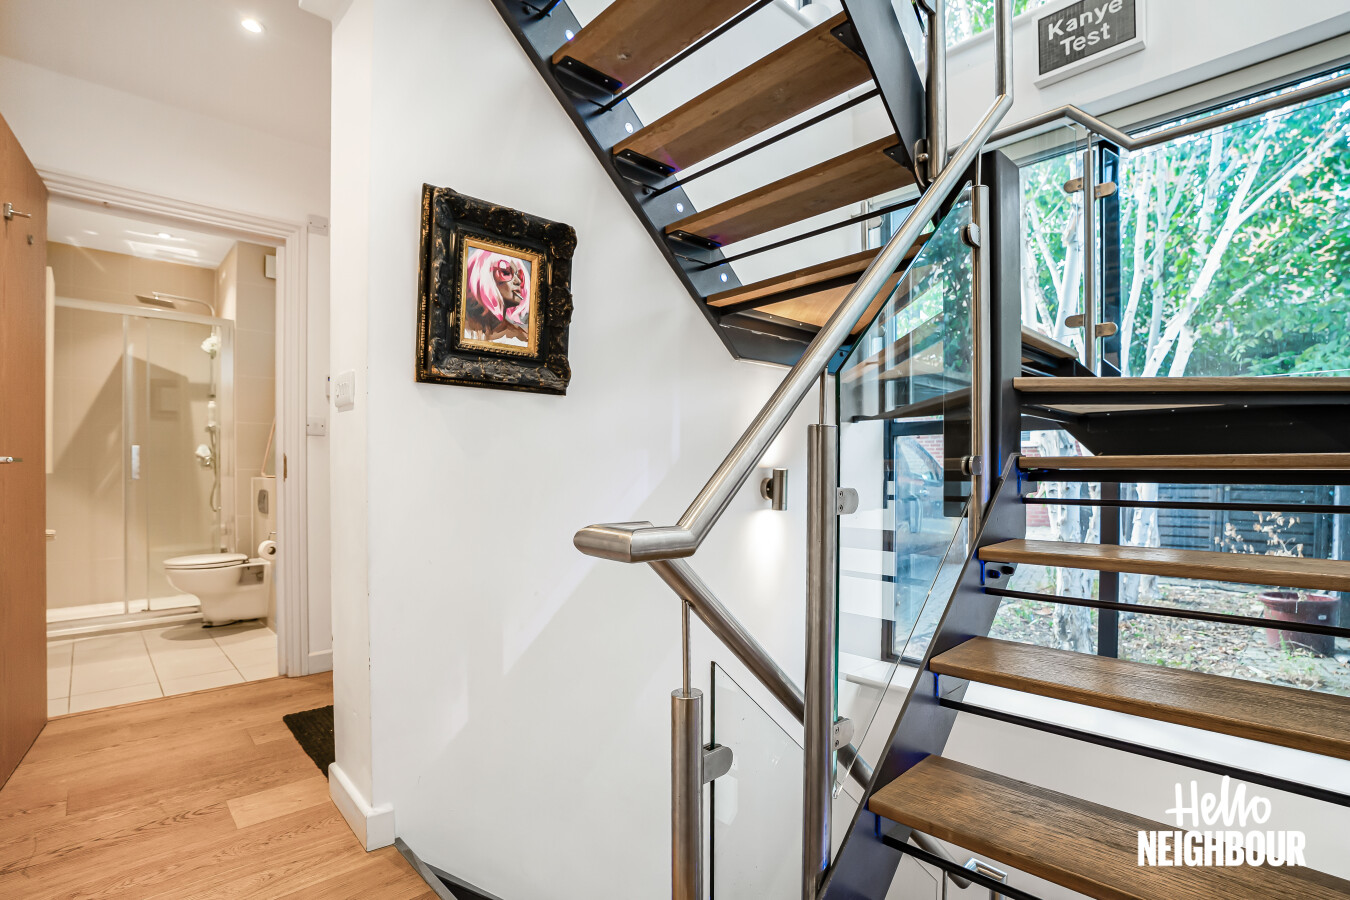
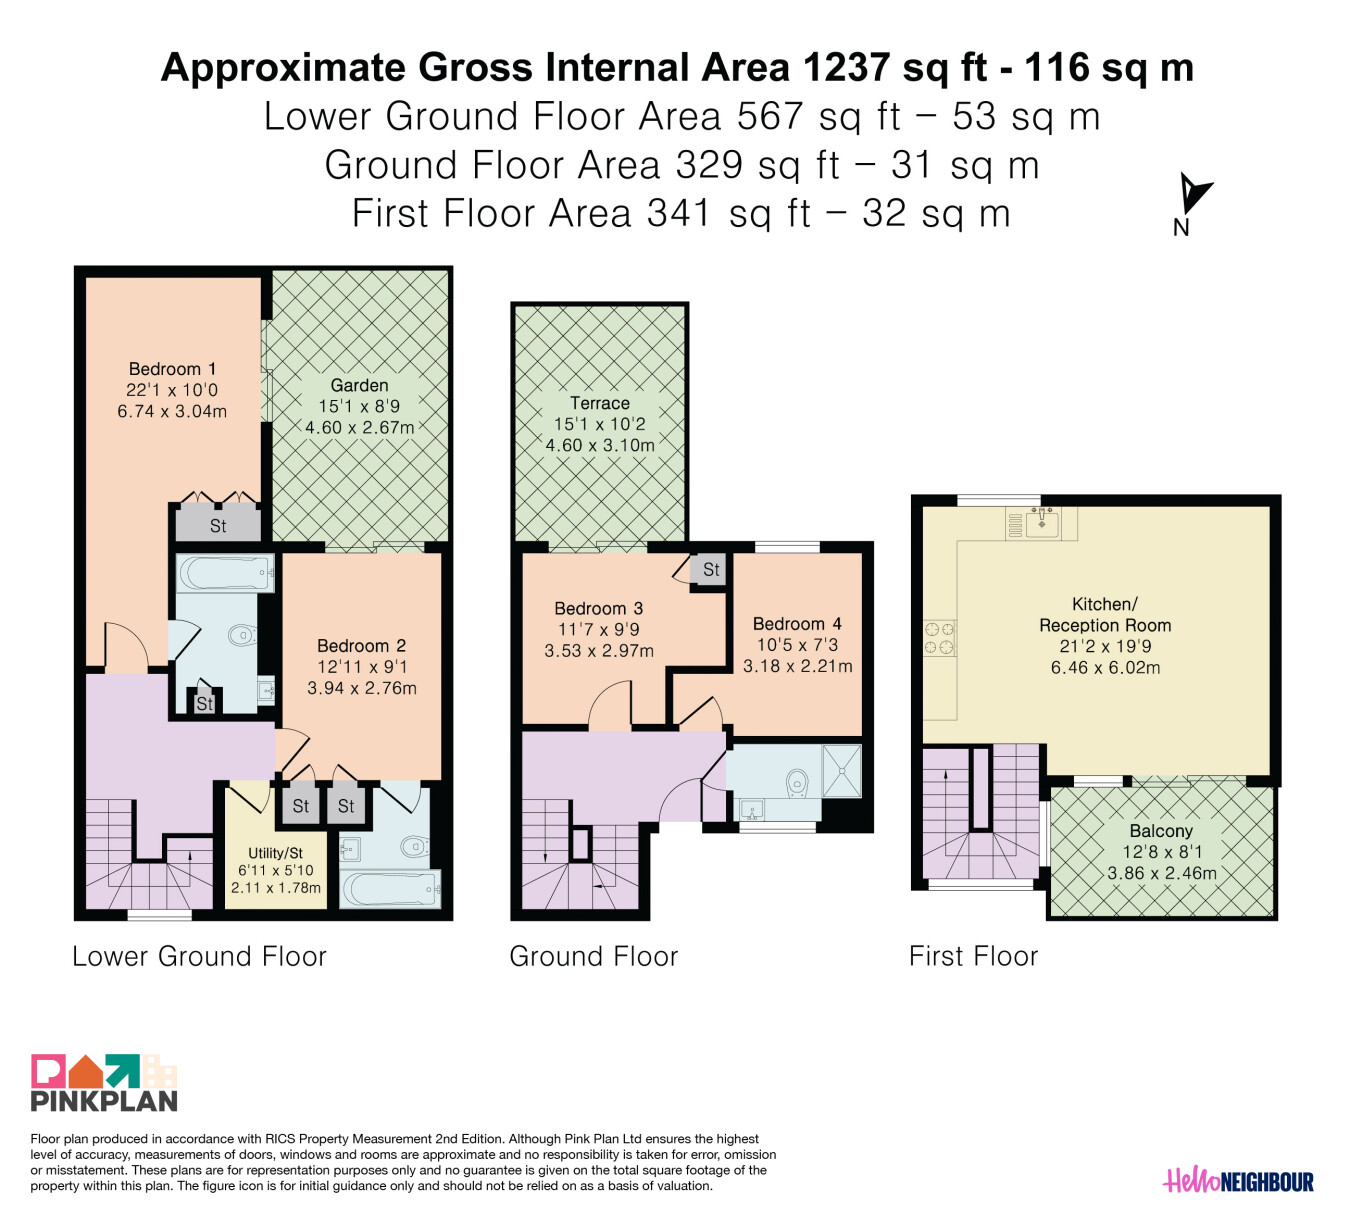
Hello Neighbour is delighted to present this exceptional and remarkably spacious 4-bedroom, 3-bathroom mews home, spanning an impressive 1,237 sq ft (116 sq m) across multiple levels from the lower ground floor to the 1st floor. Nestled within the desirable Harvey Mews development in Hornsey, N8.
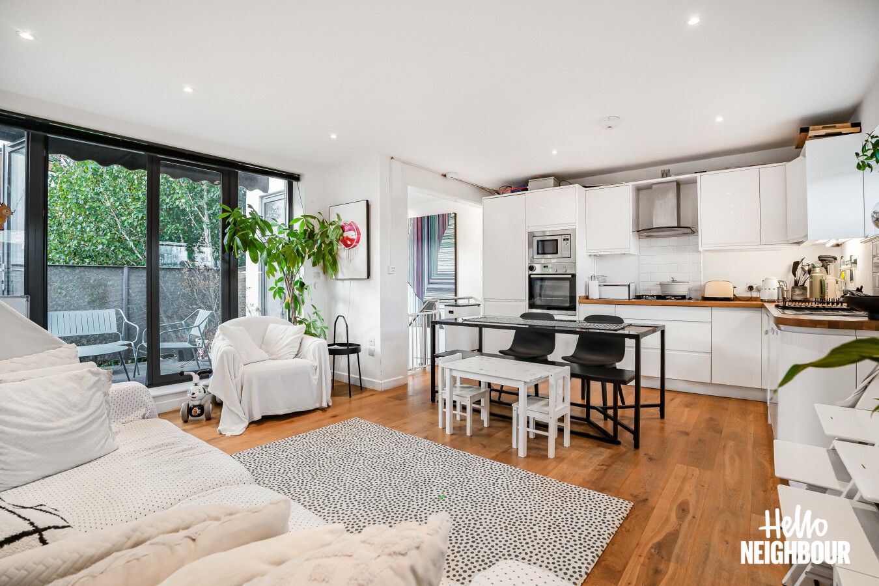
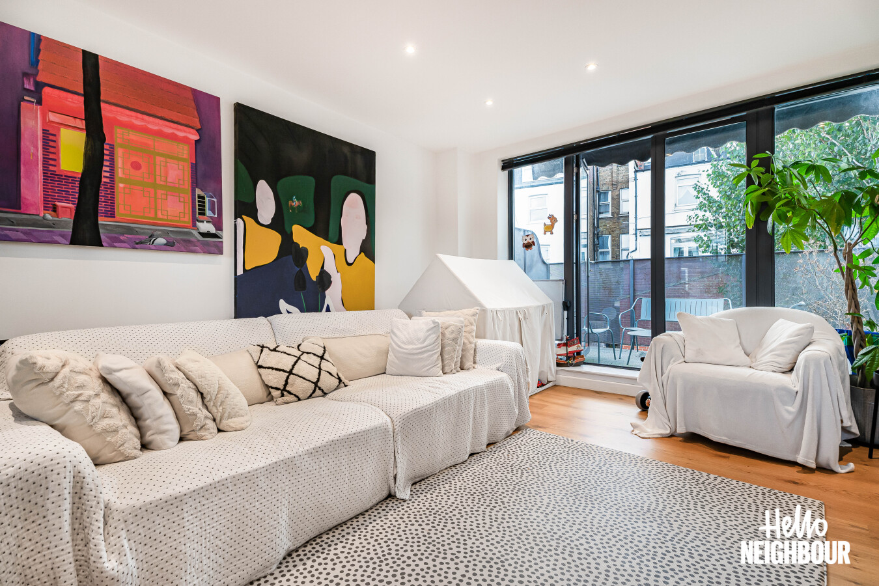
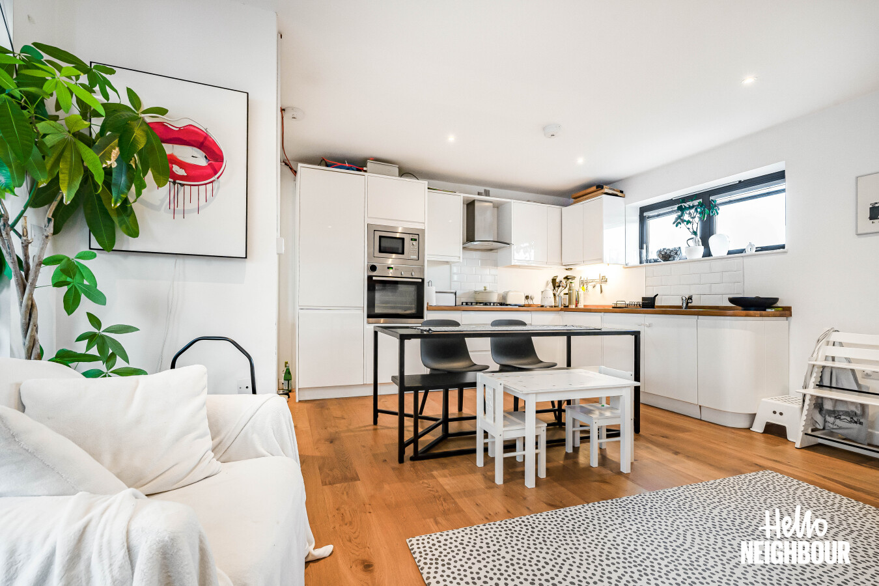
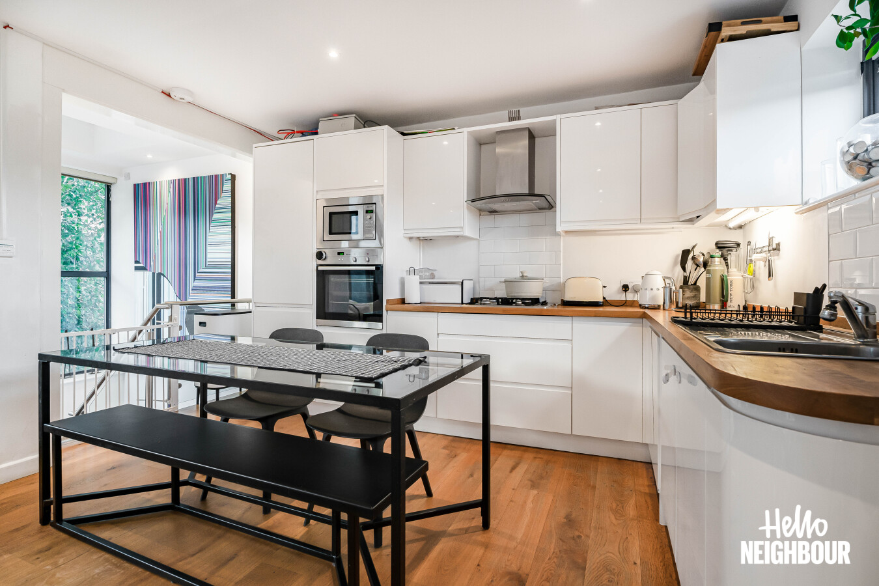
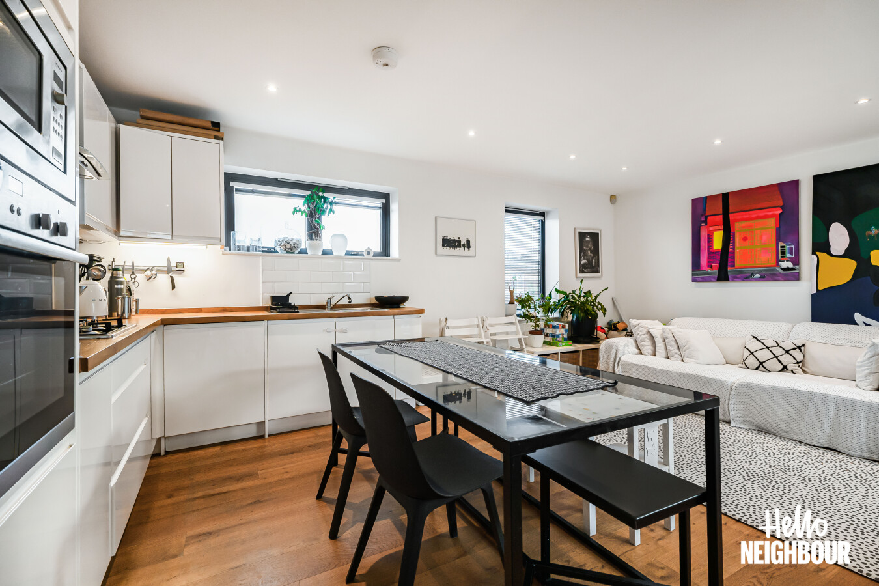
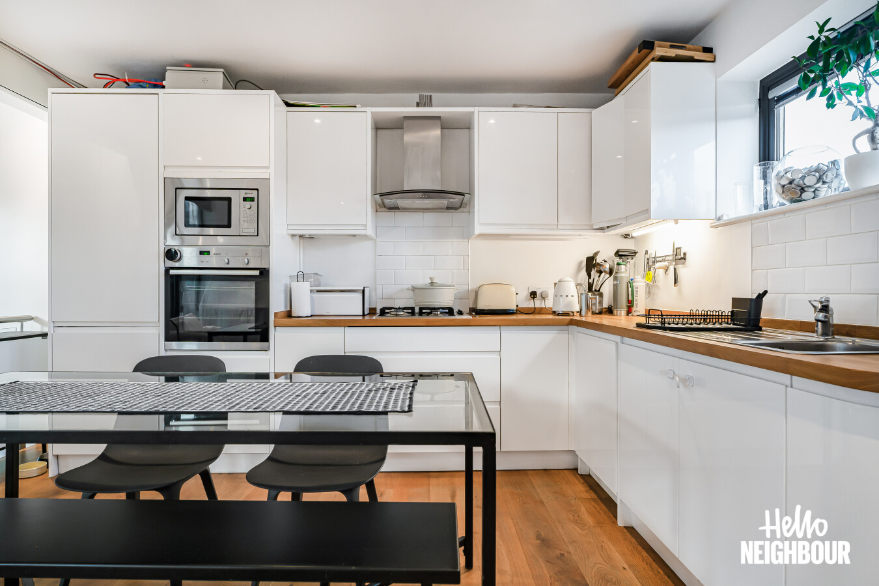
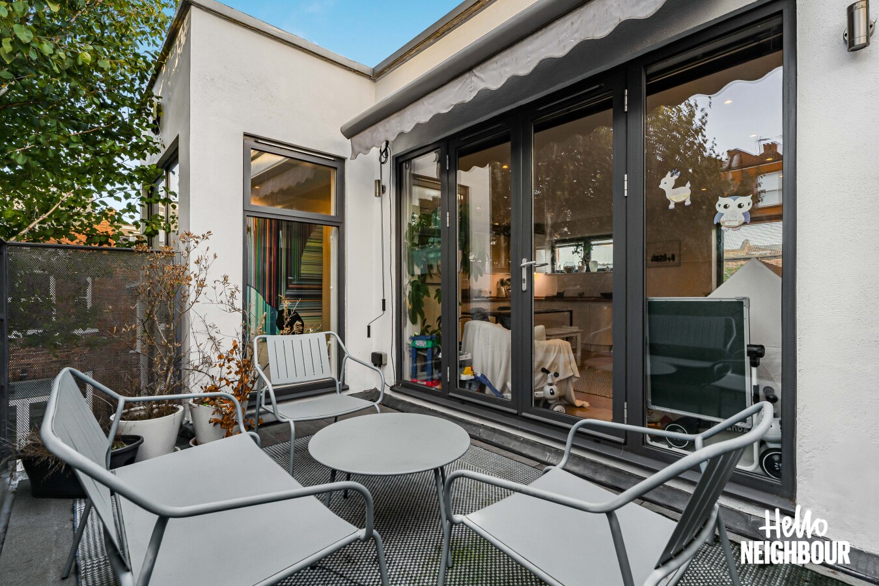
The property features a magnificent, expansive open-plan kitchen and reception room on the first floor, this stunning space is highlighted by rich wood-effect flooring, smooth white walls, and sleek floor-to-ceiling glass doors that open out onto a private first-floor balcony. The contemporary kitchen is fully equipped with pristine white gloss cabinetry, wooden worktops, integrated appliances including an oven and microwave, and a stylish breakfast bar area.
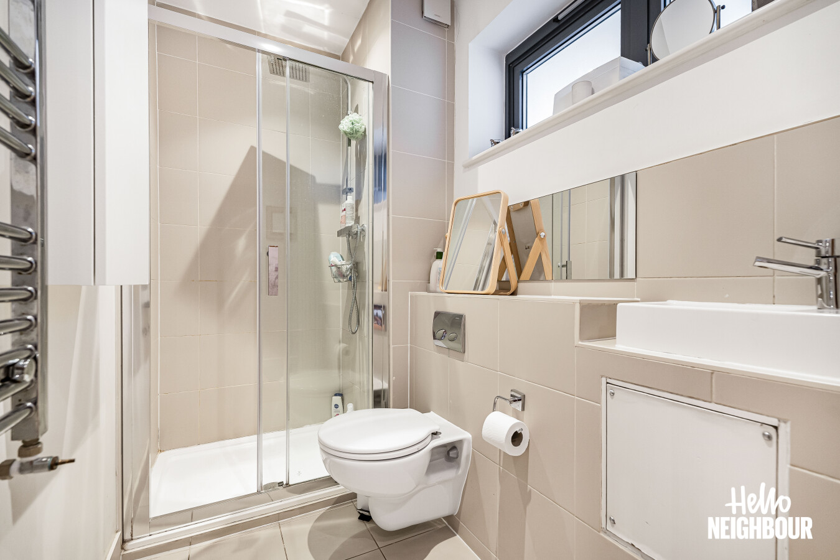
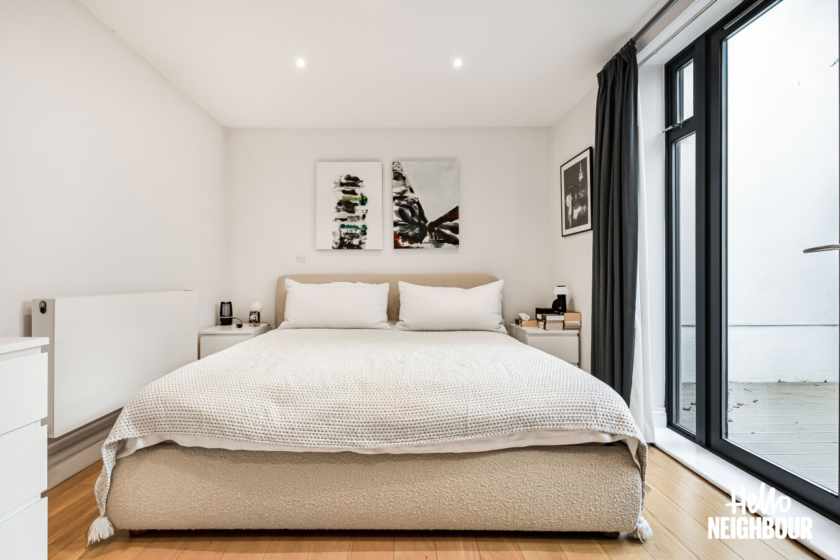
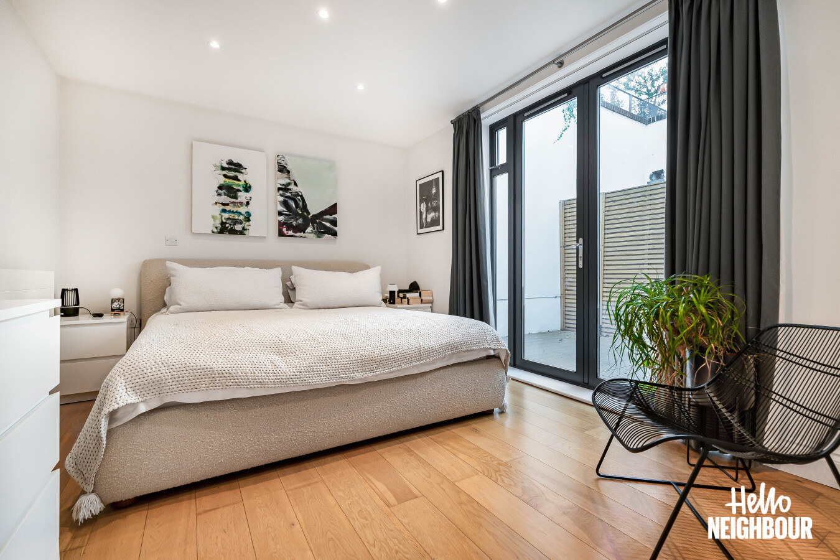
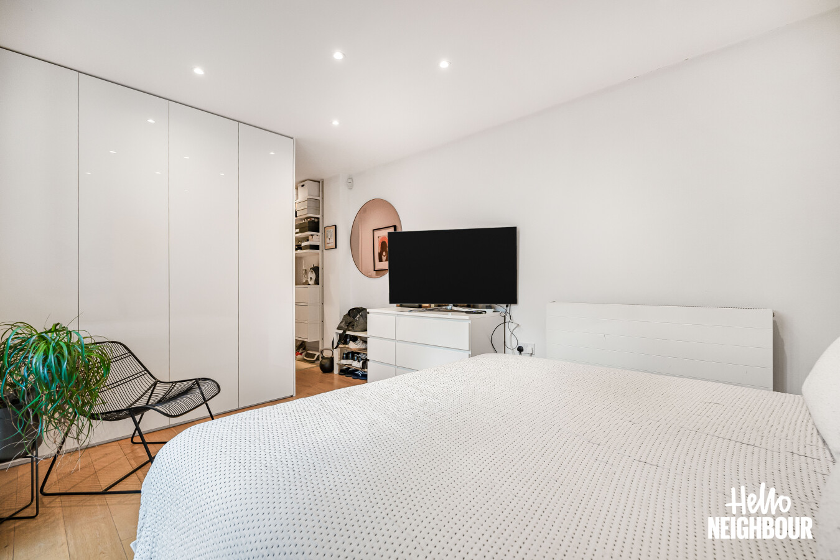
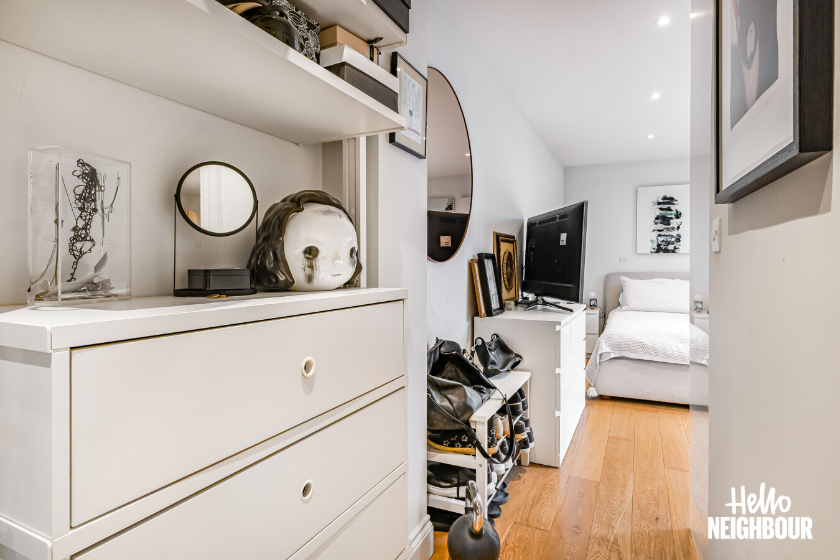
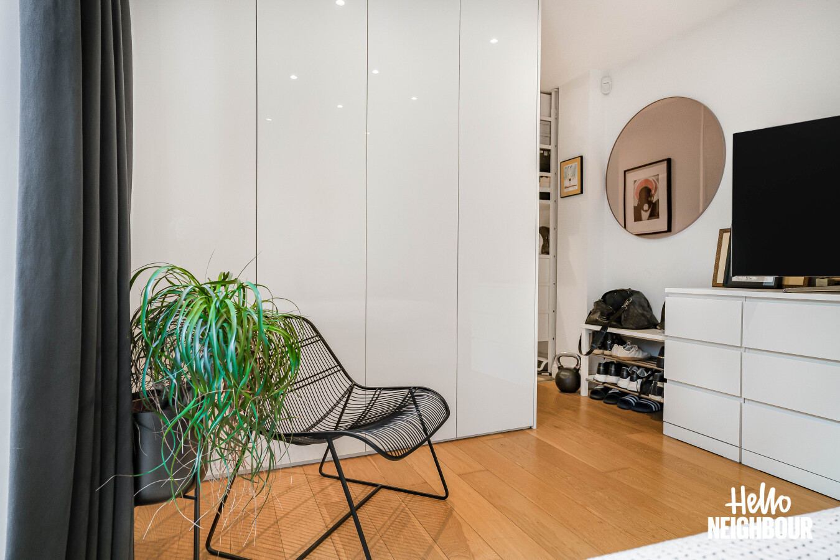
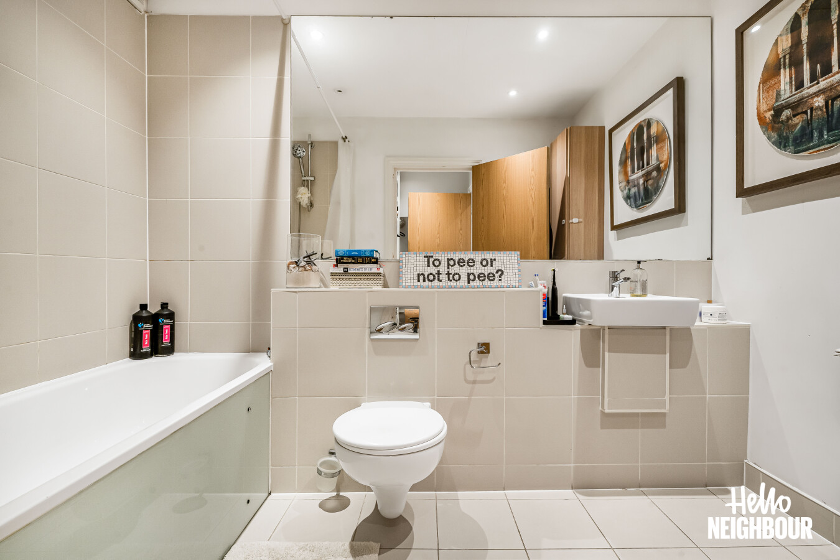
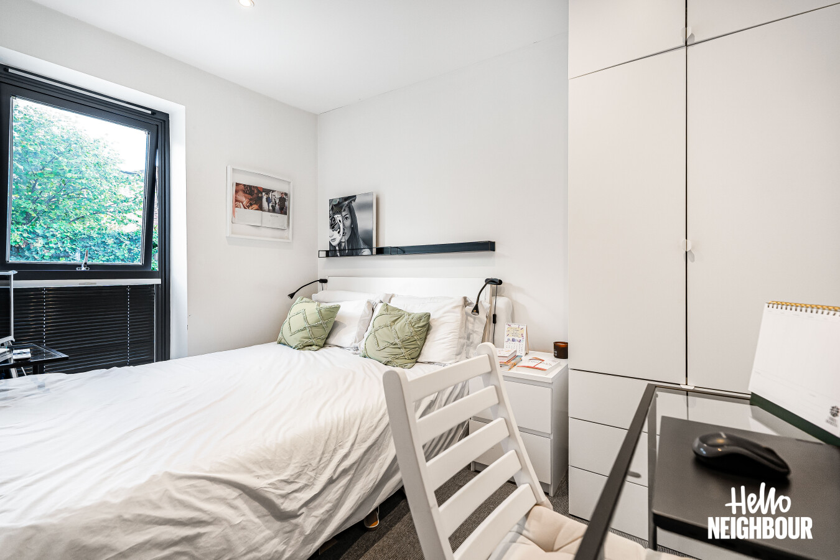
The home boasts four bedrooms with a large and private master suite, featuring neutral decor, a sleek ensuite bathroom, and direct access out to the private rear garden.
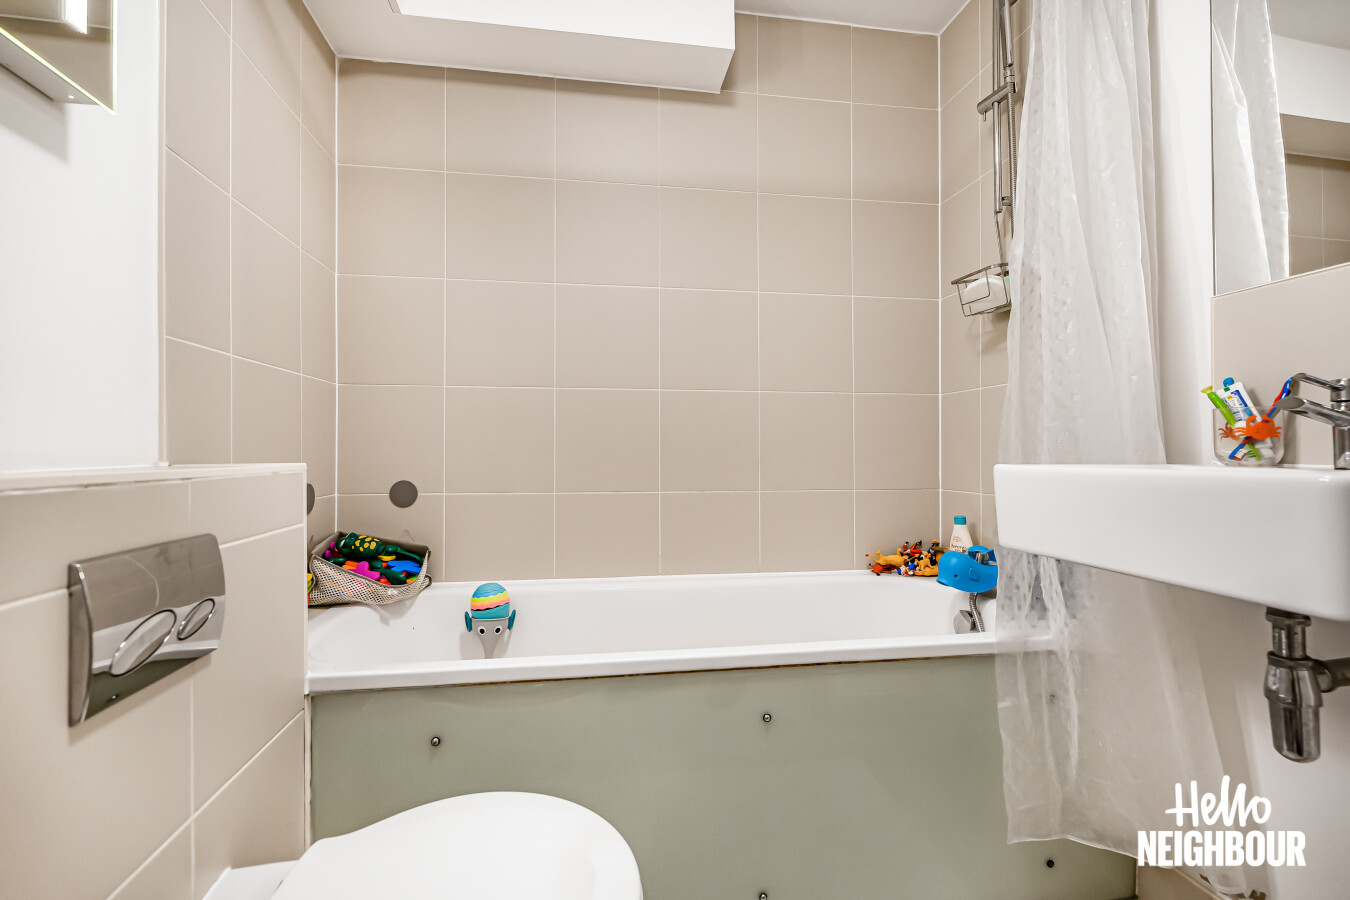
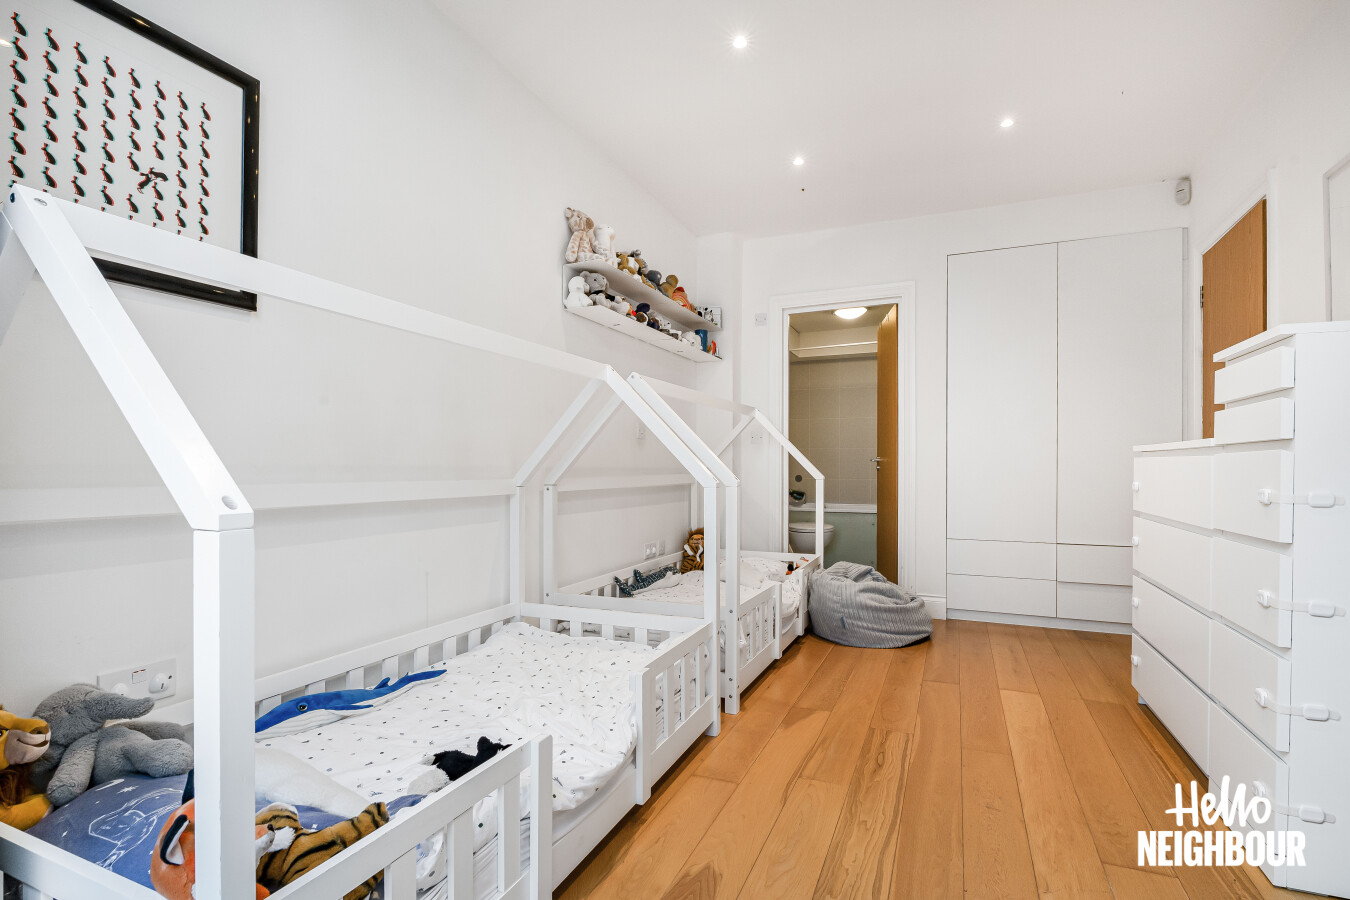
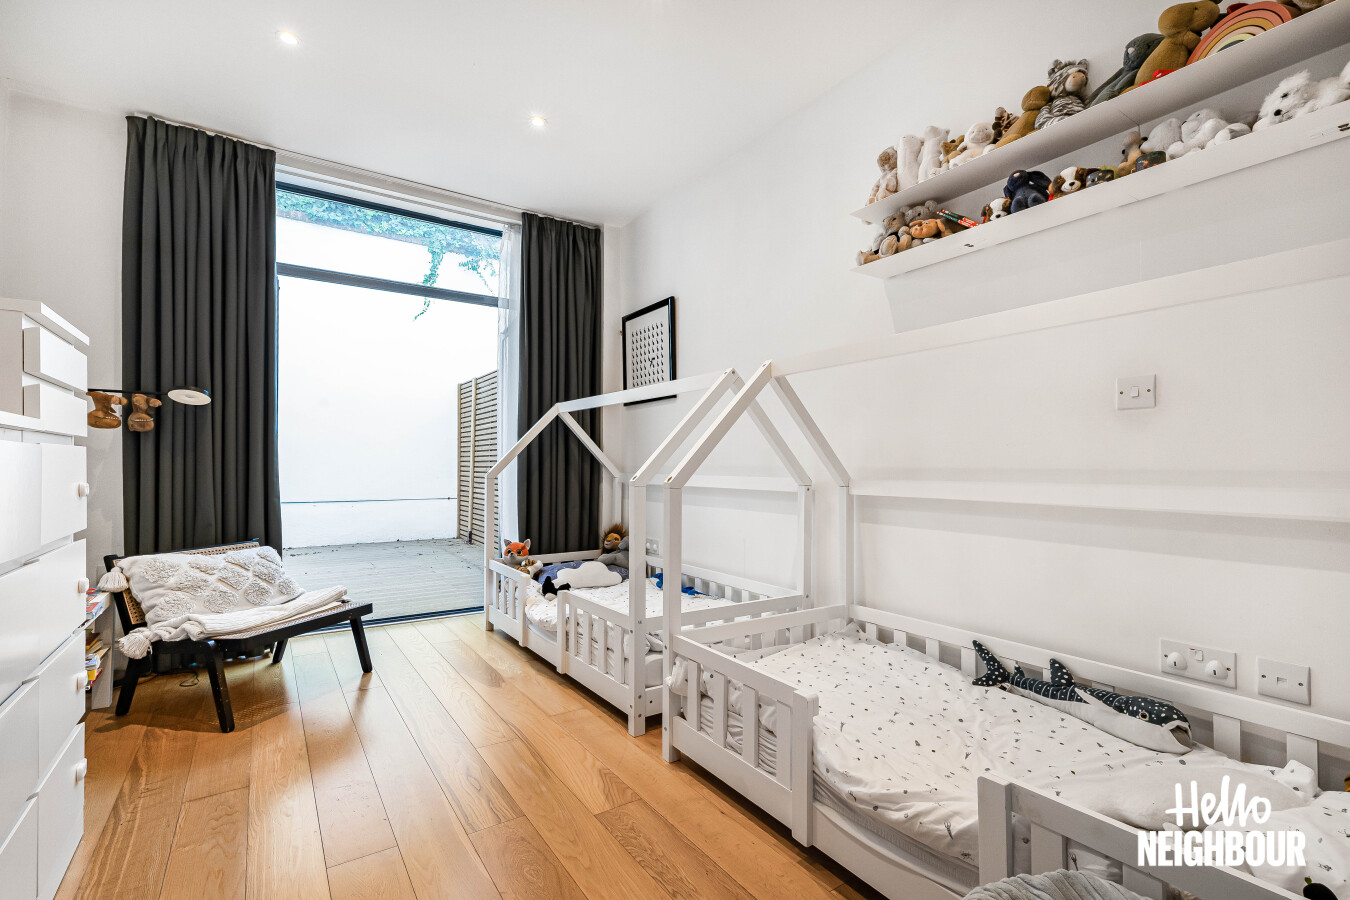
On the lower ground Floor you will also find a well-proportioned double bedroom measuring finished with soft light tones and conveniently situated near the lower ground floor family bathroom and utility space. The ground floor features a further two bedrooms and bathroom.
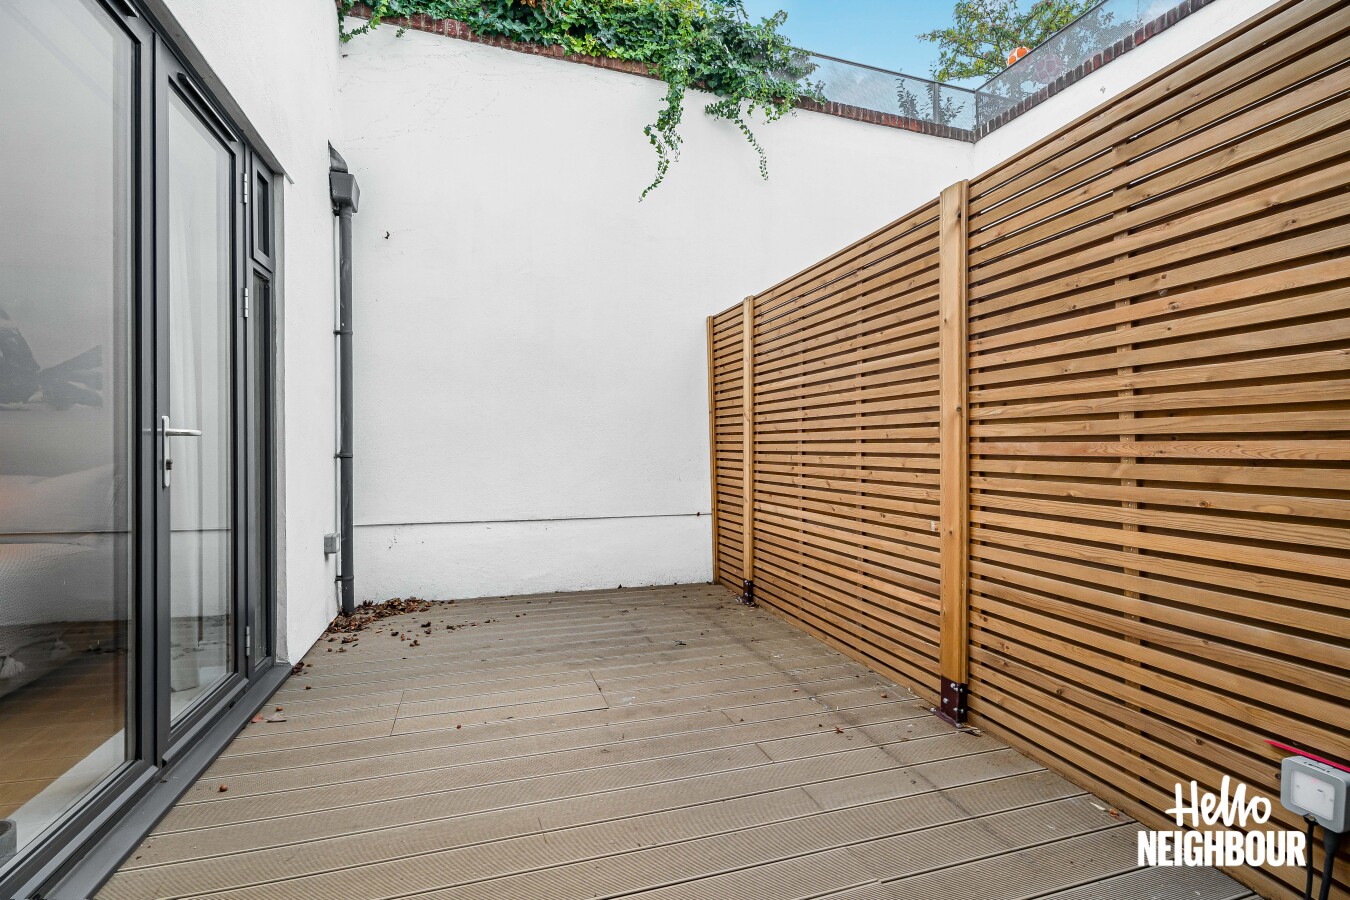
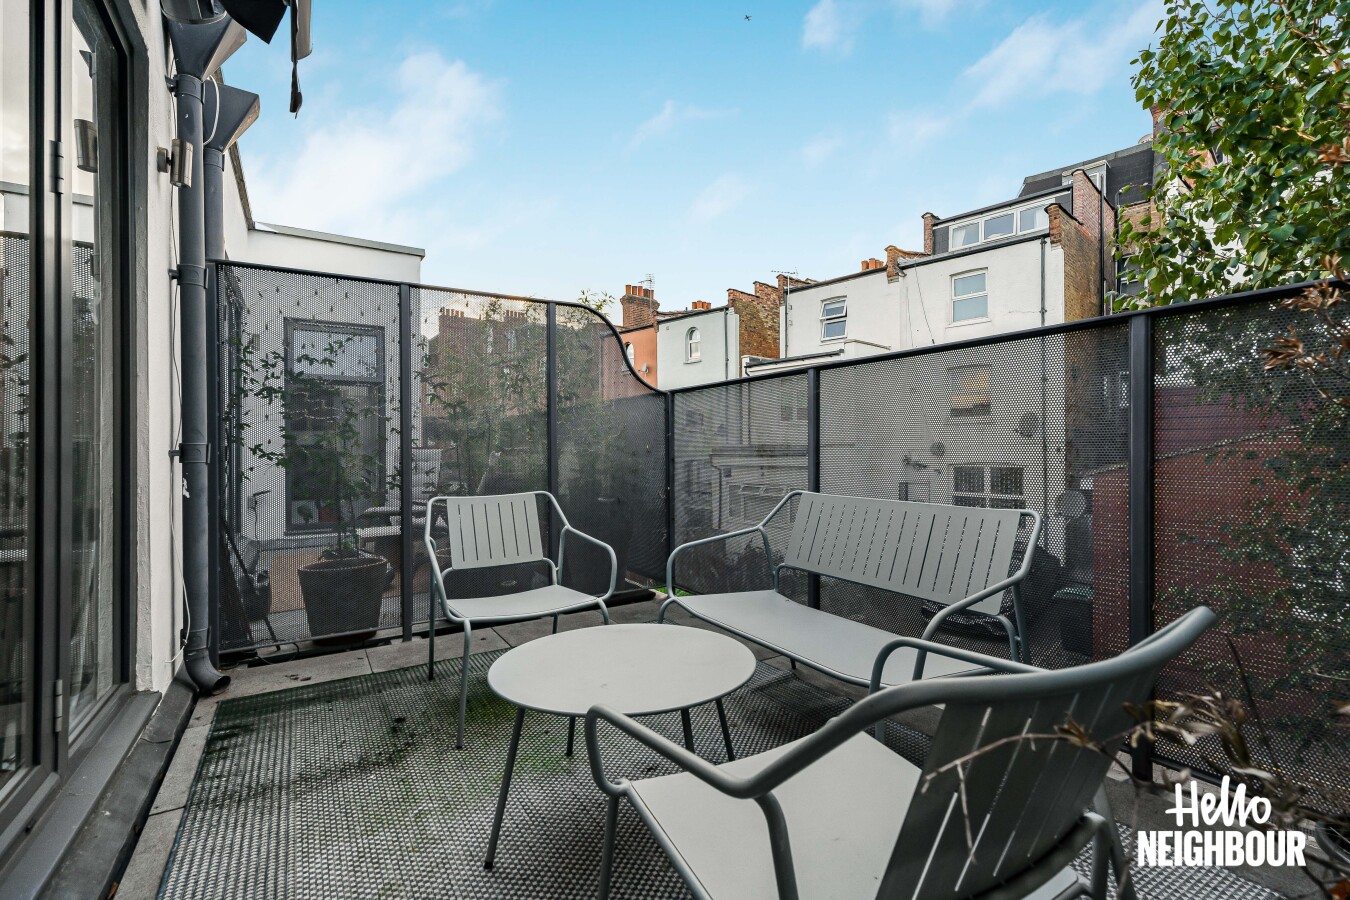
A wonderful multi-level outdoor setup featuring a lower ground floor garden, a ground floor terrace and an upper balcony.
Well-positioned for local bus routes and nearby transport connections into central London, offering fast rail and tube links.
Close to local shops, green open spaces, and the fantastic retail, dining, and community attractions of the vibrant N8 area.
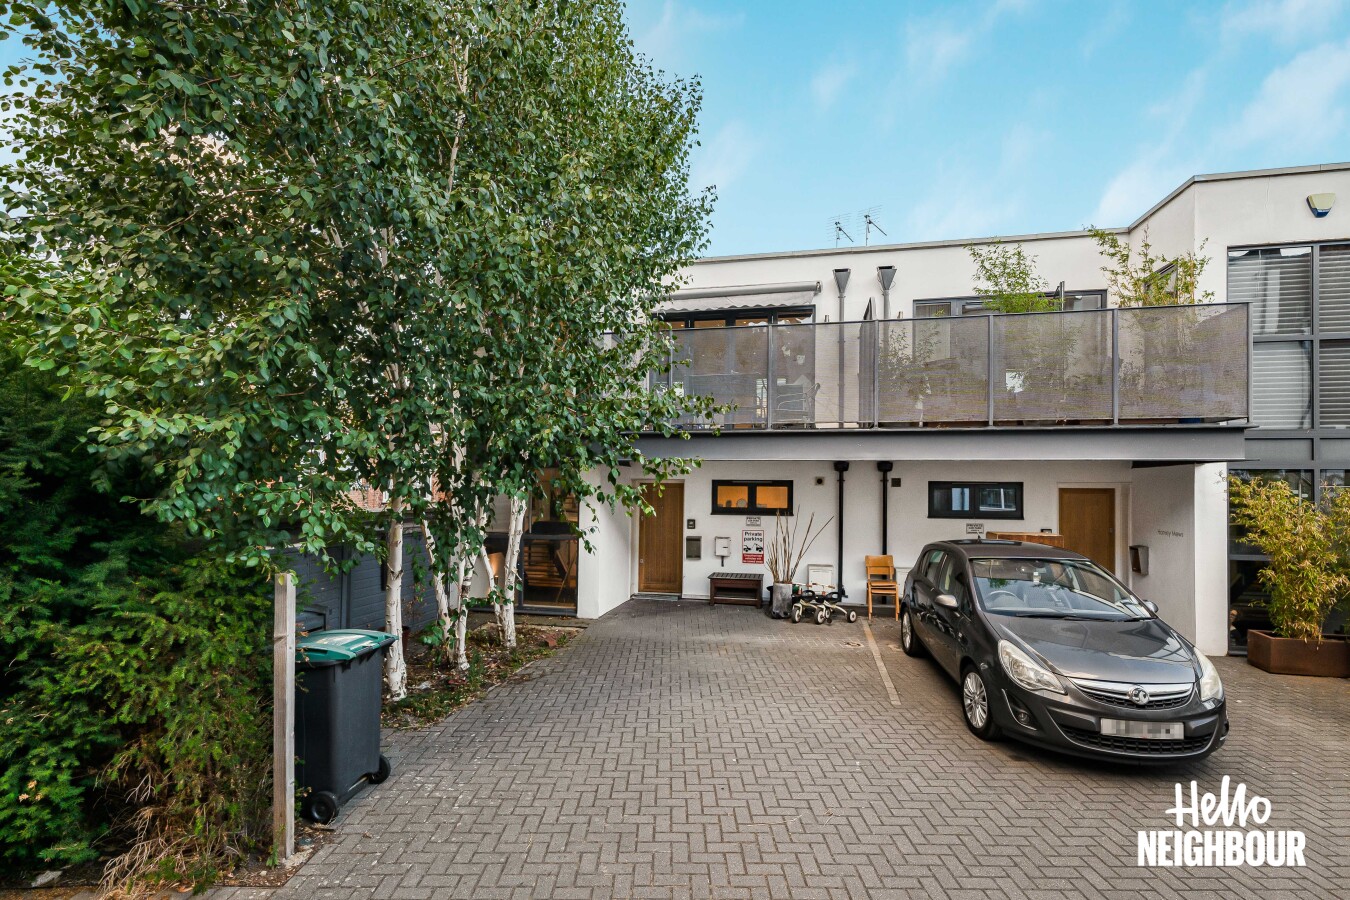
Parking: 1x allocated parking space
To book a viewing: submit your enquiry and you’ll receive an email and SMS detailing availability - within 10 min
The property features a magnificent, expansive open-plan kitchen and reception room on the first floor, this stunning space is highlighted by rich wood-effect flooring, smooth white walls, and sleek floor-to-ceiling glass doors that open out onto a private first-floor balcony. The contemporary kitchen is fully equipped with pristine white gloss cabinetry, wooden worktops, integrated appliances including an oven and microwave, and a stylish breakfast bar area.
The home boasts four bedrooms with a large and private master suite, featuring neutral decor, a sleek ensuite bathroom, and direct access out to the private rear garden.
On the lower ground Floor you will also find a well-proportioned double bedroom measuring finished with soft light tones and conveniently situated near the lower ground floor family bathroom and utility space. The ground floor features a further two bedrooms and bathroom.
A wonderful multi-level outdoor setup featuring a lower ground floor garden, a ground floor terrace and an upper balcony.
Well-positioned for local bus routes and nearby transport connections into central London, offering fast rail and tube links.
Close to local shops, green open spaces, and the fantastic retail, dining, and community attractions of the vibrant N8 area.
Parking: 1x allocated parking space
To book a viewing: submit your enquiry and you’ll receive an email and SMS detailing availability - within 10 min
Private garden
Allocated parking
Large bedrooms
Natural light throughout
Ample storage
White goods included