








Four-bedroom Victorian family home | Versatile loft guest space | Three bathrooms | South-facing garden
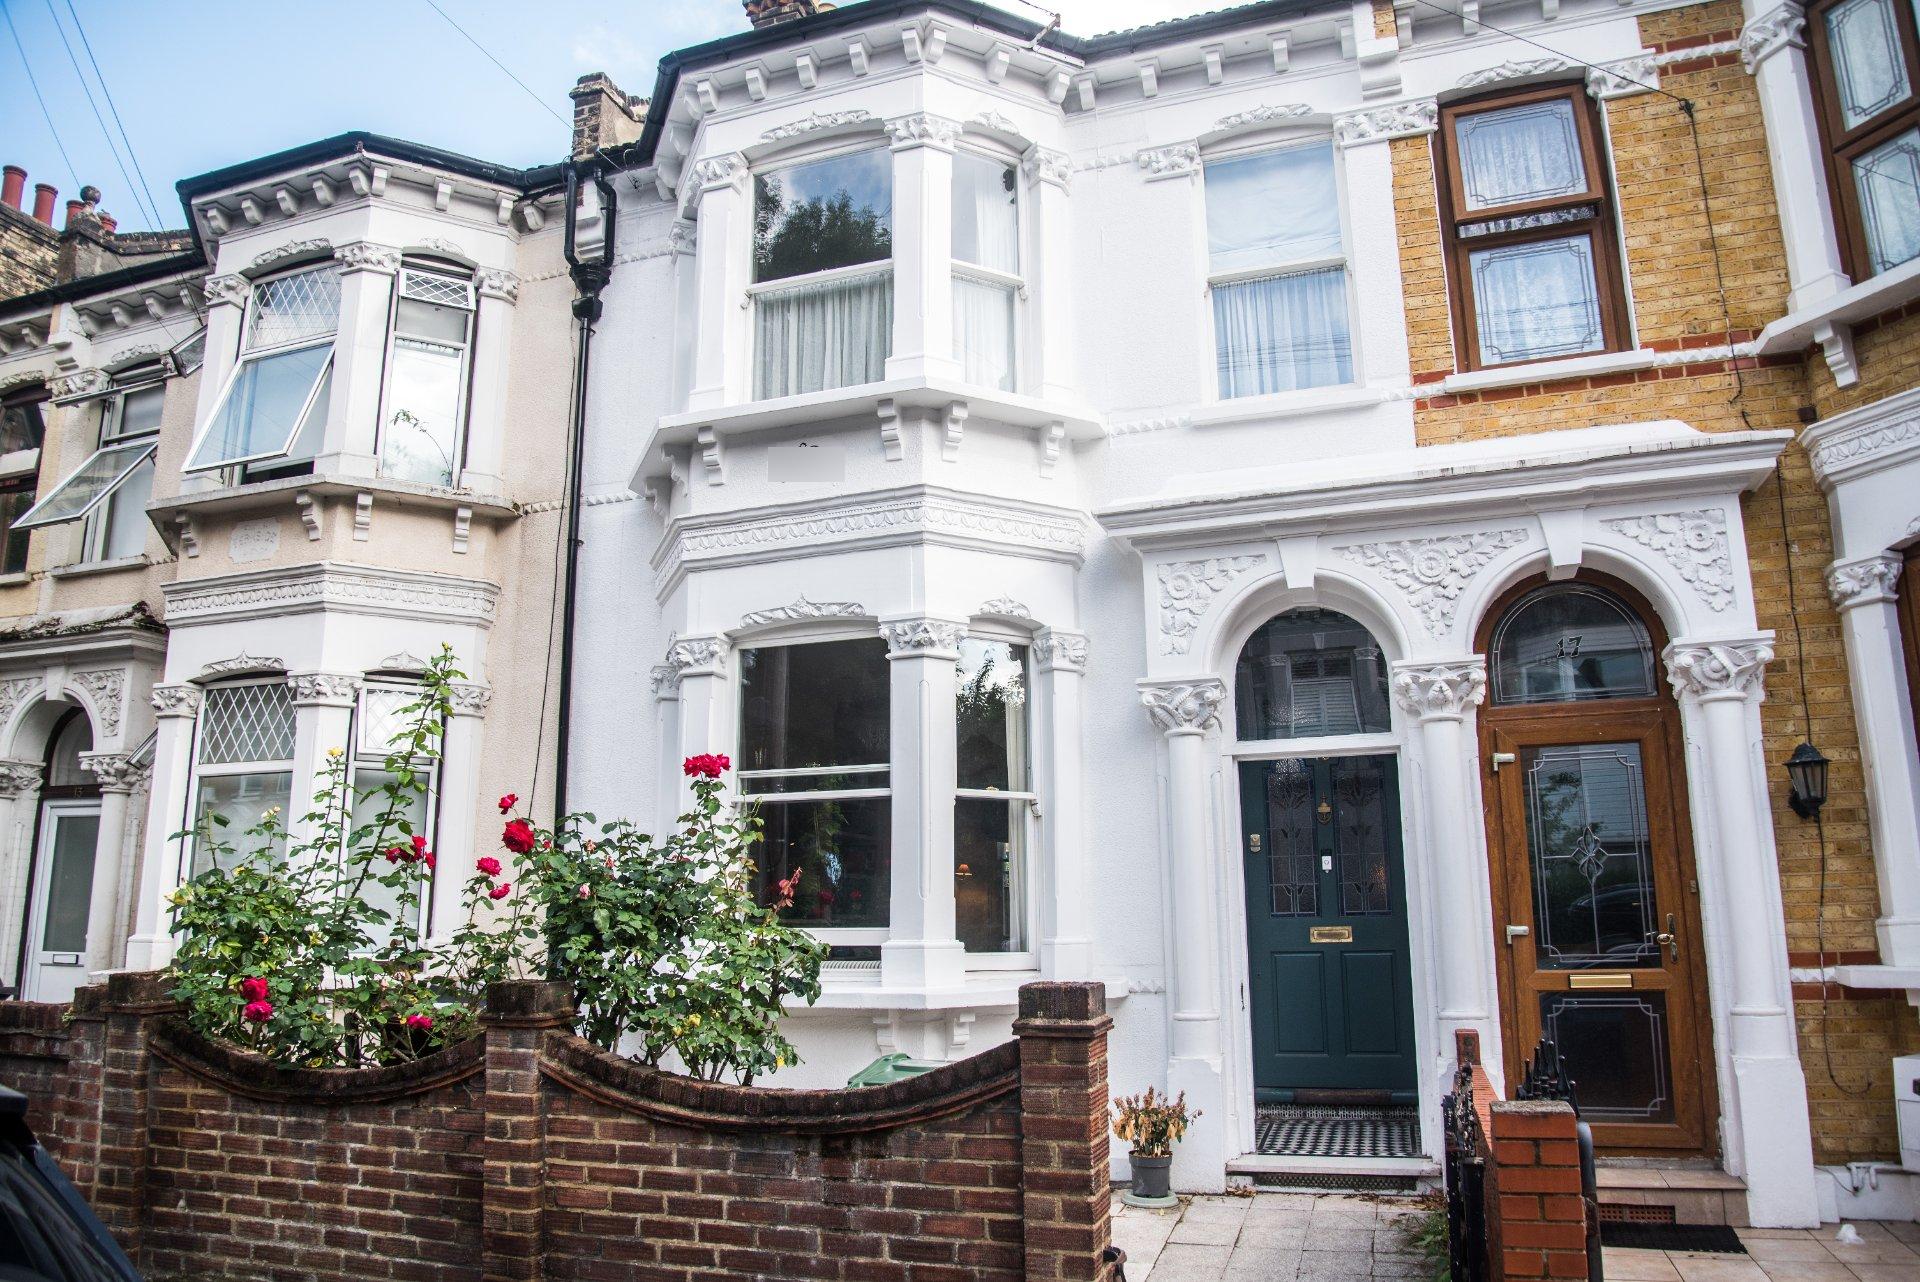
A beautifully presented, recently refurbished Victorian family home on a quiet residential street, approximately four minutes’ walk from Walthamstow Central station, with Victoria line and Overground connections, and within easy reach of Walthamstow Village.
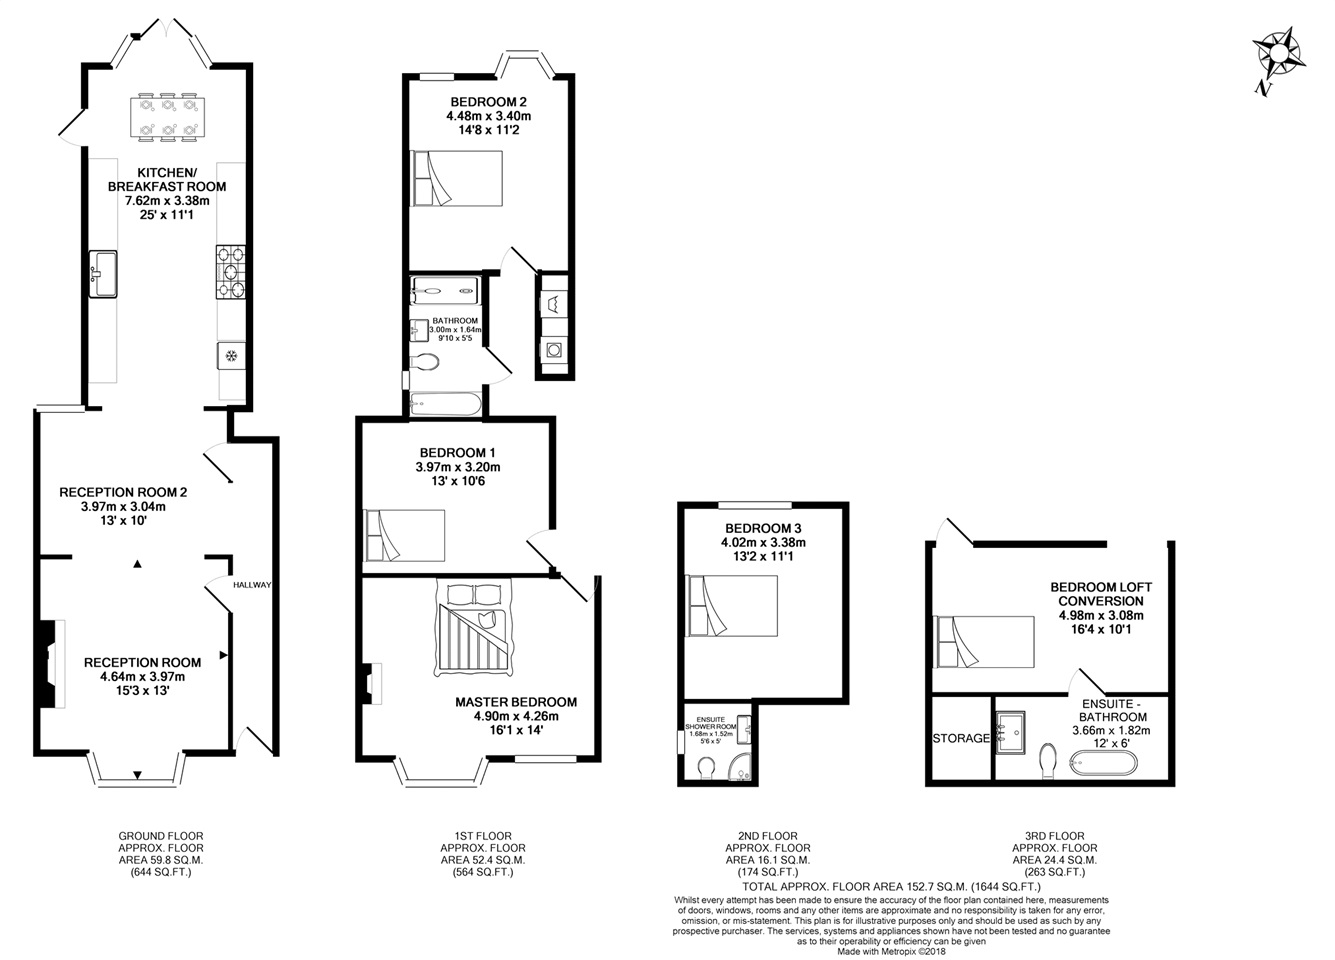
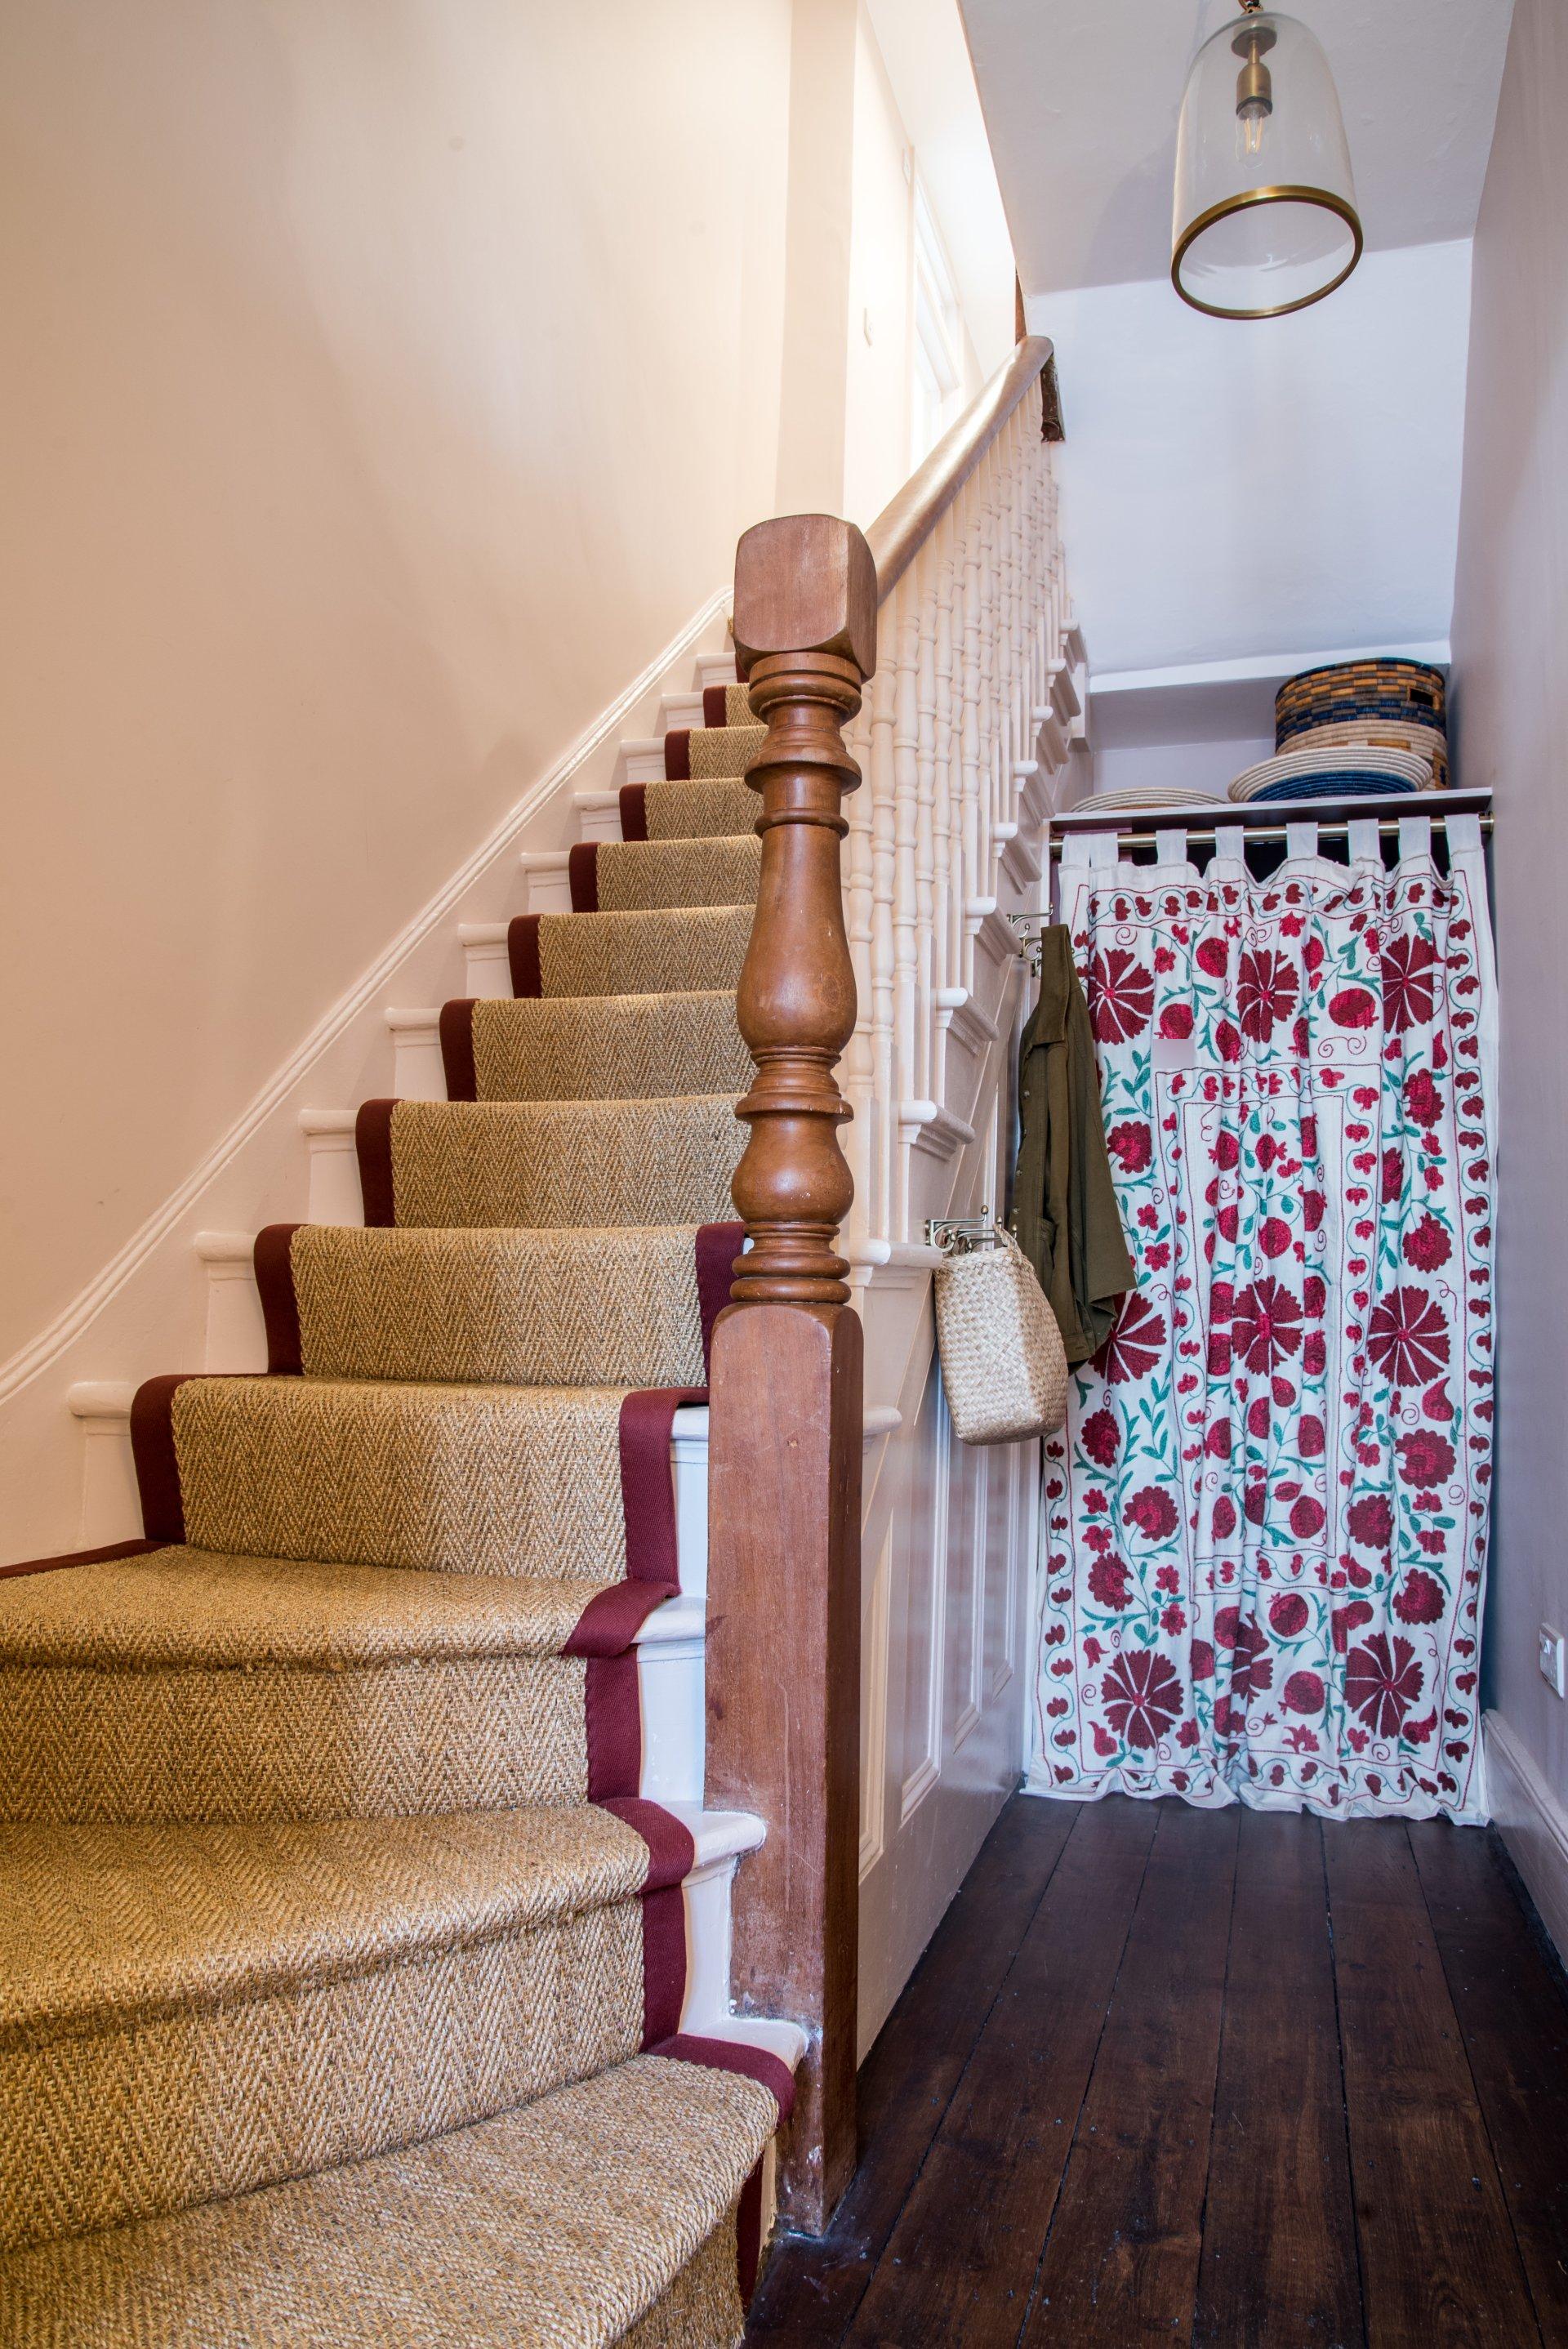
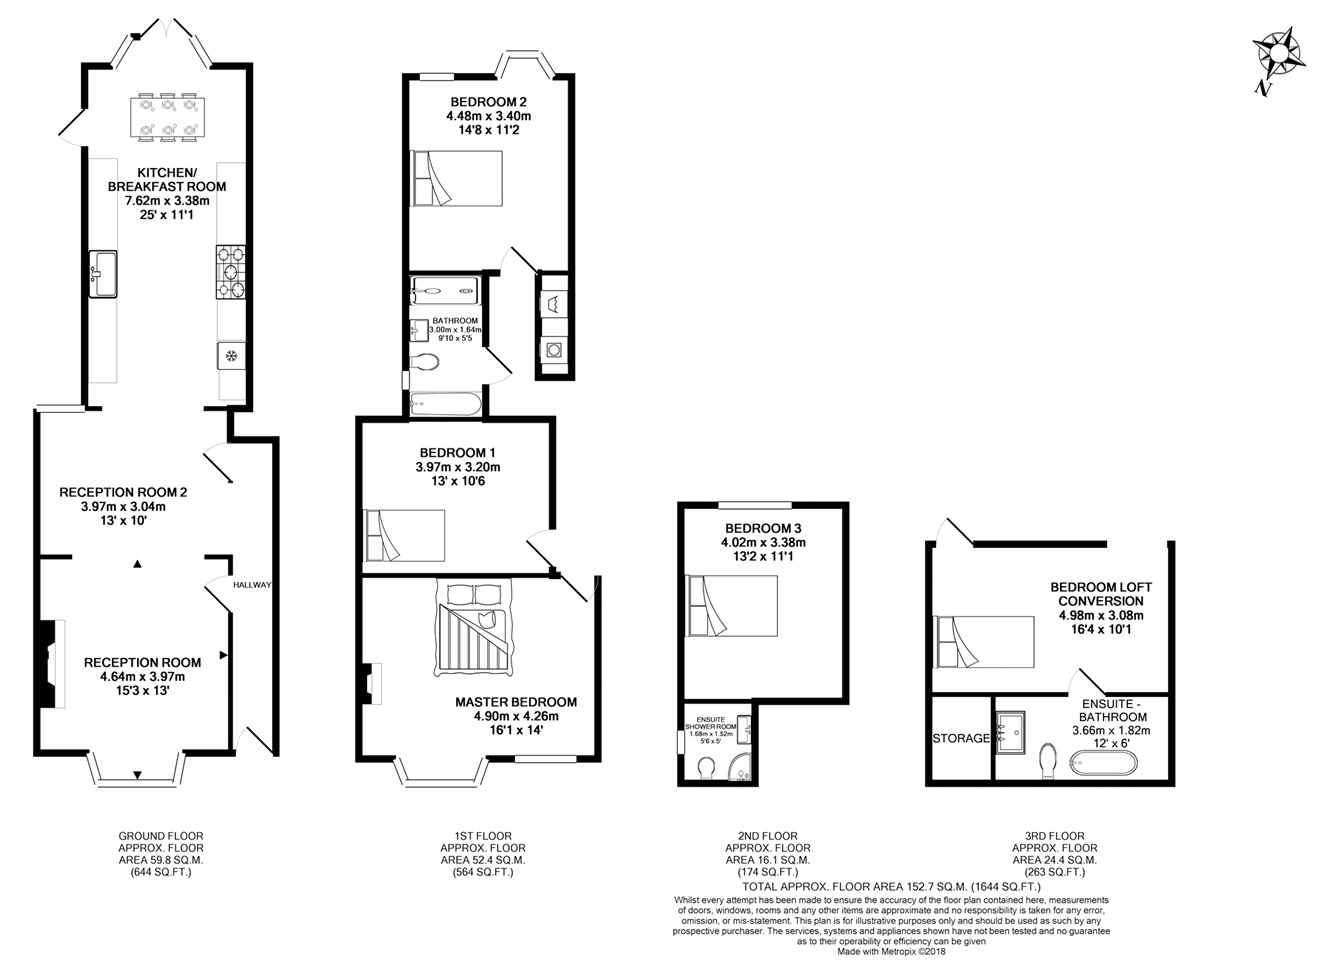
Arranged over four floors, the house offers approximately 1,644 sq ft of accommodation, plus a cellar, combining period character with thoughtfully finished interiors.
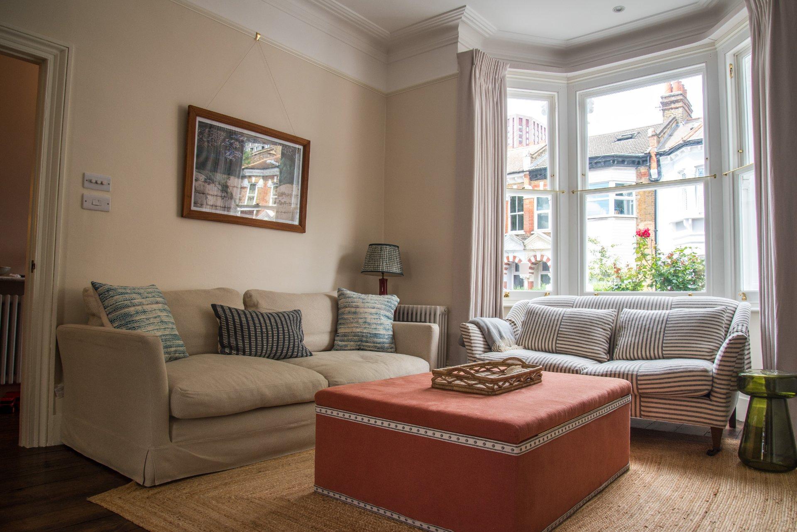
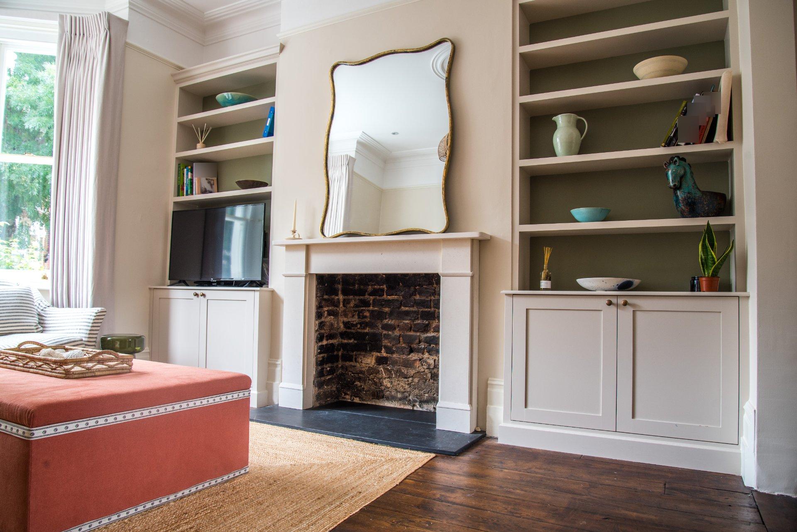
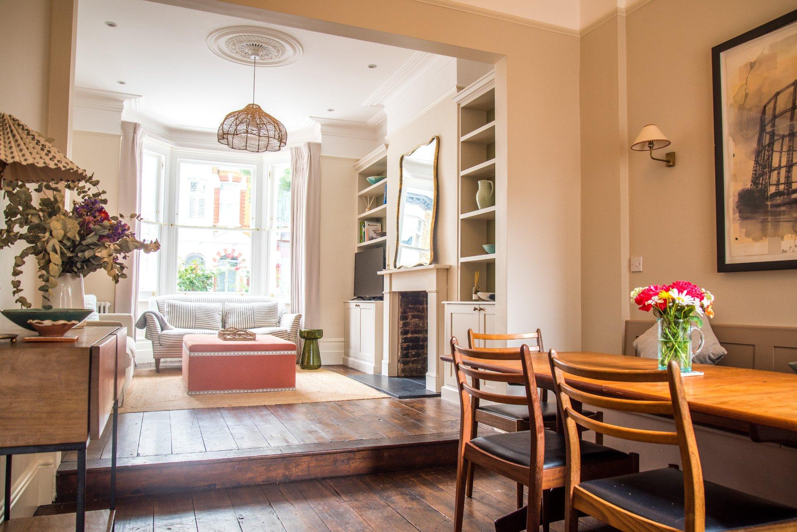
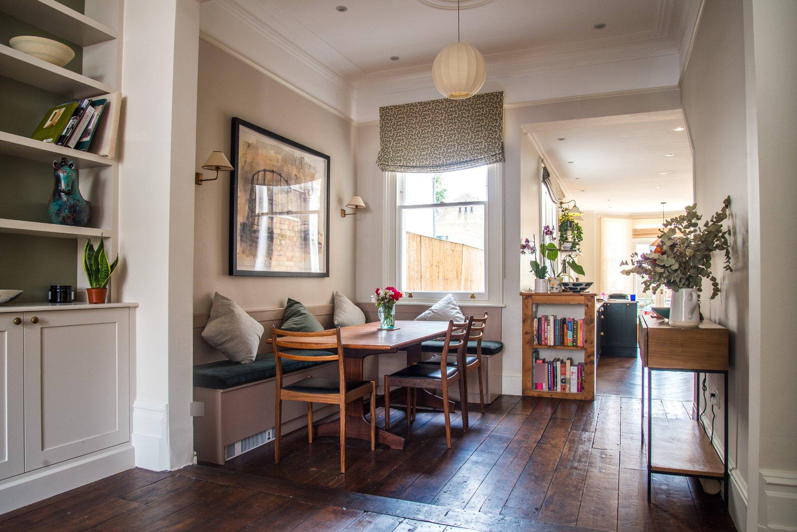
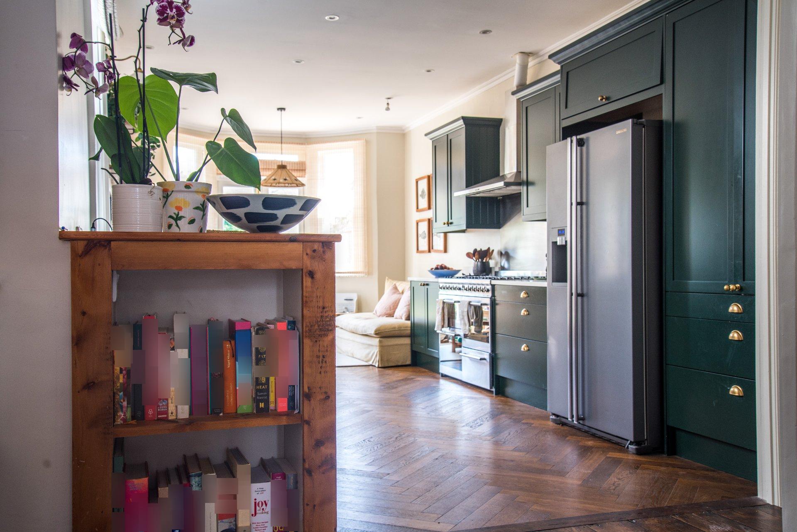
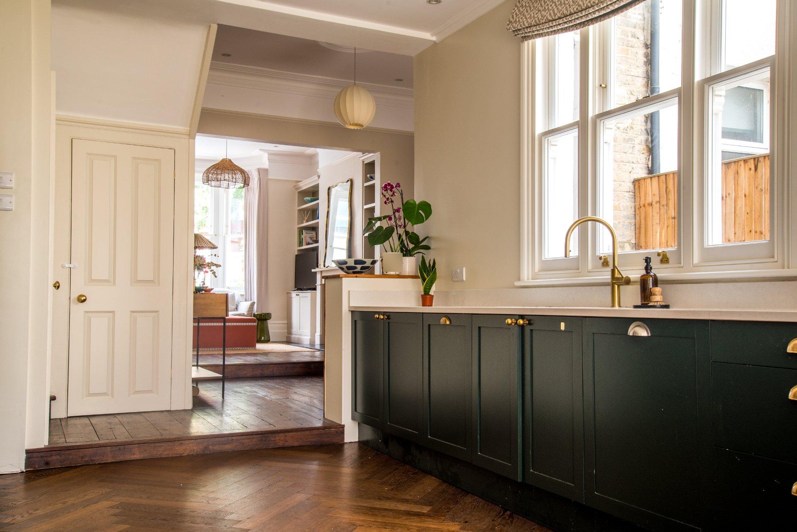
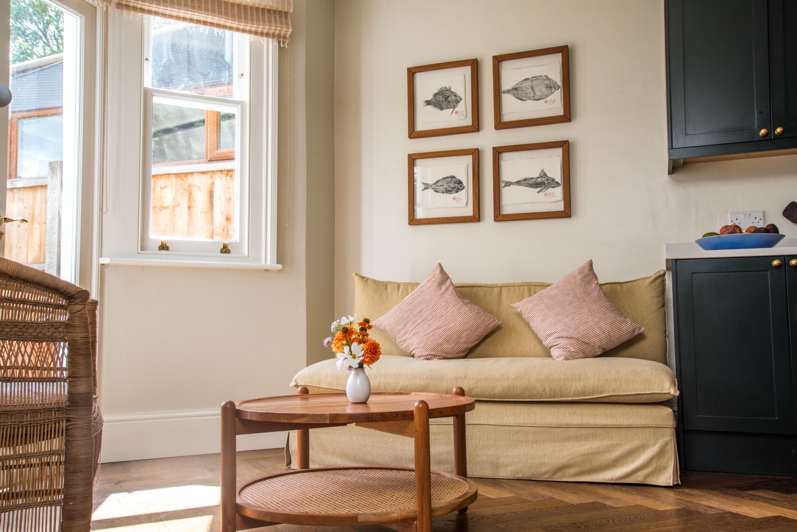
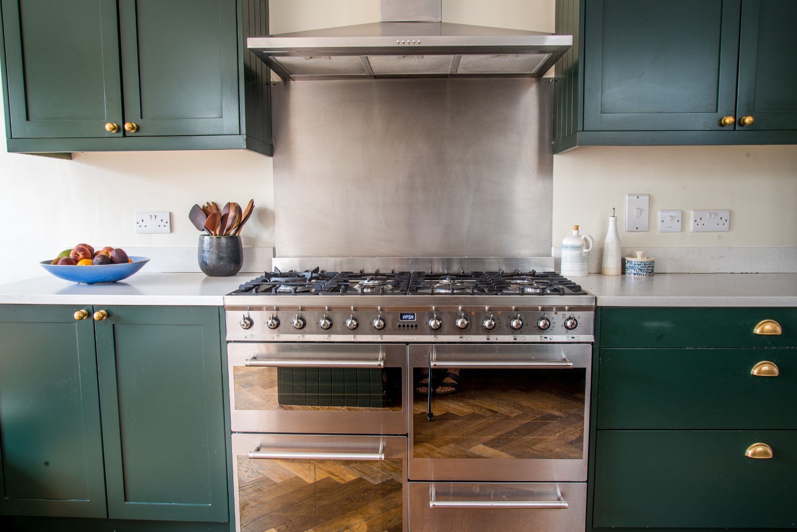
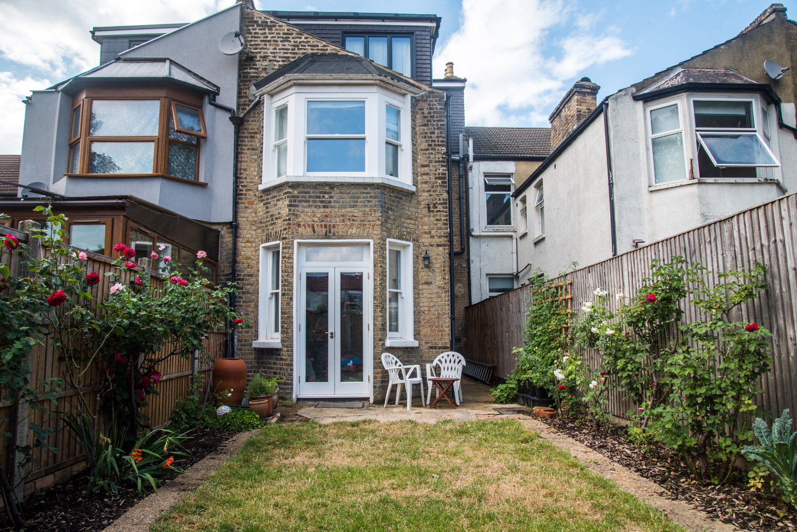
The generous ground floor features connected living and dining areas, restored original Victorian floorboards, high ceilings and a beautifully fitted kitchen/breakfast room with French doors opening onto a private, south-facing garden.
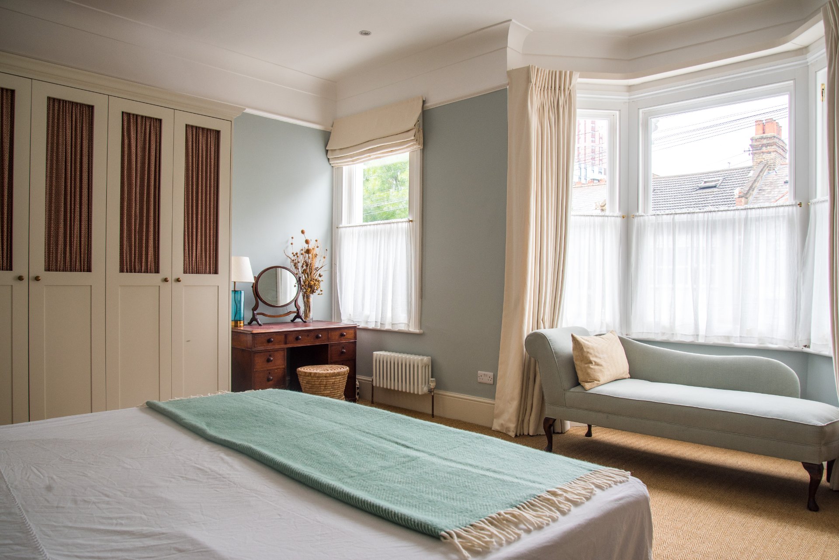
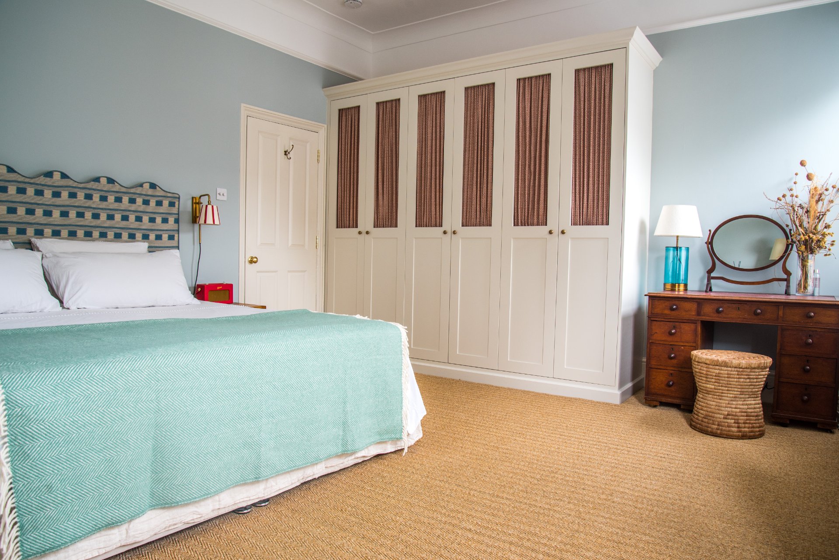
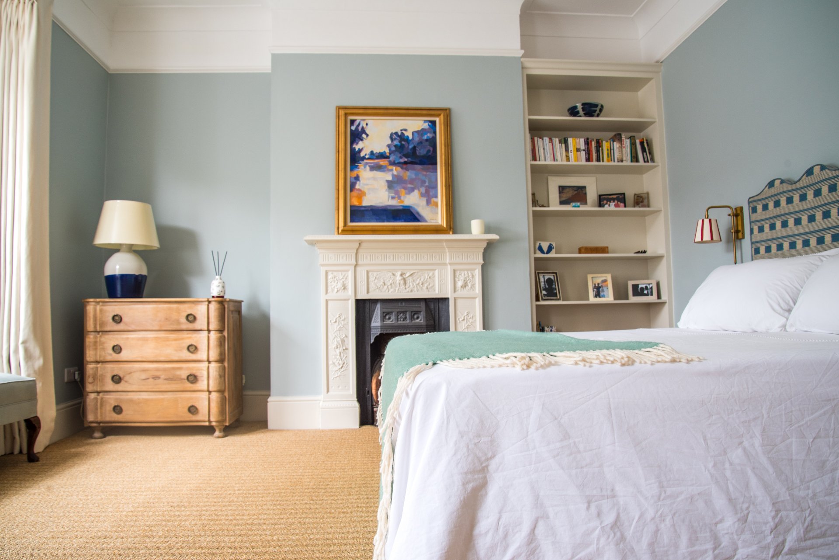
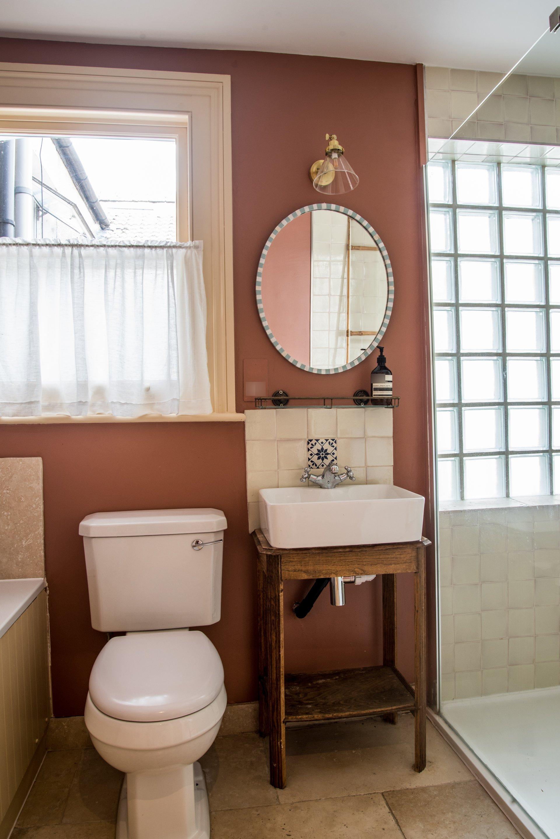
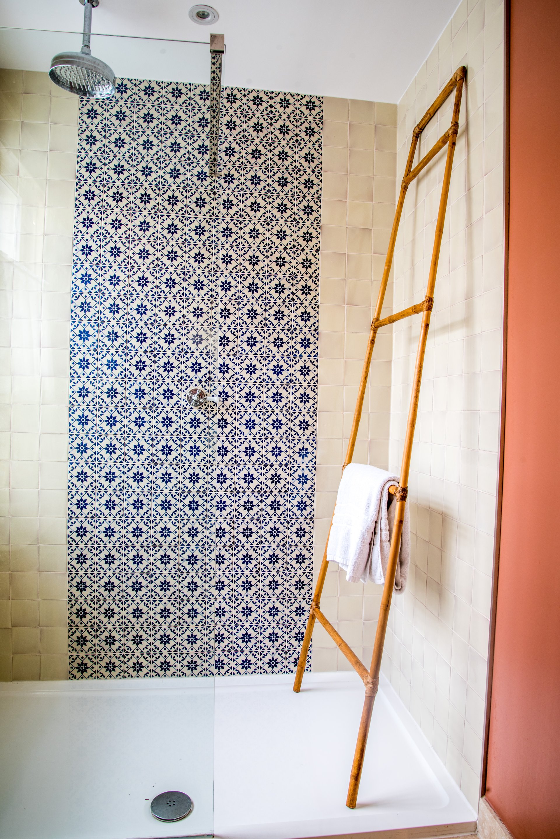
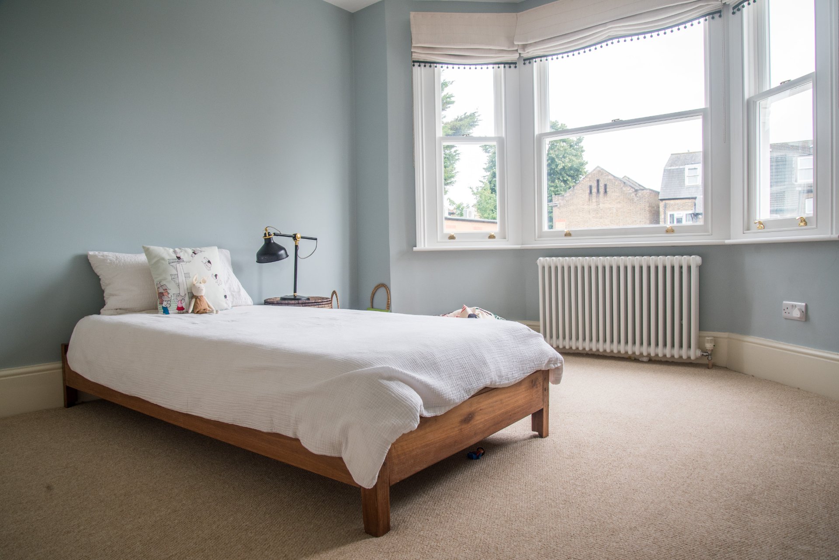
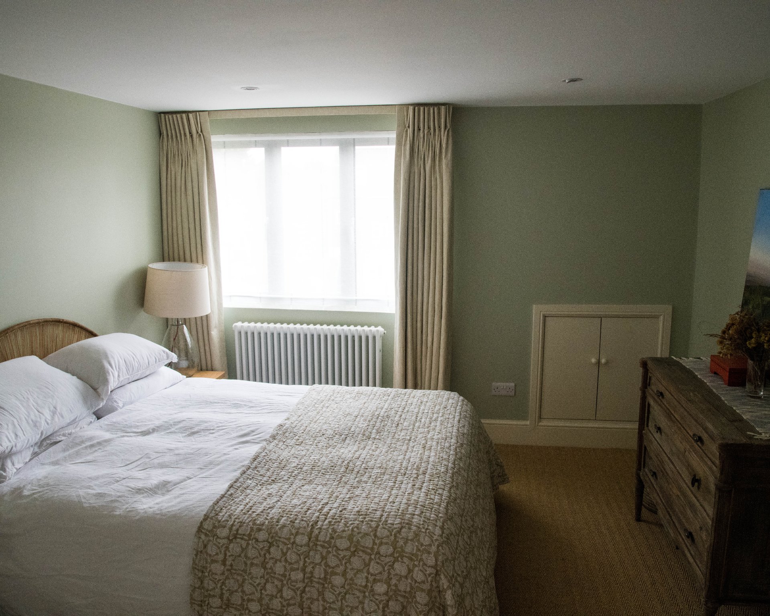
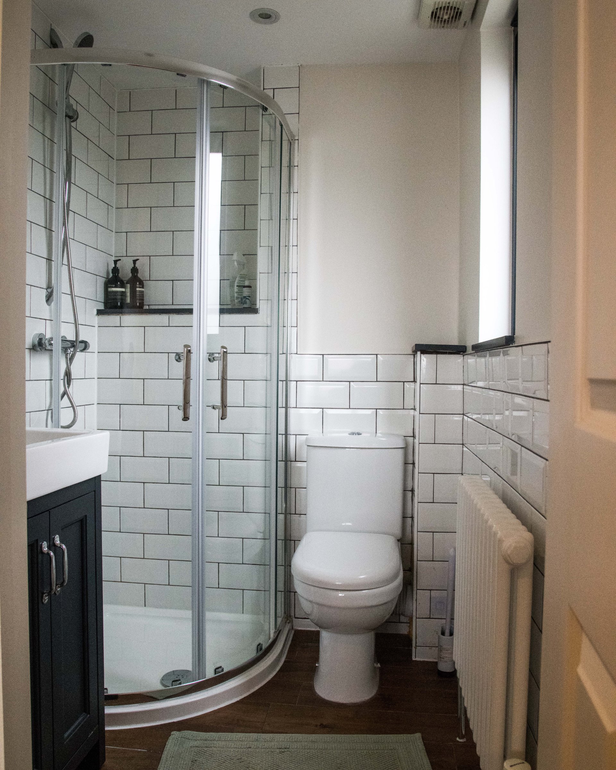
The first floor includes a spacious principal bedroom with an original fireplace, two further bedrooms, a family bathroom with a bath and separate walk-in shower, and a laundry/utility cupboard.
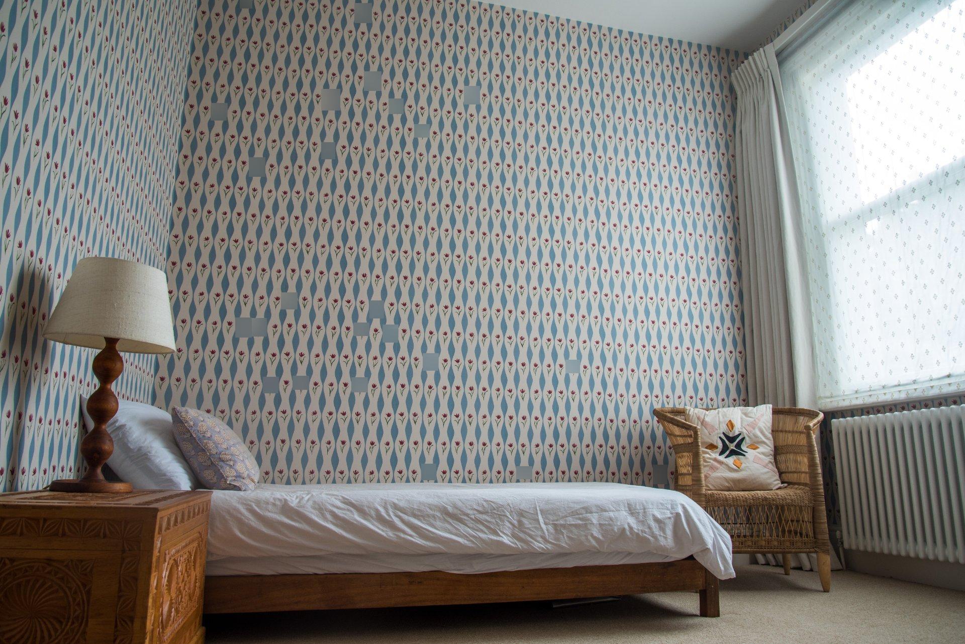
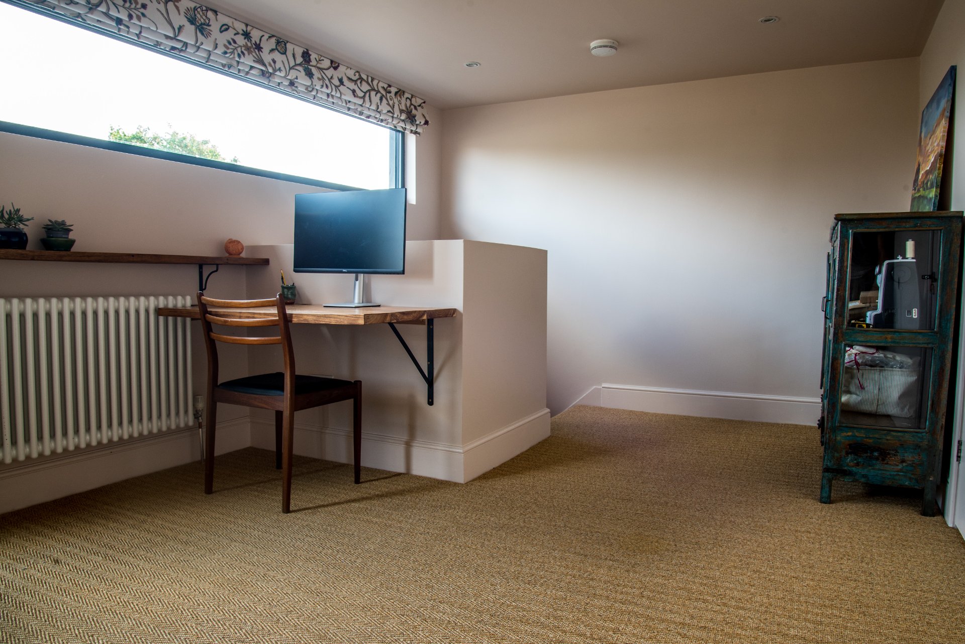
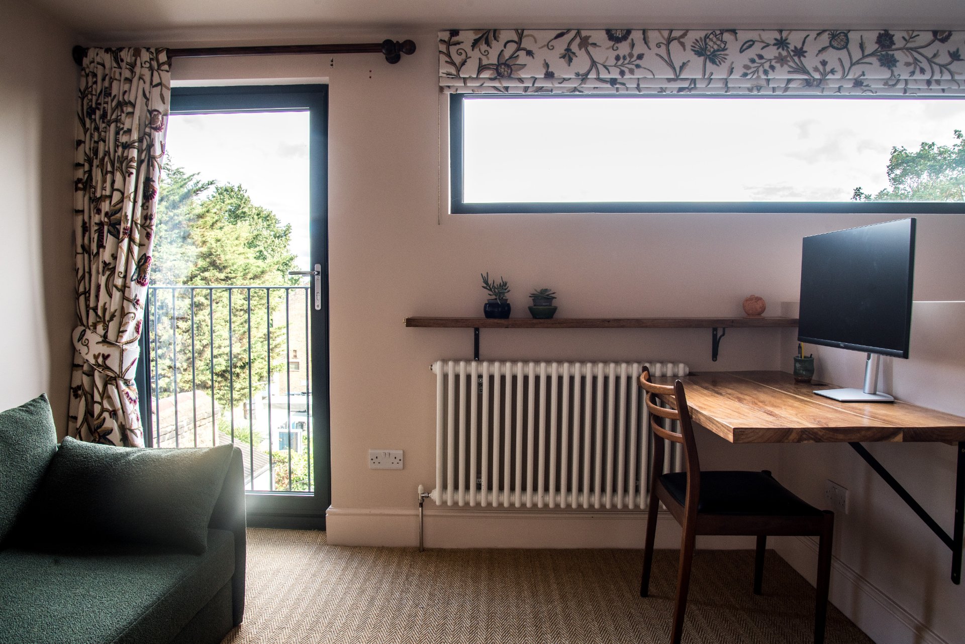
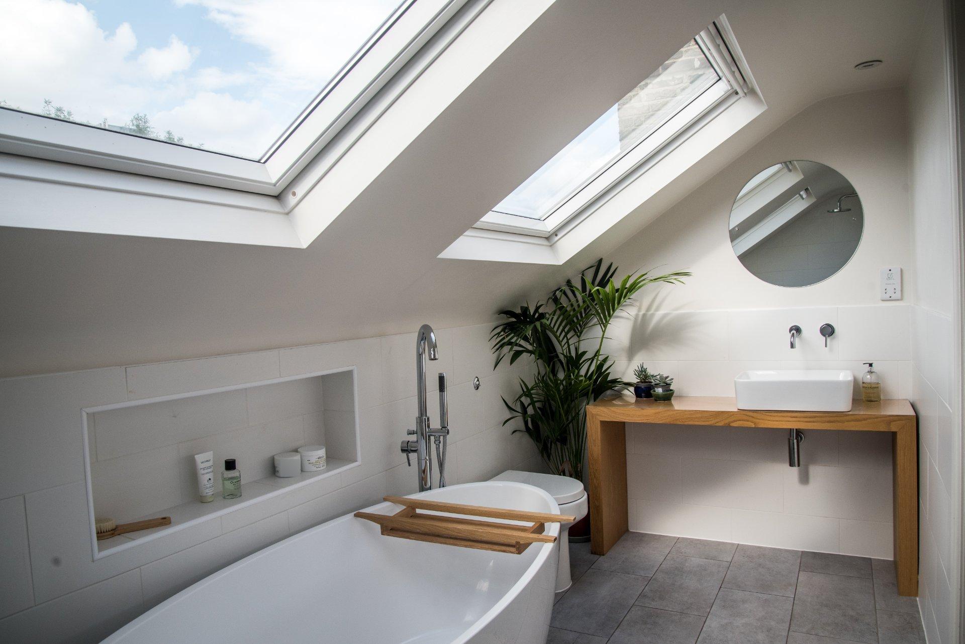
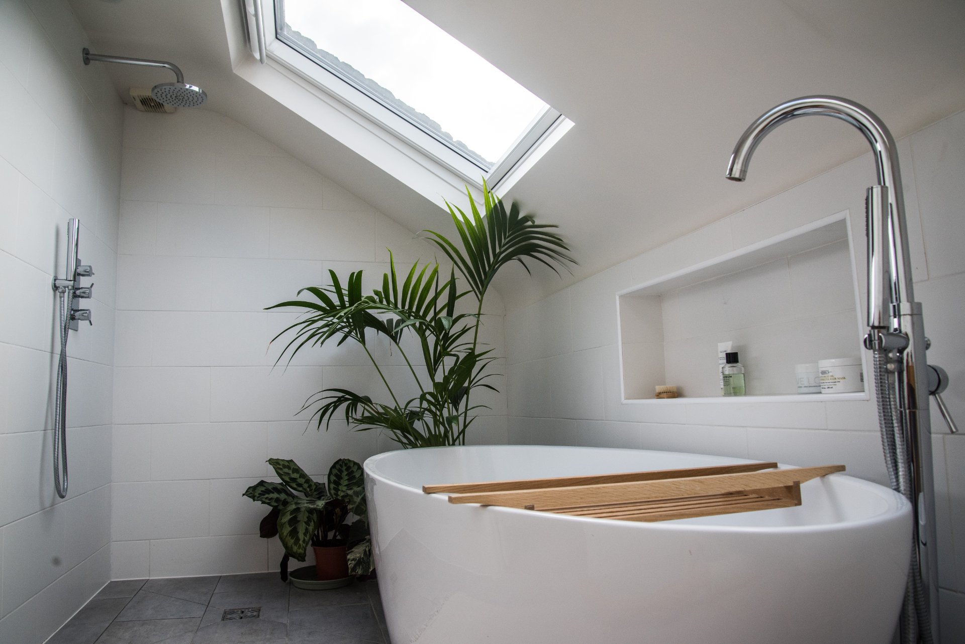
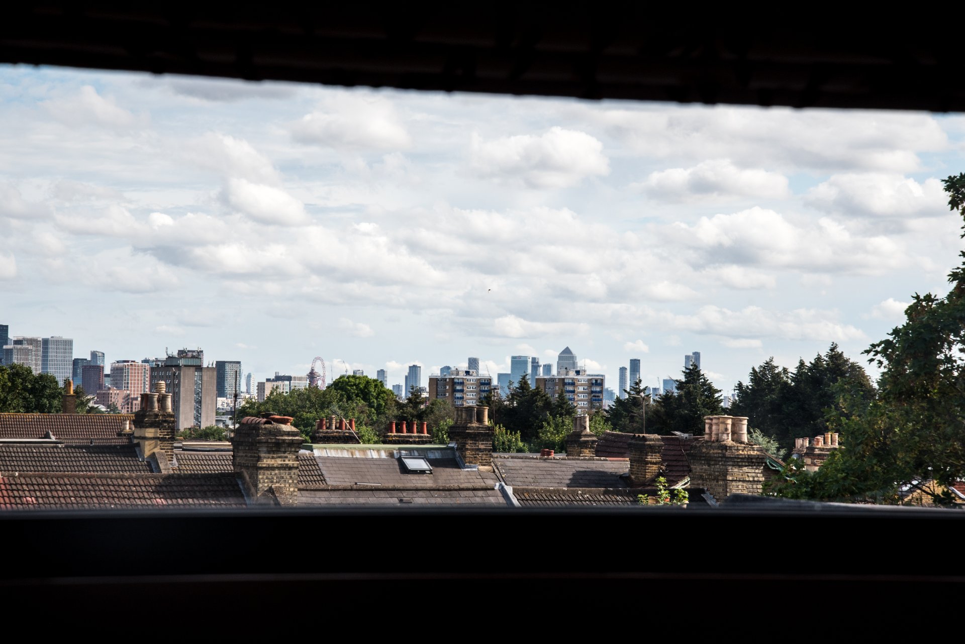
The upper floors include a fourth bedroom with an en-suite shower room, plus a versatile open-plan loft with City views and its own generous bathroom, currently used as a guest room and home office. The smaller first-floor bedroom is particularly suited to a nursery or study.
Key details
Managed and owned by a local landlord who is seeking respectful tenants for this much-loved home.\n\n** This property is being marketed using our Landlord Direct service, where the landlord manages enquiries themselves. If you have a question about the property, simply use the enquiry button (e.g. “Request details” or “Email agent”) and your message will be sent directly to the landlord. **
A beautifully presented, recently refurbished Victorian family home on a quiet residential street, approximately four minutes’ walk from Walthamstow Central station, with Victoria line and Overground connections, and within easy reach of Walthamstow Village.
Arranged over four floors, the house offers approximately 1,644 sq ft of accommodation, plus a cellar, combining period character with thoughtfully finished interiors.
The generous ground floor features connected living and dining areas, restored original Victorian floorboards, high ceilings and a beautifully fitted kitchen/breakfast room with French doors opening onto a private, south-facing garden.
The first floor includes a spacious principal bedroom with an original fireplace, two further bedrooms, a family bathroom with a bath and separate walk-in shower, and a laundry/utility cupboard.
The upper floors include a fourth bedroom with an en-suite shower room, plus a versatile open-plan loft with City views and its own generous bathroom, currently used as a guest room and home office. The smaller first-floor bedroom is particularly suited to a nursery or study.
Key details
- Four bedrooms plus an open-plan loft guest space/home office
- Three bathrooms
- Approximately 1,644 sq ft across four floors, excluding the cellar
- Private south-facing garden
- Furnished or unfurnished, by agreement
- Available from 1 January 2027
- Rent: £4,400 per calendar month (furnished basis)
- Bills excluded
- On-street parking subject to permits and availability
Managed and owned by a local landlord who is seeking respectful tenants for this much-loved home.\n\n** This property is being marketed using our Landlord Direct service, where the landlord manages enquiries themselves. If you have a question about the property, simply use the enquiry button (e.g. “Request details” or “Email agent”) and your message will be sent directly to the landlord. **