








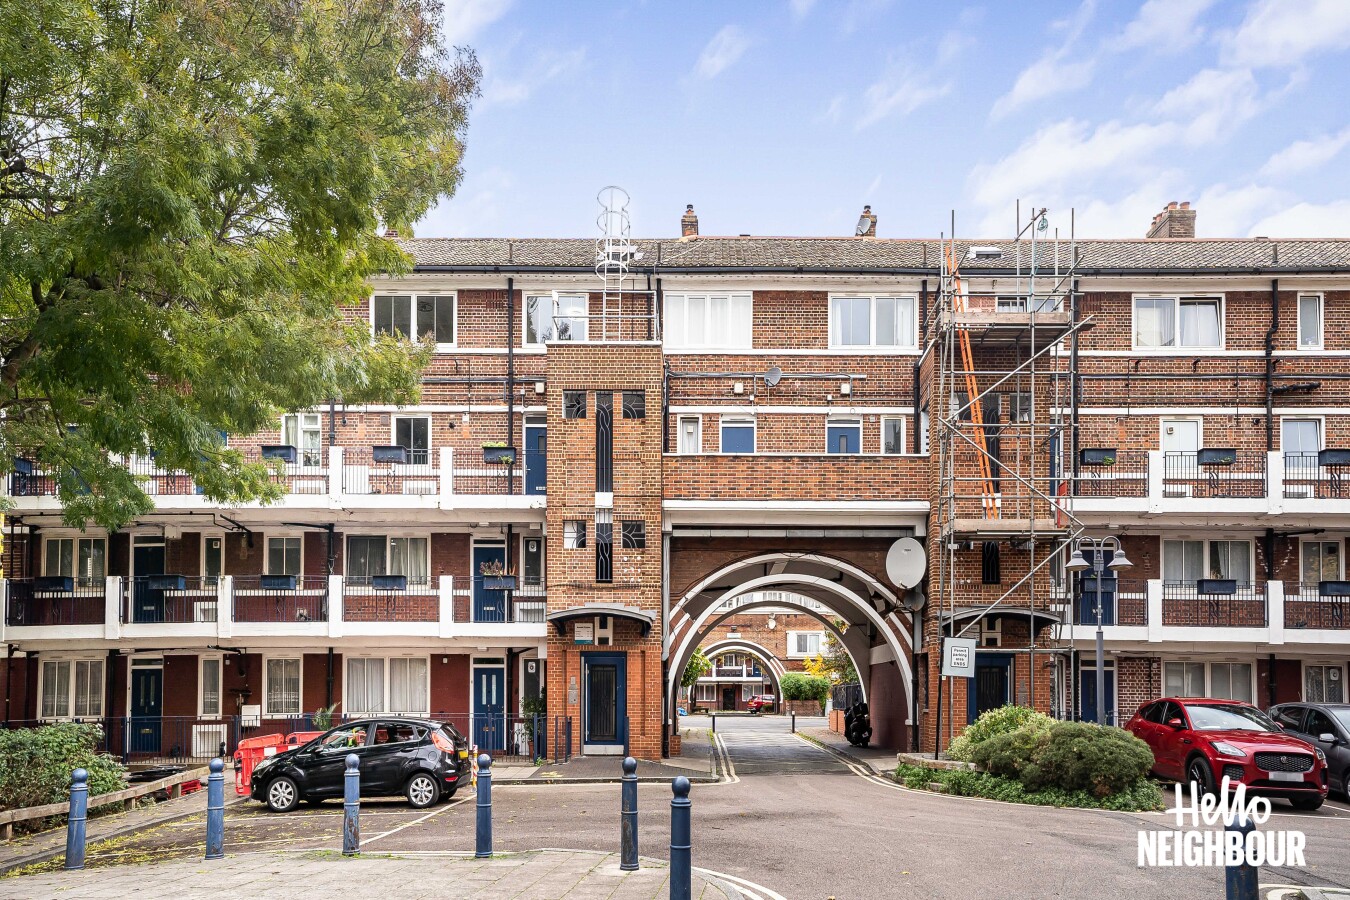
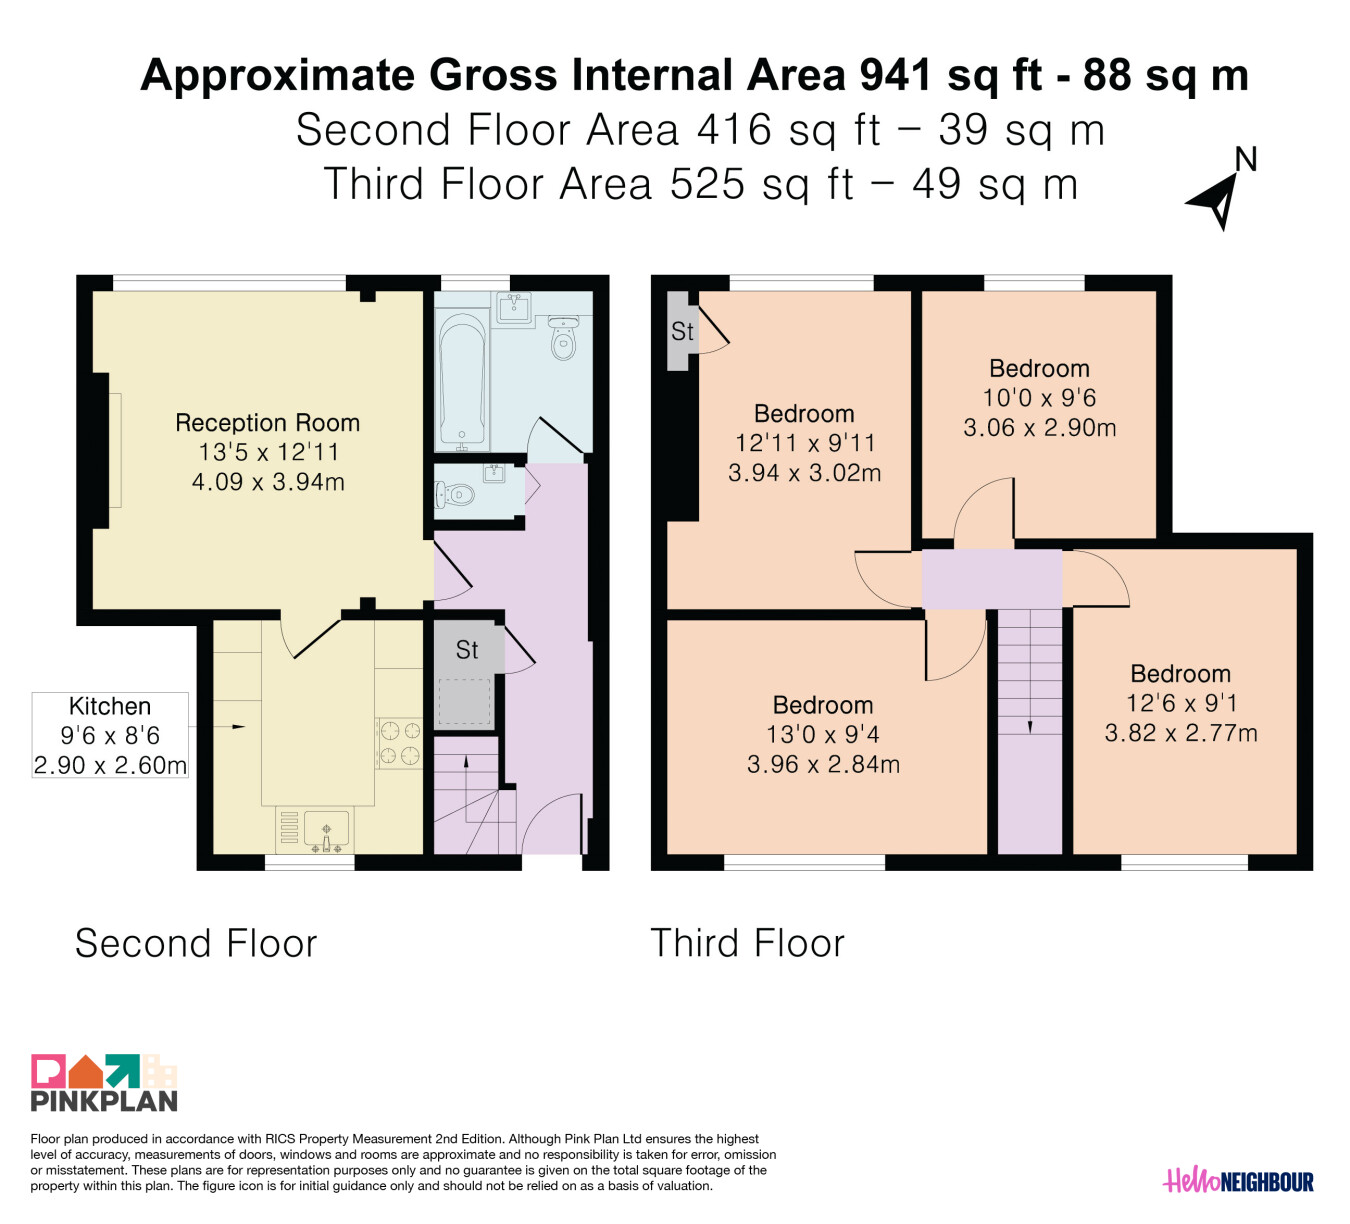
Hello Neighbour proudly presents this spacious and modern split-level 4-bedroom maisonette, offering an impressive total internal area of 941 sq ft (88 sq m) across the second and third floors. Situated in Arnold Estate, London, SE1, this property is offered unfurnished with permit parking available, presenting generous living accommodation in a central location.
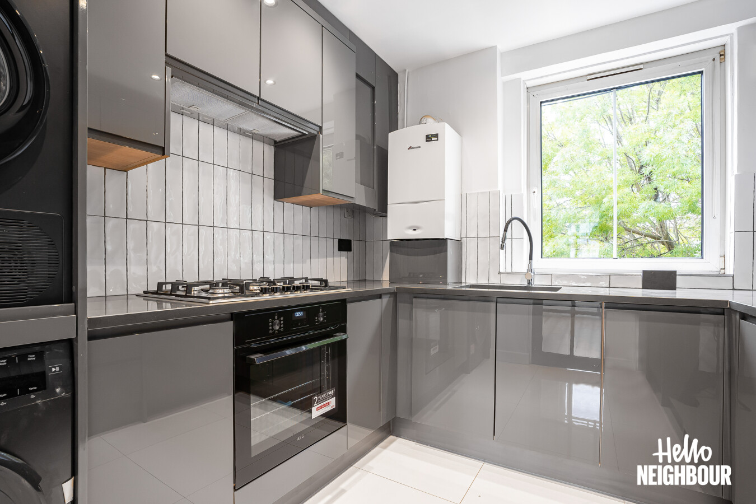
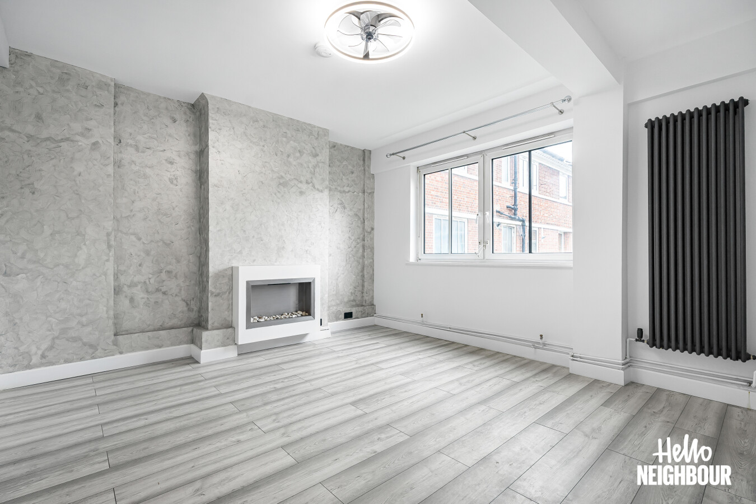
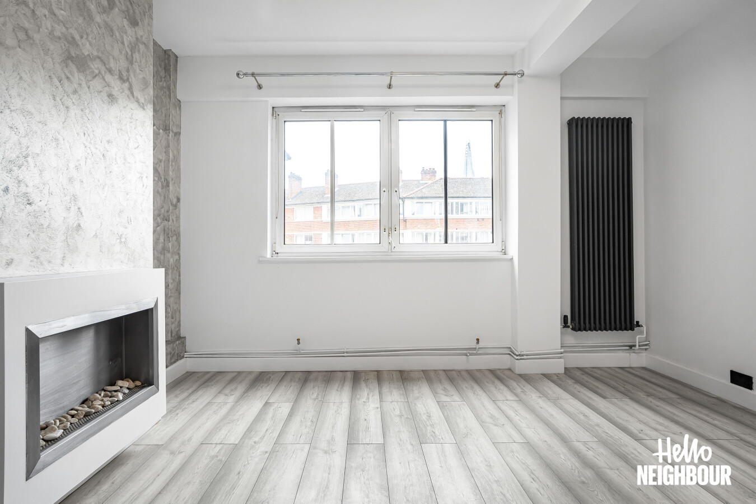
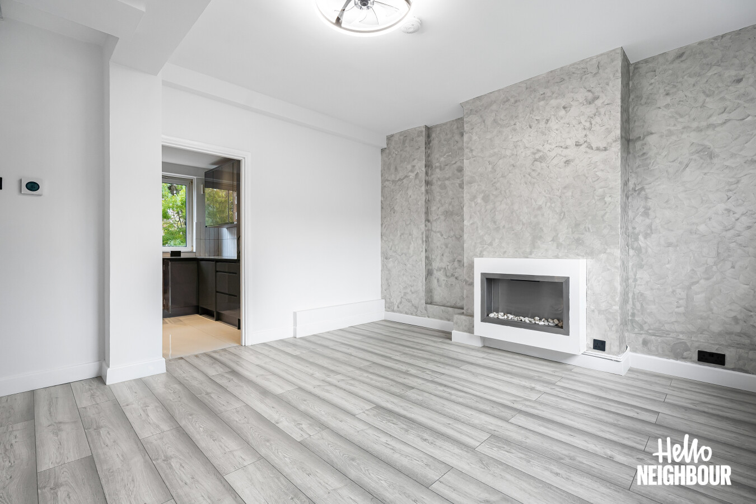
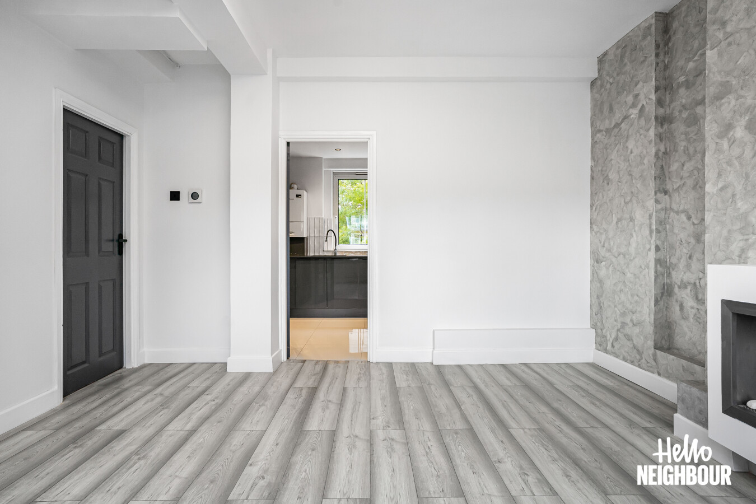
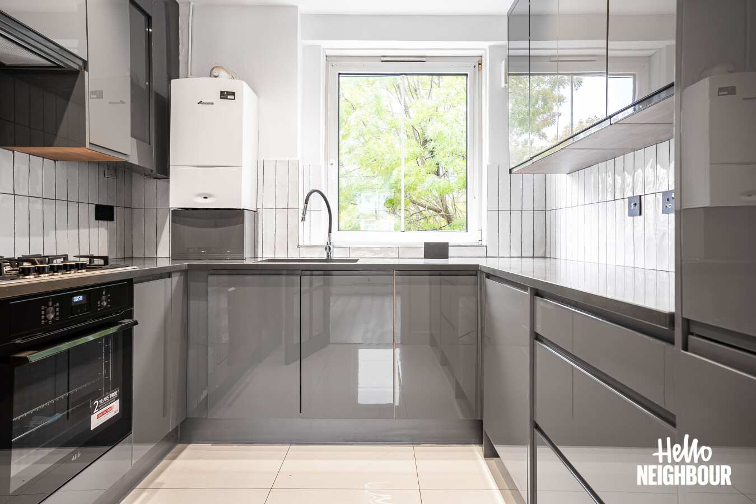
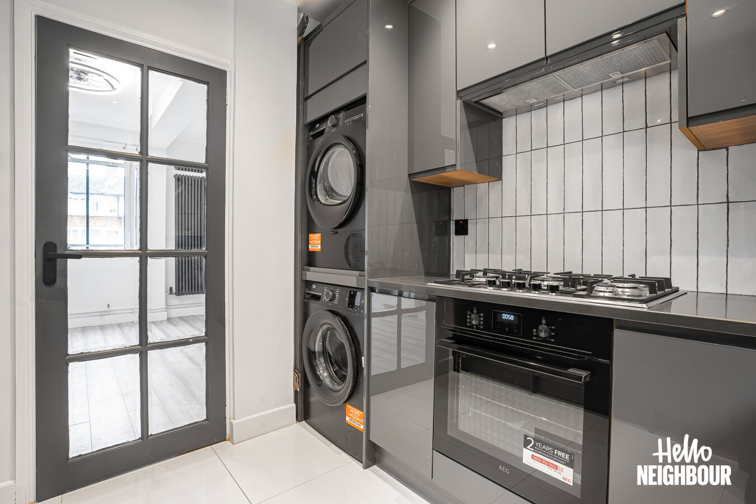
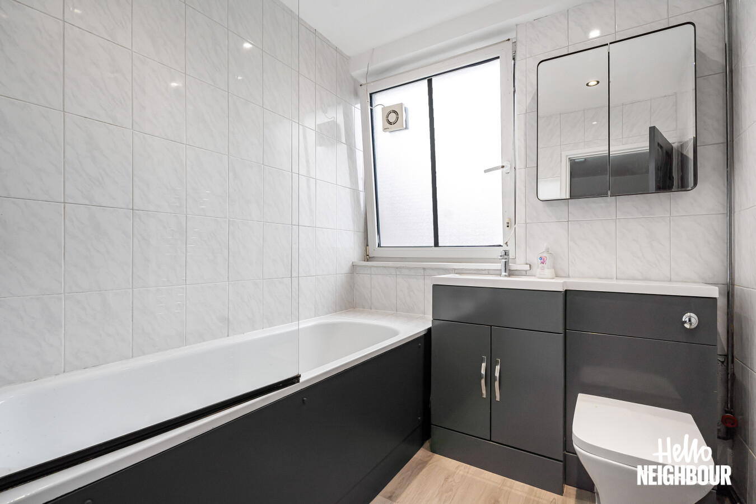
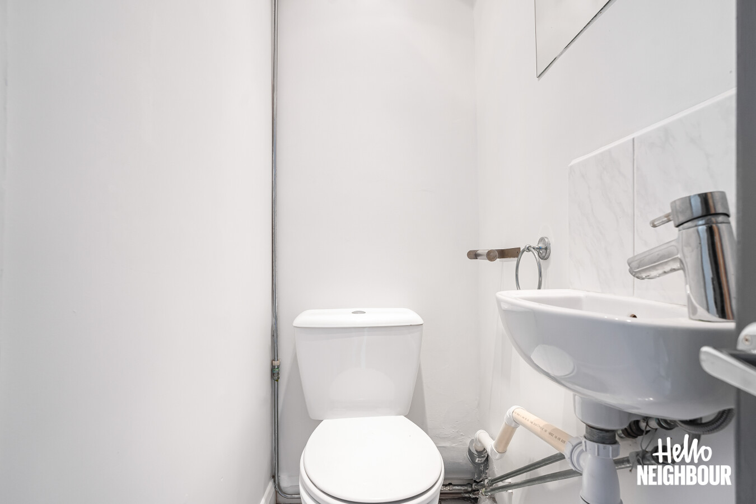
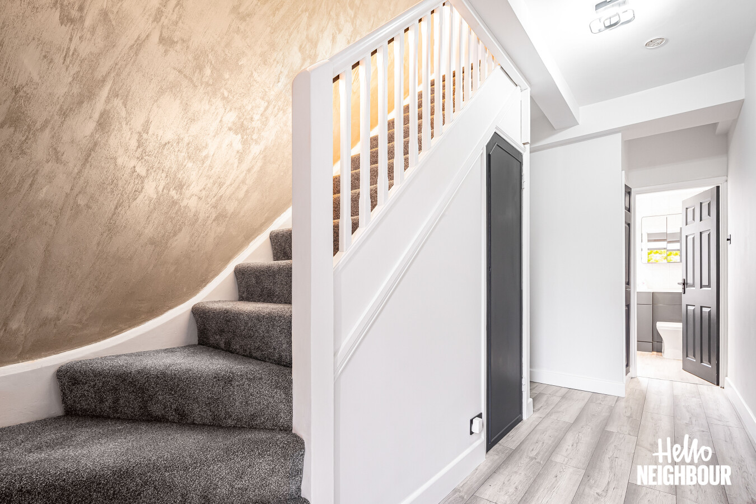
The home opens into an entrance hallway with built-in storage, leading to a light-filled reception room. The reception room features a charming focal feature fireplace, stylish grey wood-effect flooring, and clean, contemporary walls. Adjacent is a separate, modern fitted kitchen featuring sleek high-gloss cabinetry, dark worktops, metro tile splashbacks, and integrated appliances. The lower level also conveniently houses the family bathroom with a panelled bathtub, vanity wash basin, and WC.
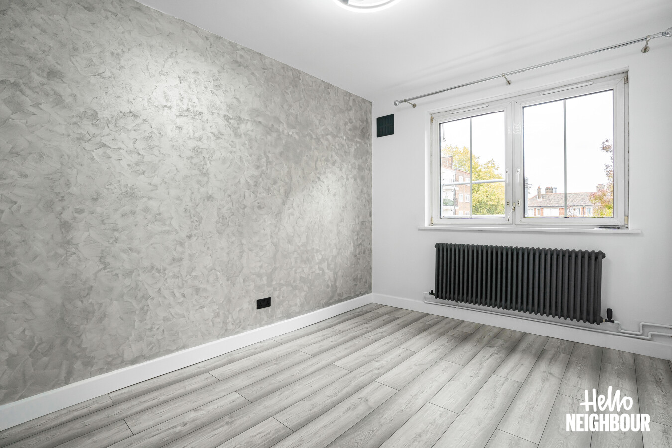
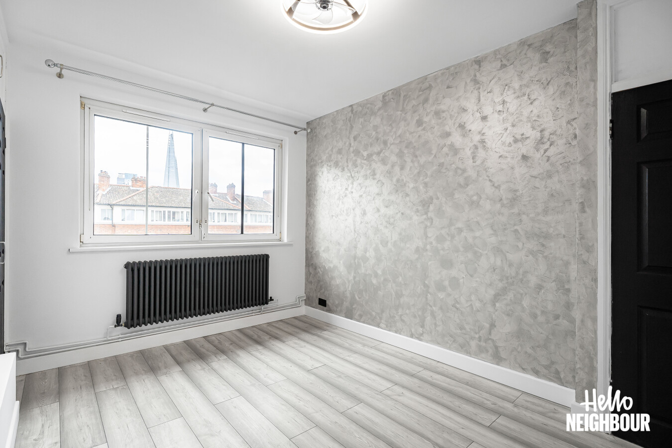
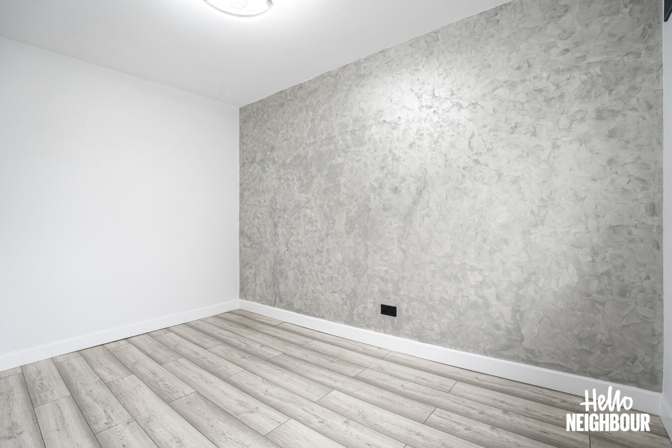
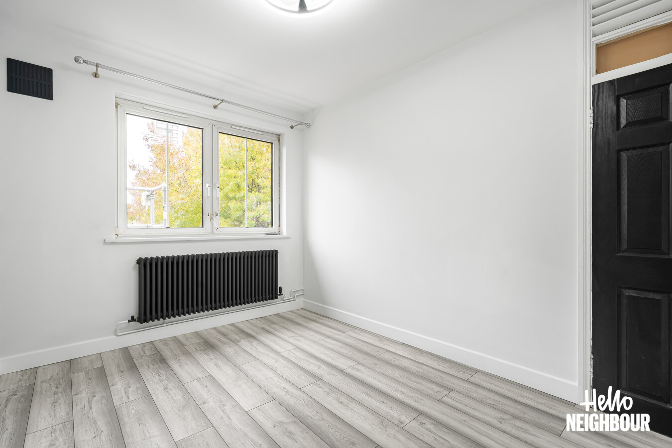
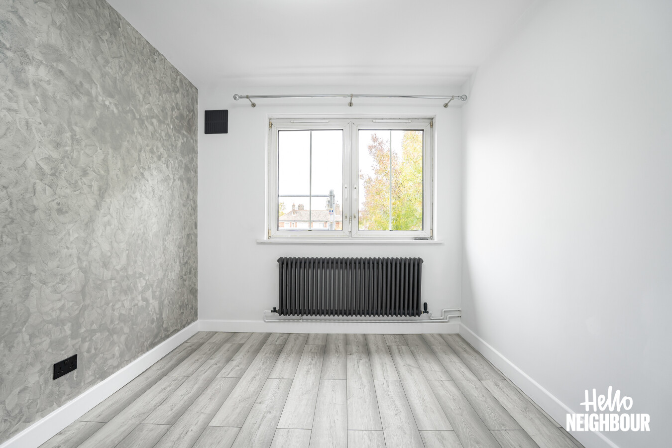
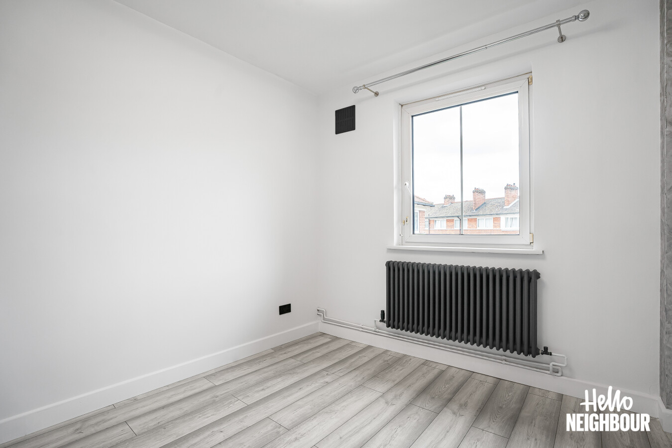
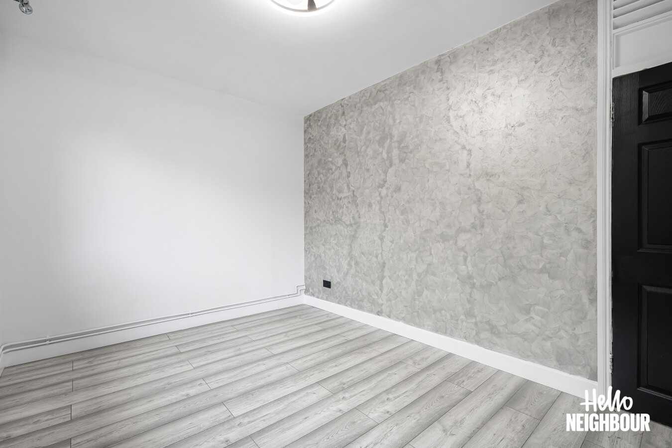
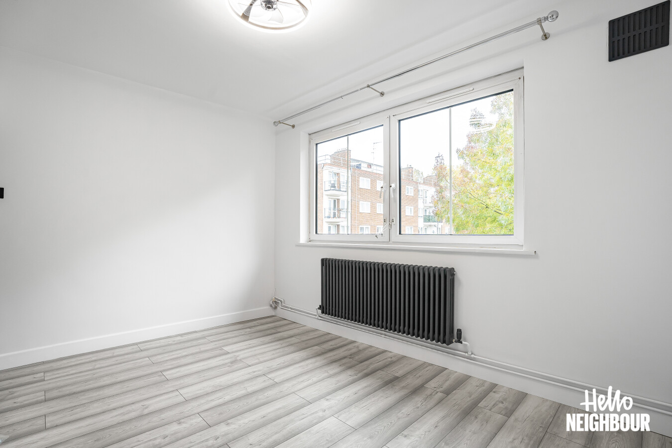
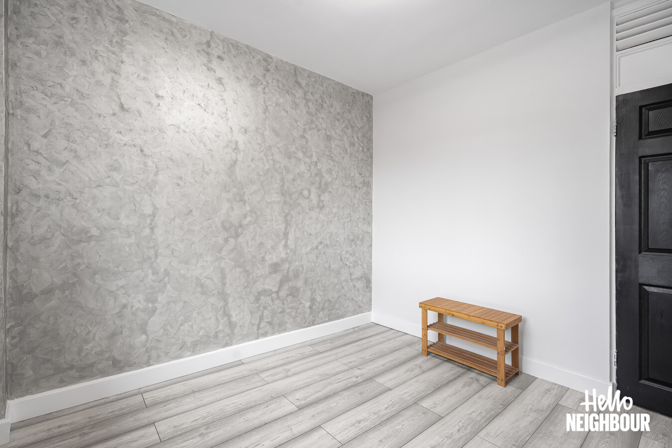
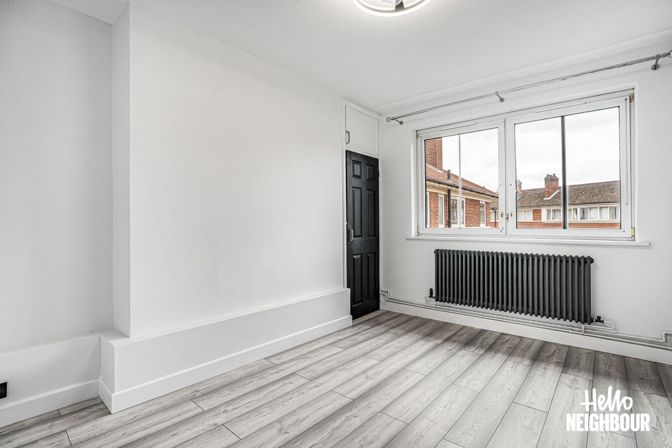
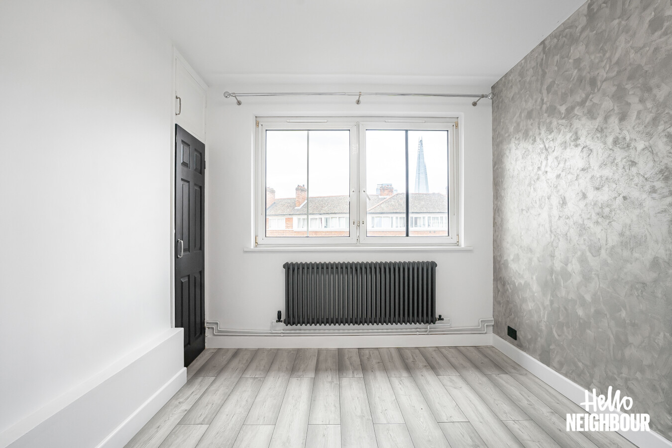
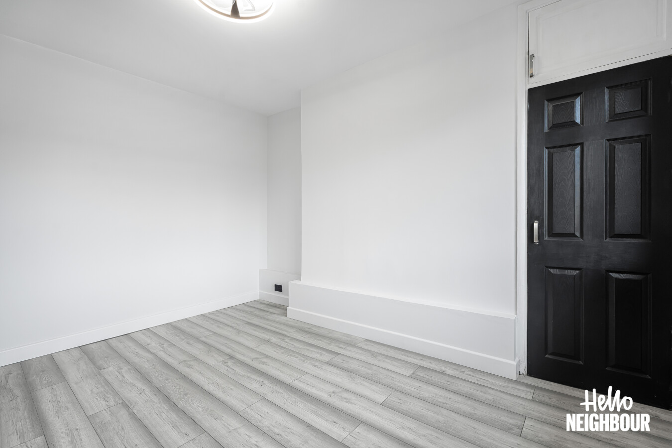
Upstairs comprises four well-proportioned bedrooms, all finished with durable wood-effect flooring, neutral wall tones, and large double-glazed windows bringing in natural light
Superbly situated within easy walking distance of Bermondsey Station (Jubilee Line) and London Bridge Station (Jubilee Line, Northern Line, and National Rail), offering rapid commuting access into Canary Wharf, the City, and West End.
Excellent local TfL bus services operate along nearby Druid Street and Jamaica Road.
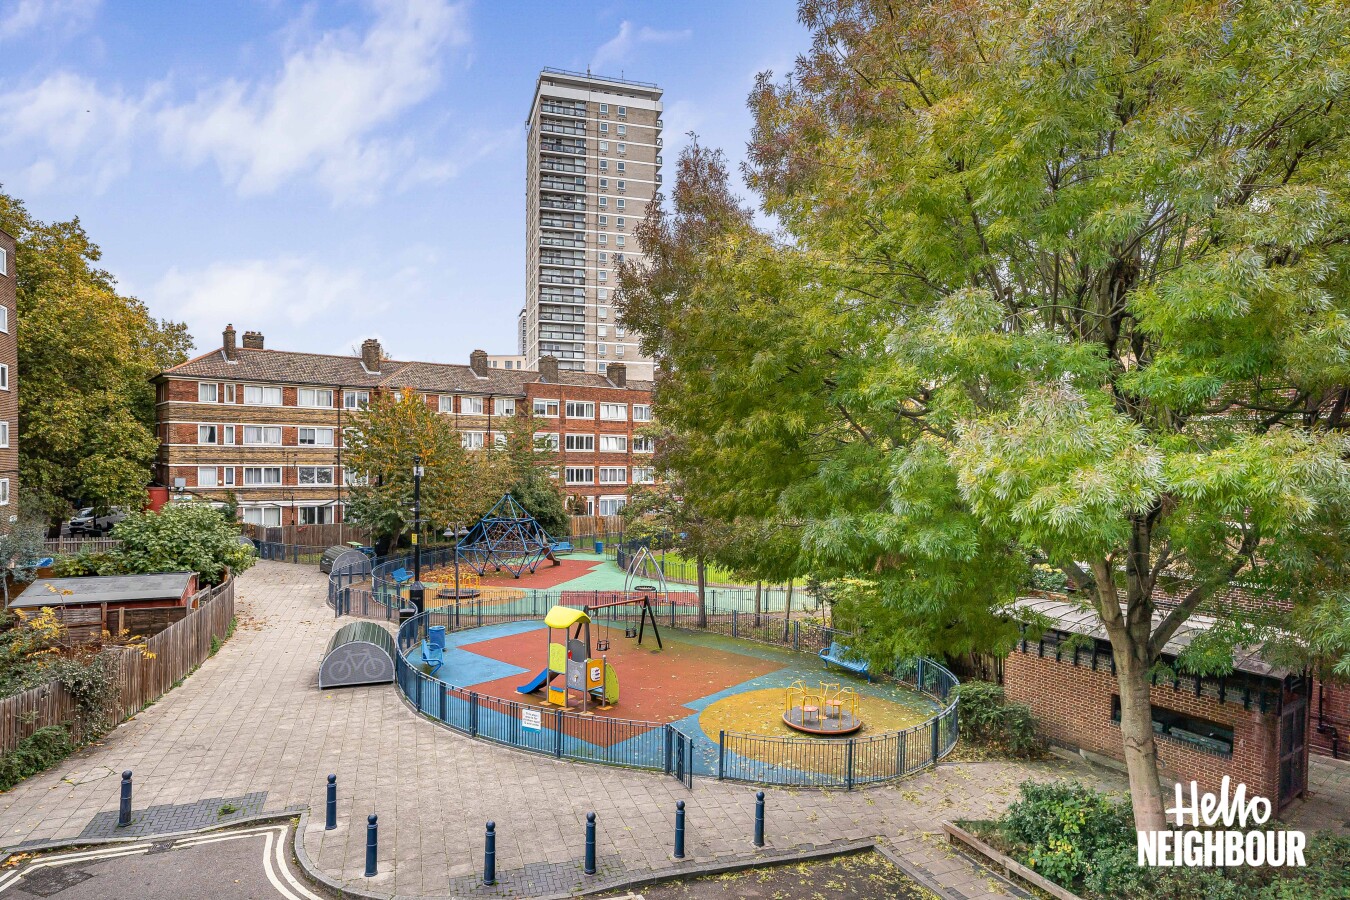
Moments from the bustling food stalls of Maltby Street Market, Bermondsey Street's popular restaurants and coffee shops, and the historic Shad Thames waterfront. Close to local green spaces including Tanner Street Park, Southwark Park, and the scenic Thames Path.
Parking: Permit parking available
Sharers: Max 4 per HMO licensing
To book a viewing: submit your enquiry and you’ll receive an email and SMS detailing availability - within 10 min
The home opens into an entrance hallway with built-in storage, leading to a light-filled reception room. The reception room features a charming focal feature fireplace, stylish grey wood-effect flooring, and clean, contemporary walls. Adjacent is a separate, modern fitted kitchen featuring sleek high-gloss cabinetry, dark worktops, metro tile splashbacks, and integrated appliances. The lower level also conveniently houses the family bathroom with a panelled bathtub, vanity wash basin, and WC.
Upstairs comprises four well-proportioned bedrooms, all finished with durable wood-effect flooring, neutral wall tones, and large double-glazed windows bringing in natural light
Superbly situated within easy walking distance of Bermondsey Station (Jubilee Line) and London Bridge Station (Jubilee Line, Northern Line, and National Rail), offering rapid commuting access into Canary Wharf, the City, and West End.
Excellent local TfL bus services operate along nearby Druid Street and Jamaica Road.
Moments from the bustling food stalls of Maltby Street Market, Bermondsey Street's popular restaurants and coffee shops, and the historic Shad Thames waterfront. Close to local green spaces including Tanner Street Park, Southwark Park, and the scenic Thames Path.
Parking: Permit parking available
Sharers: Max 4 per HMO licensing
To book a viewing: submit your enquiry and you’ll receive an email and SMS detailing availability - within 10 min
Large bedrooms
Modern kitchen
Feature fireplace
Bright & spacious
Close to transport links
Available now
Residents permit parking
Contemporary design
Decorated to a high standard