








AVAILABLE to move into from December 2026
(possibly available from mid-November)
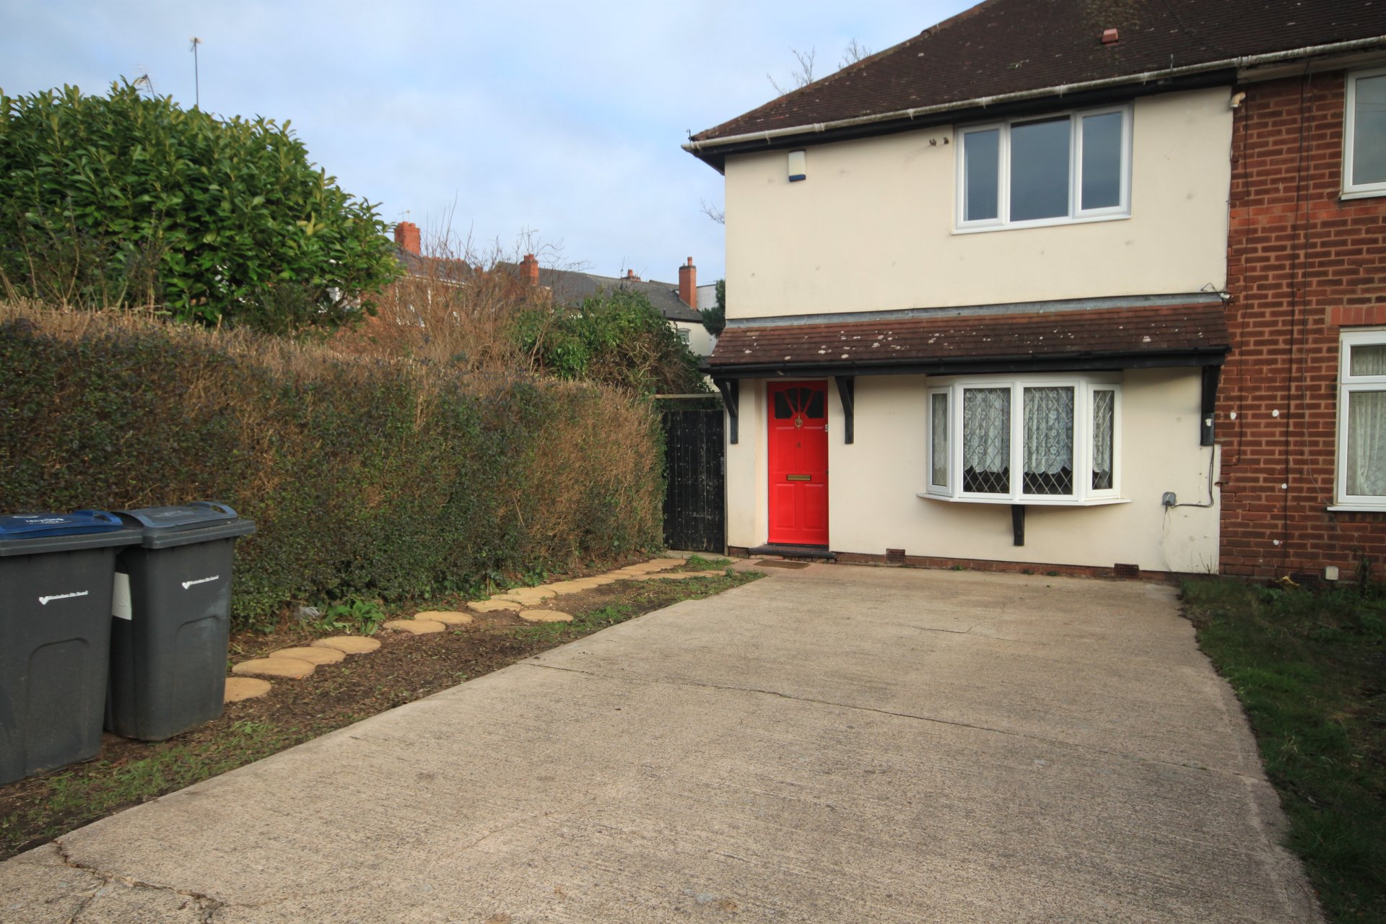
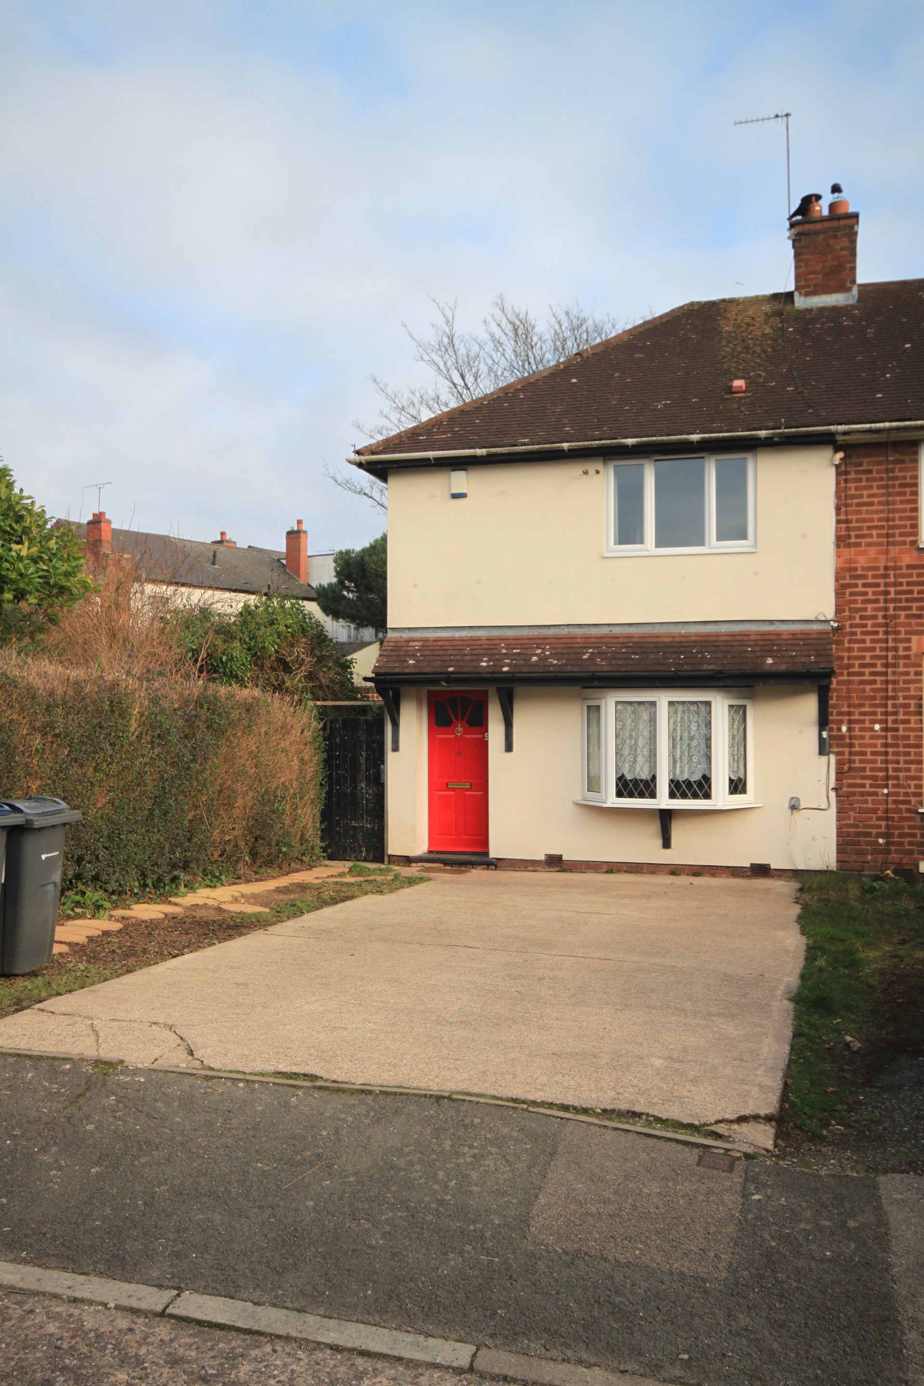
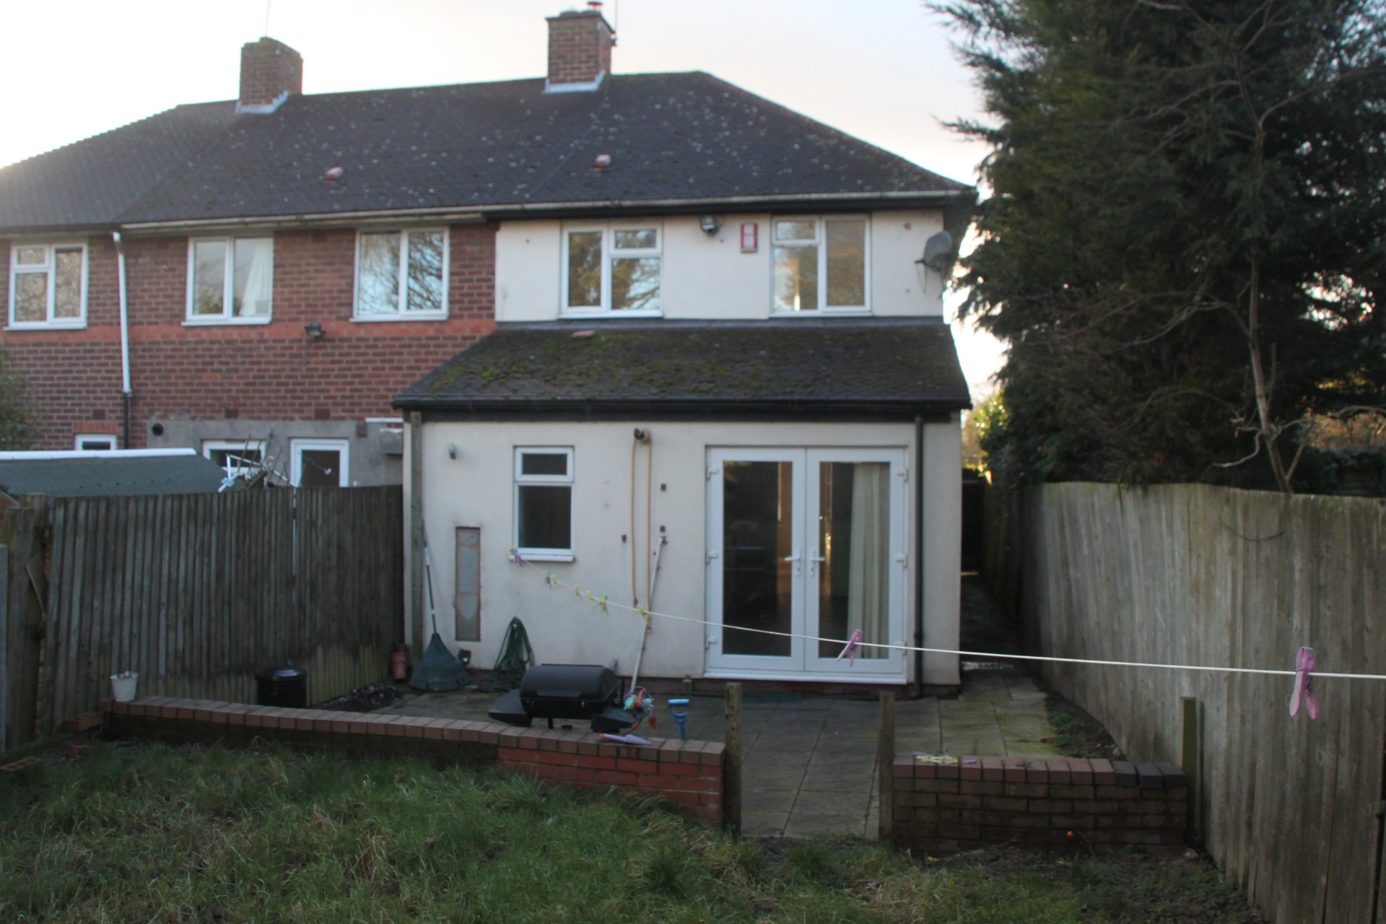
A perfect opportunity to enjoy this stylish 3 bed end-terraced home conveniently located on a quiet cul-de-sac only 10 minutes walk from Erdington station.
Ideal for families and professionals with easy access to local shops, city, public transport and motorway network.
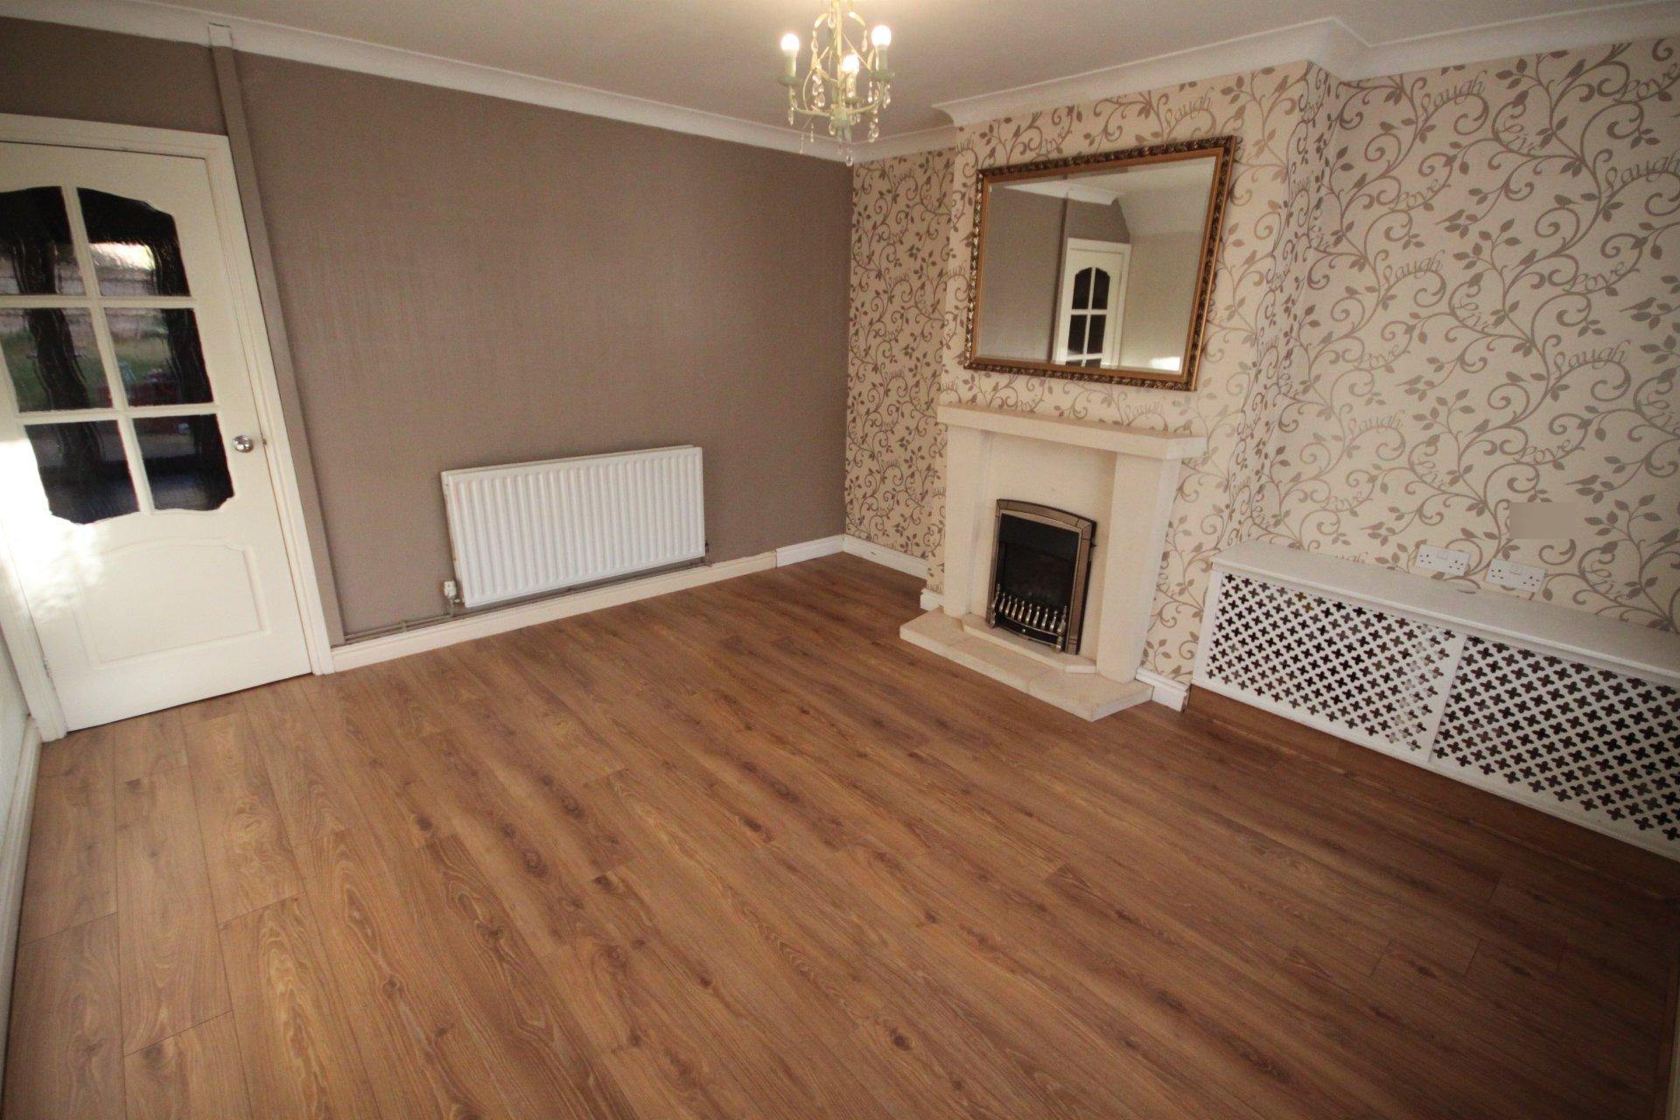
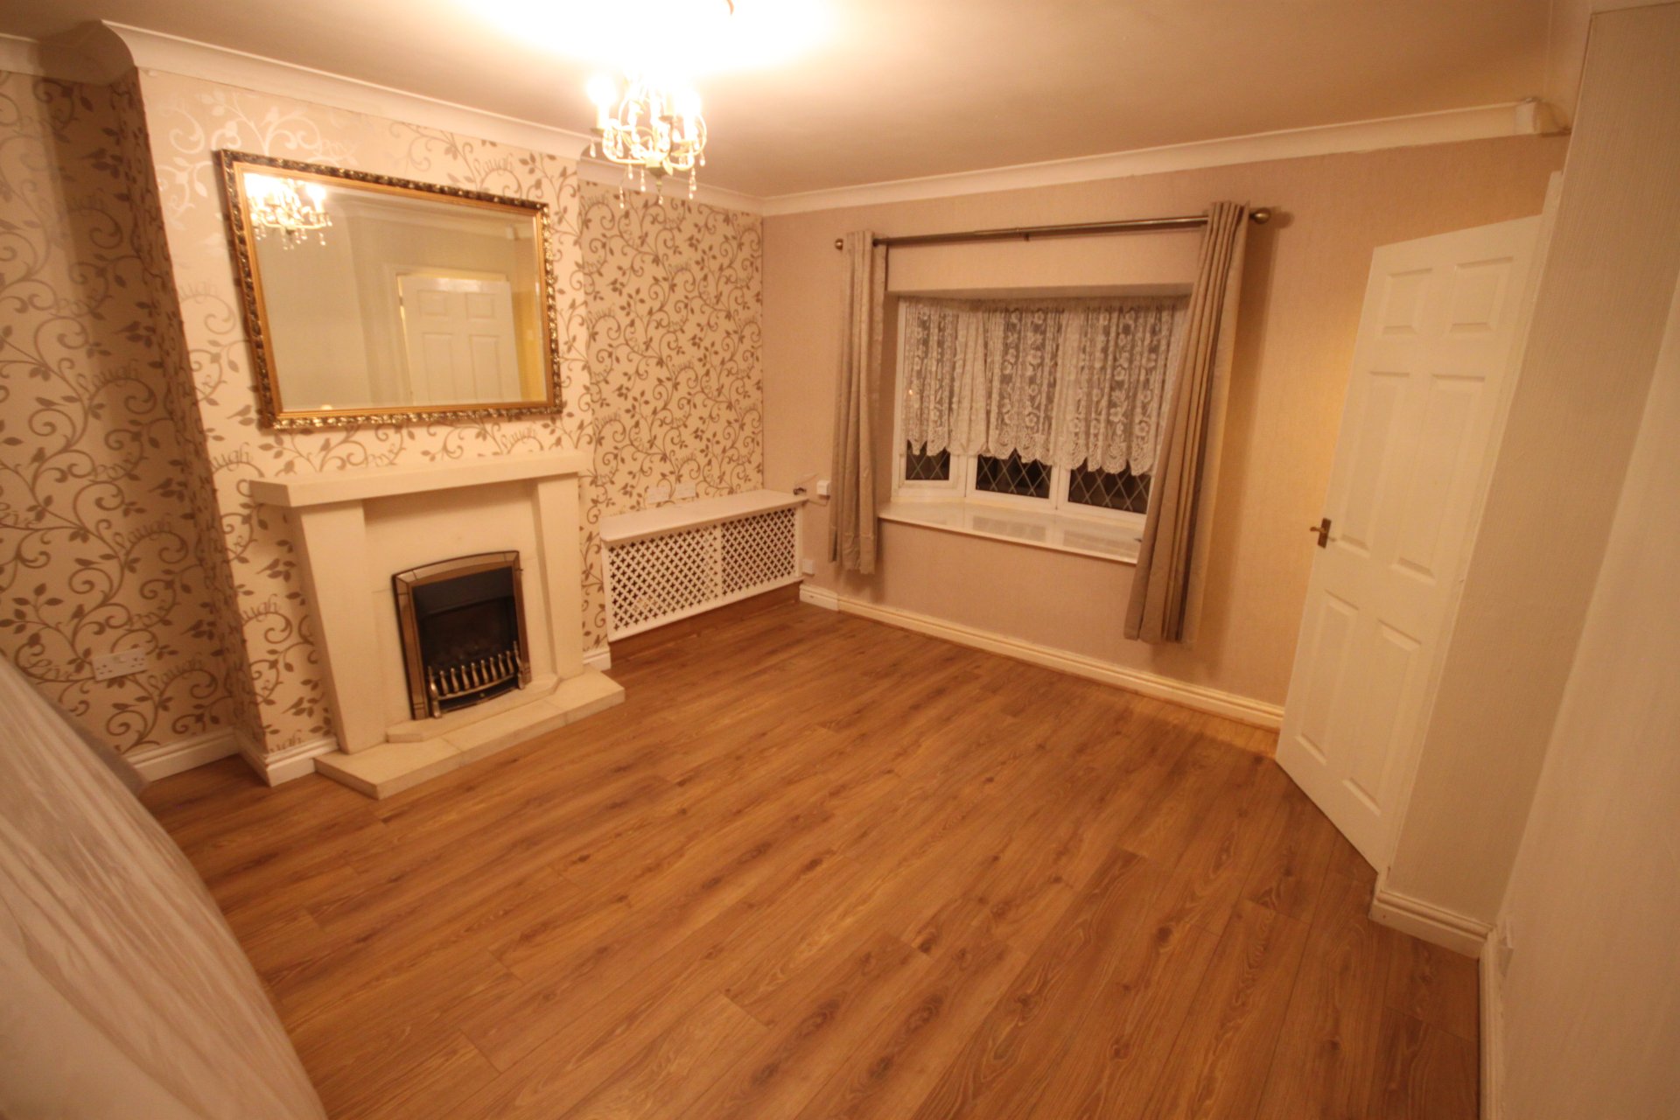
* Cosy lounge with stone fireplace and flame effect gas fire
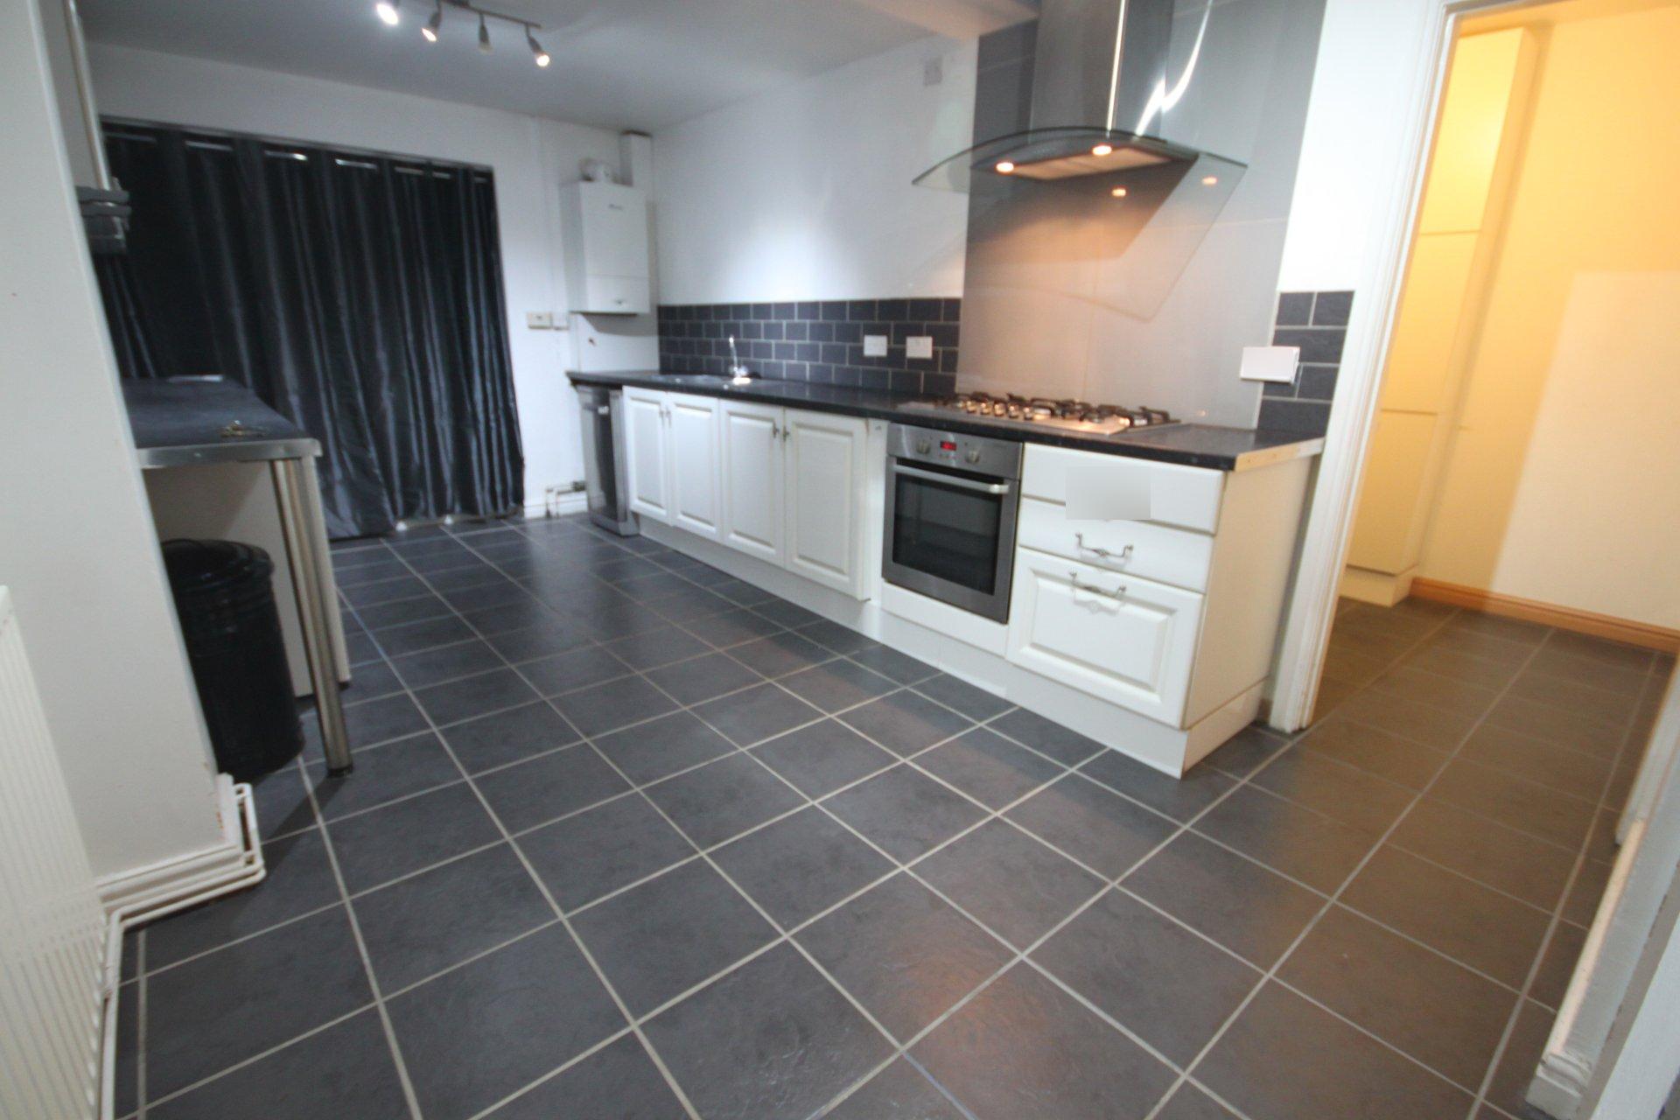
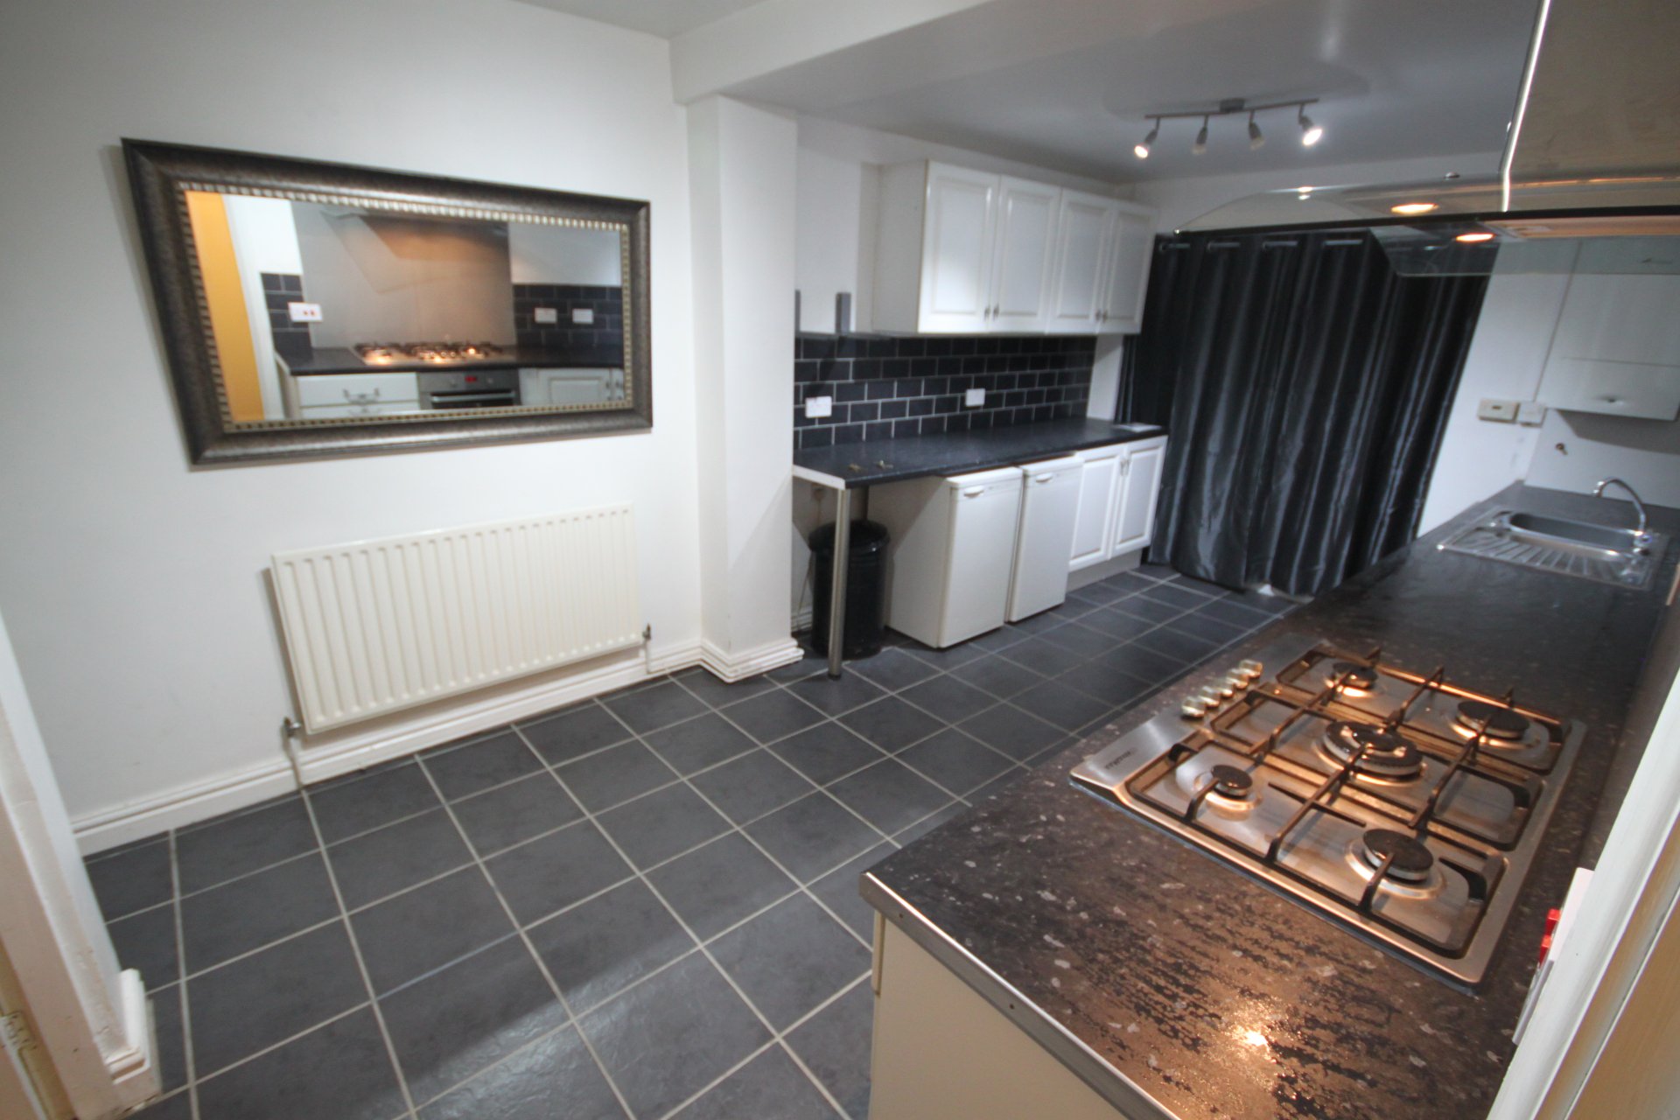
* Extended kitchen-diner with plenty of space for cooking and entertaining
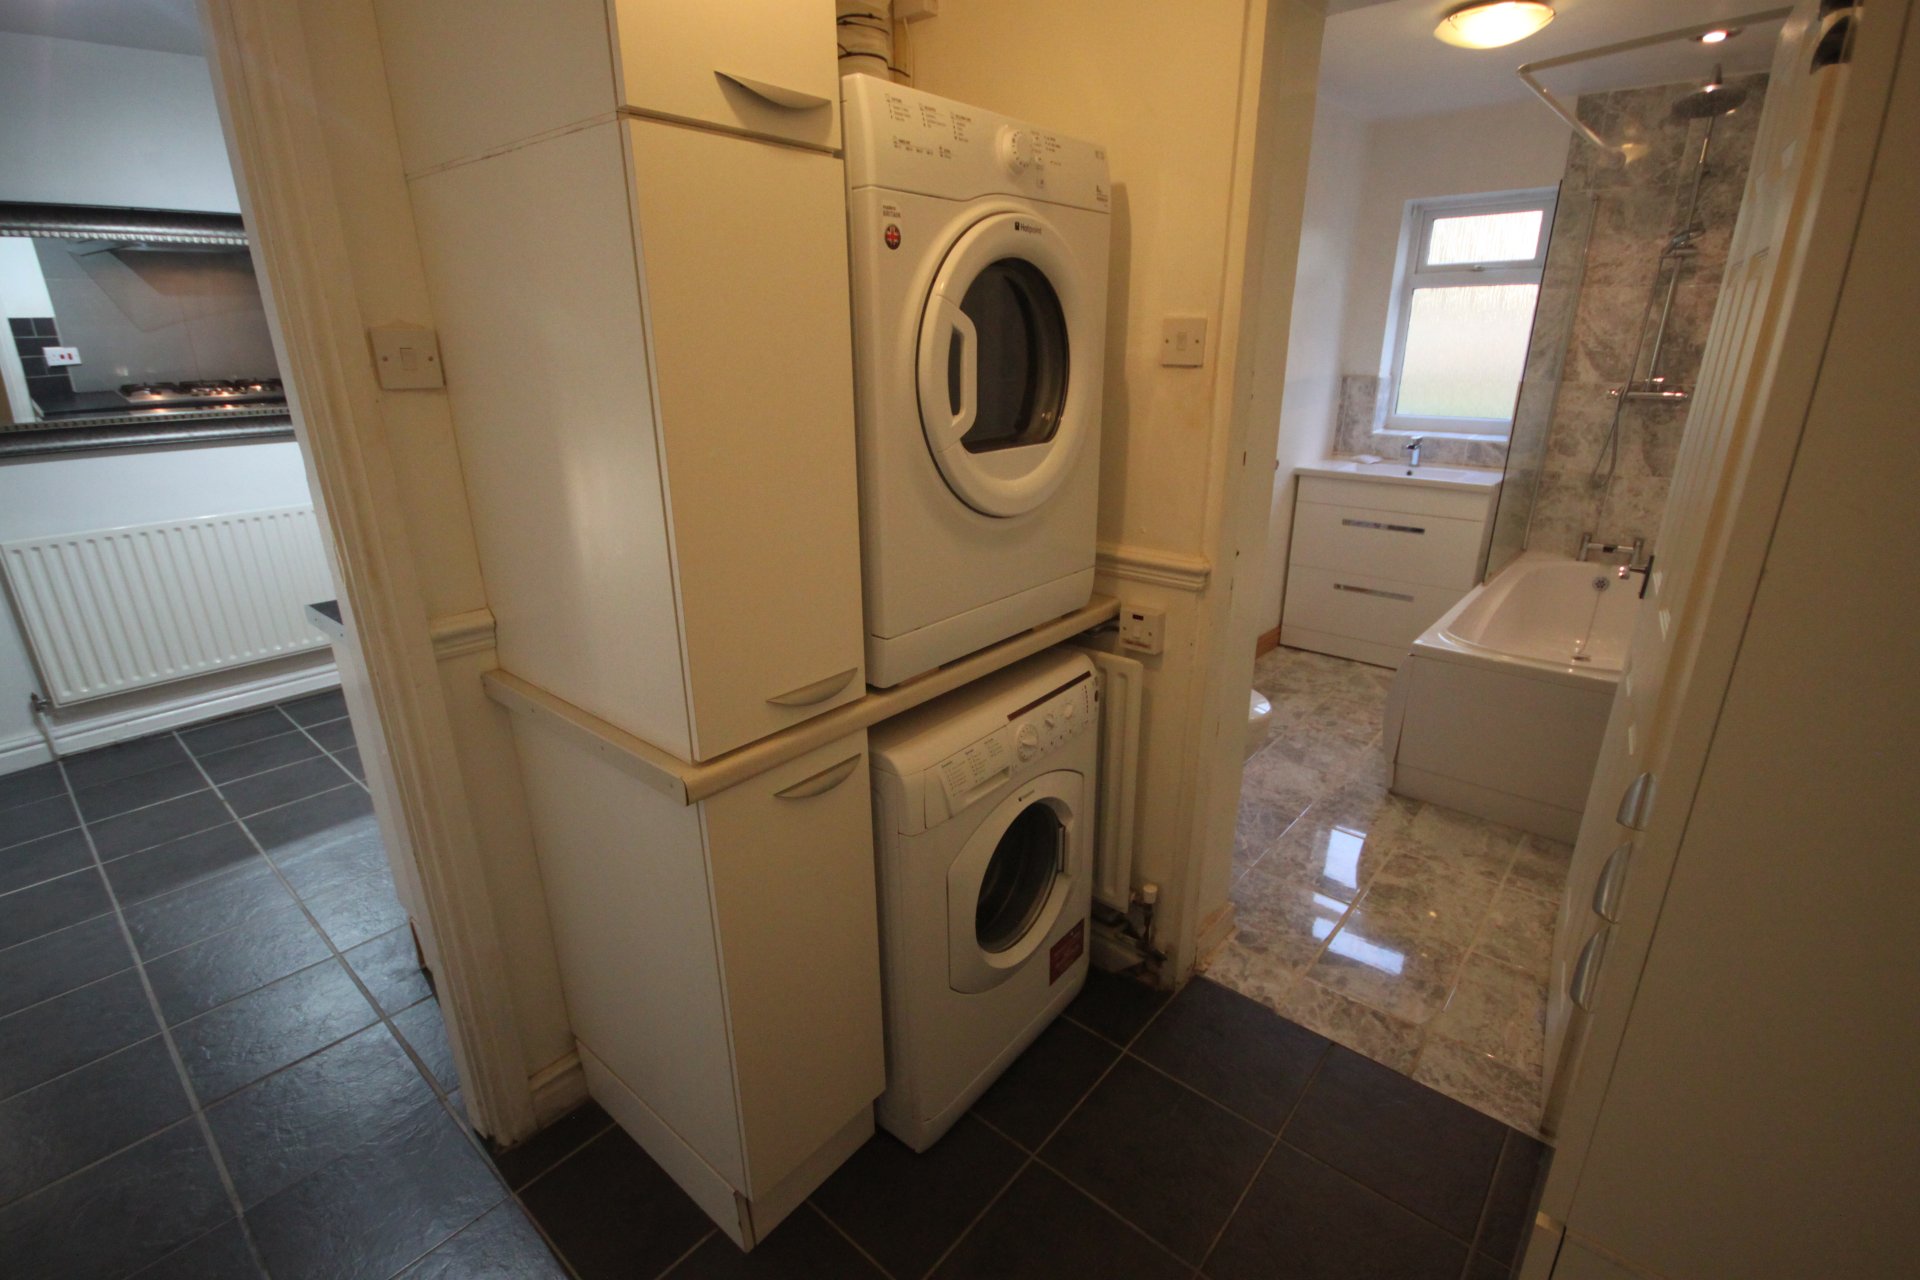
* Price does not include any white goods (if required white goods can be provided under a separate contract. )
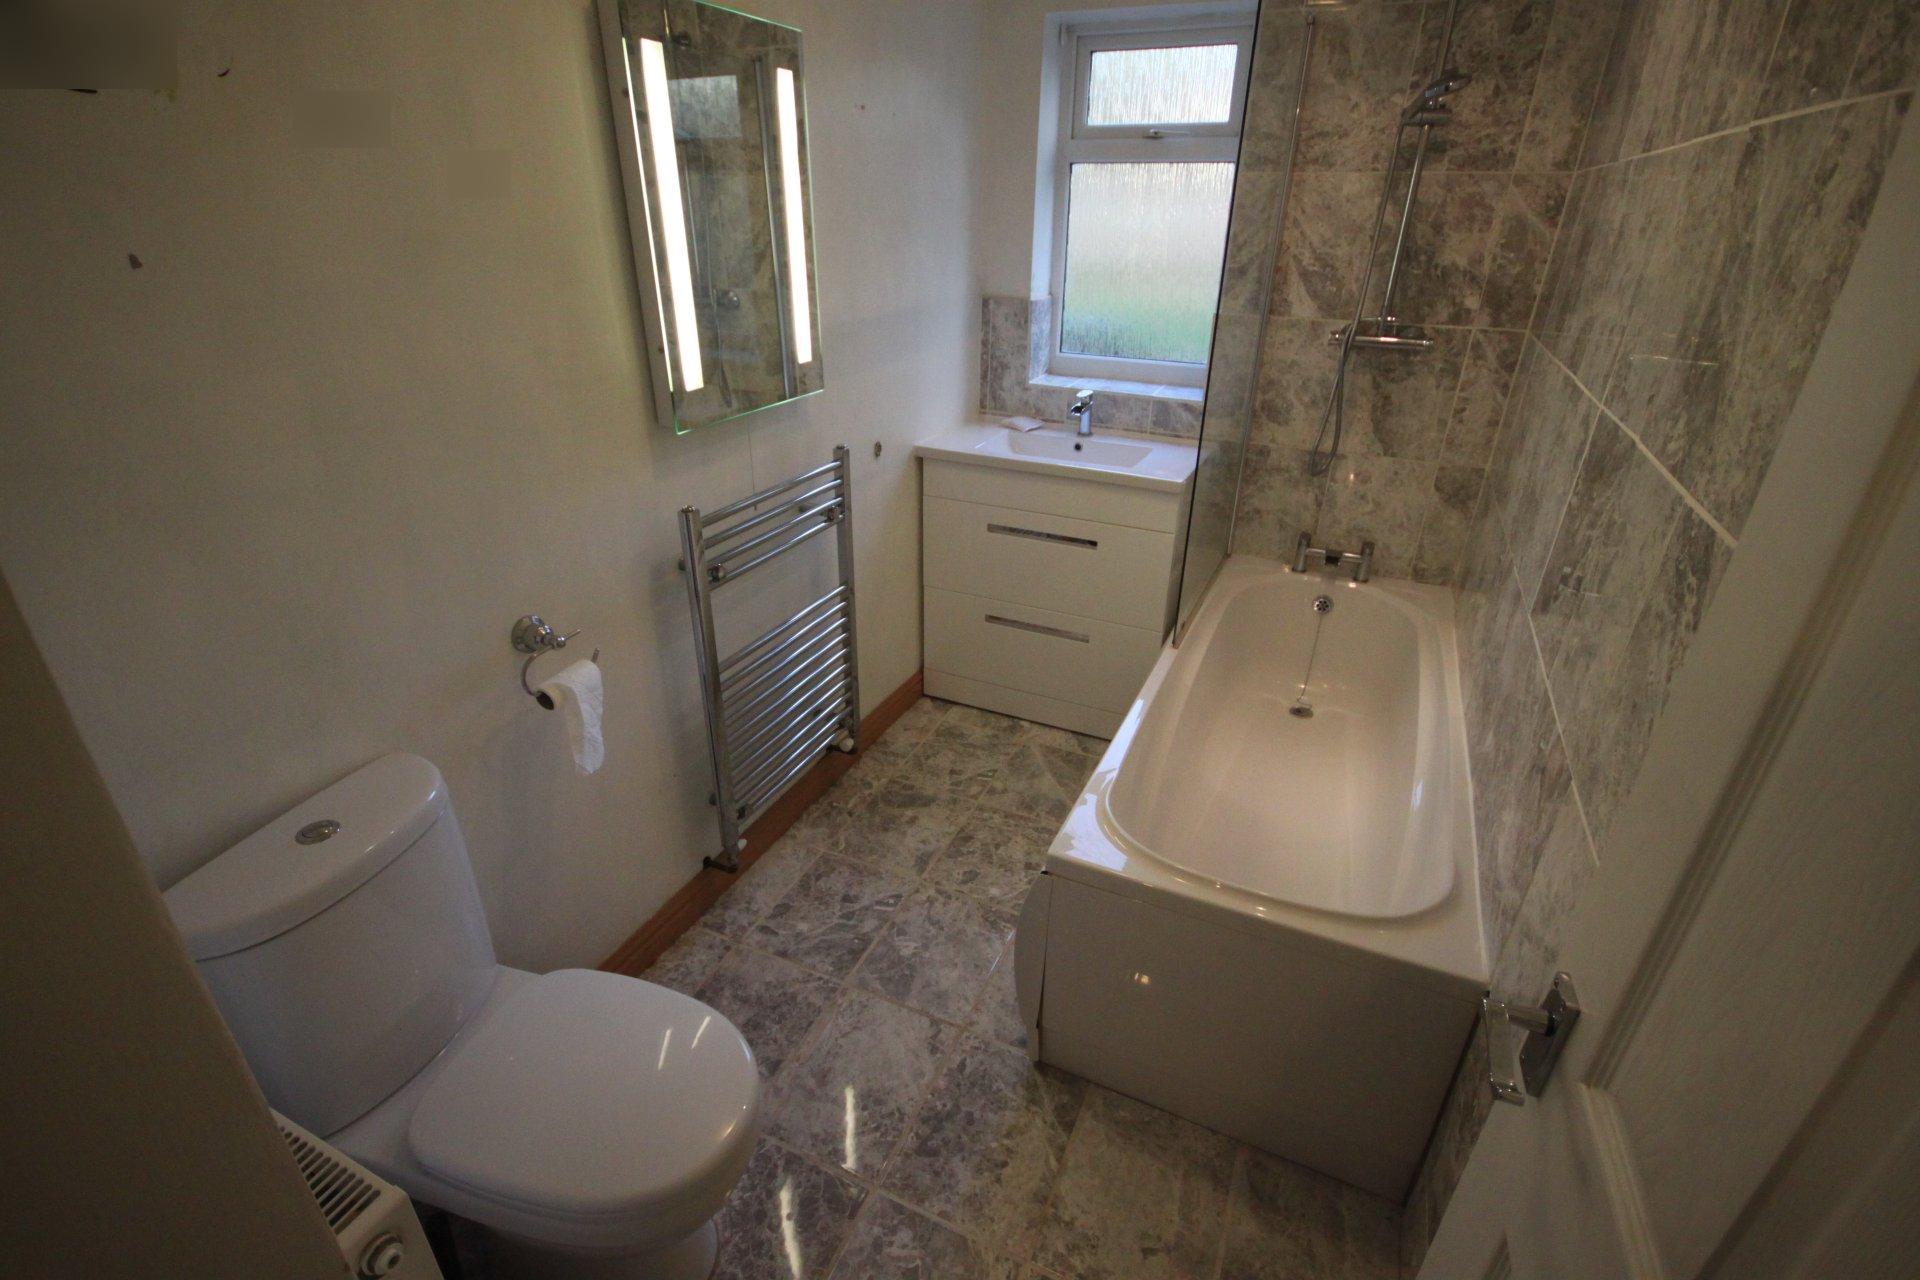
* Well finished bathroom with drencher head shower
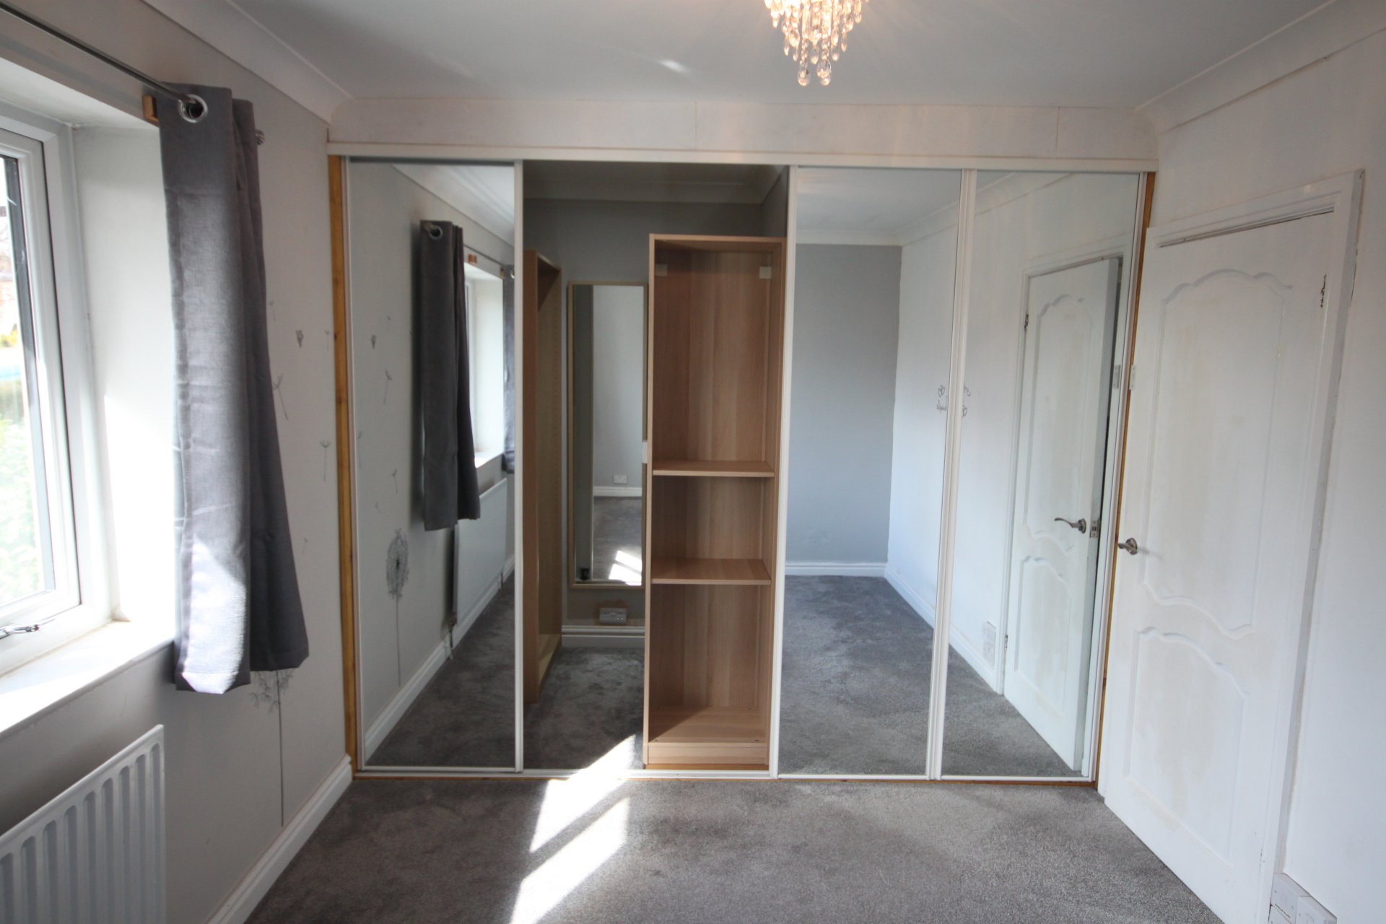
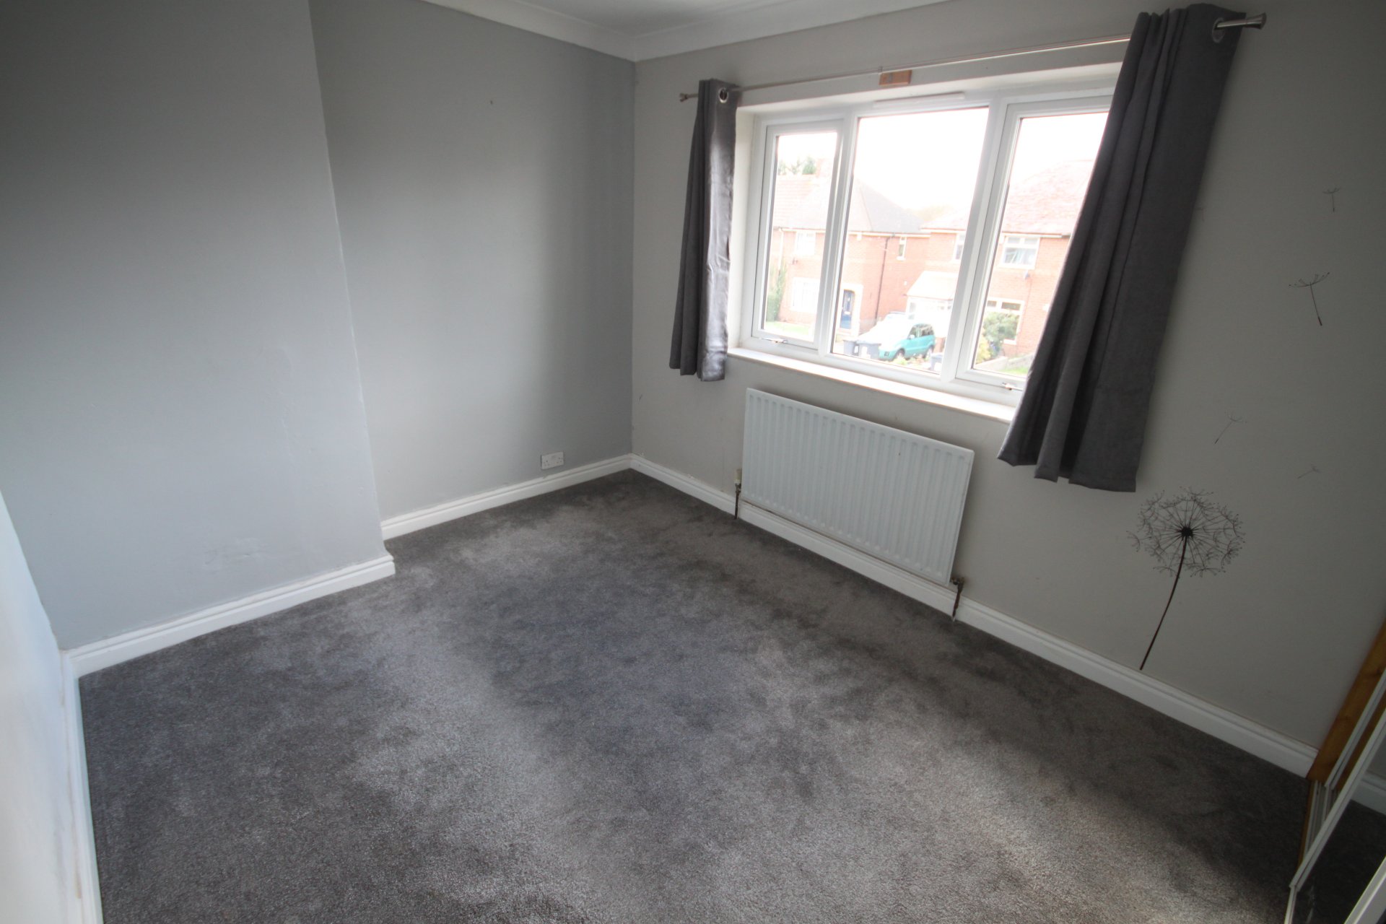
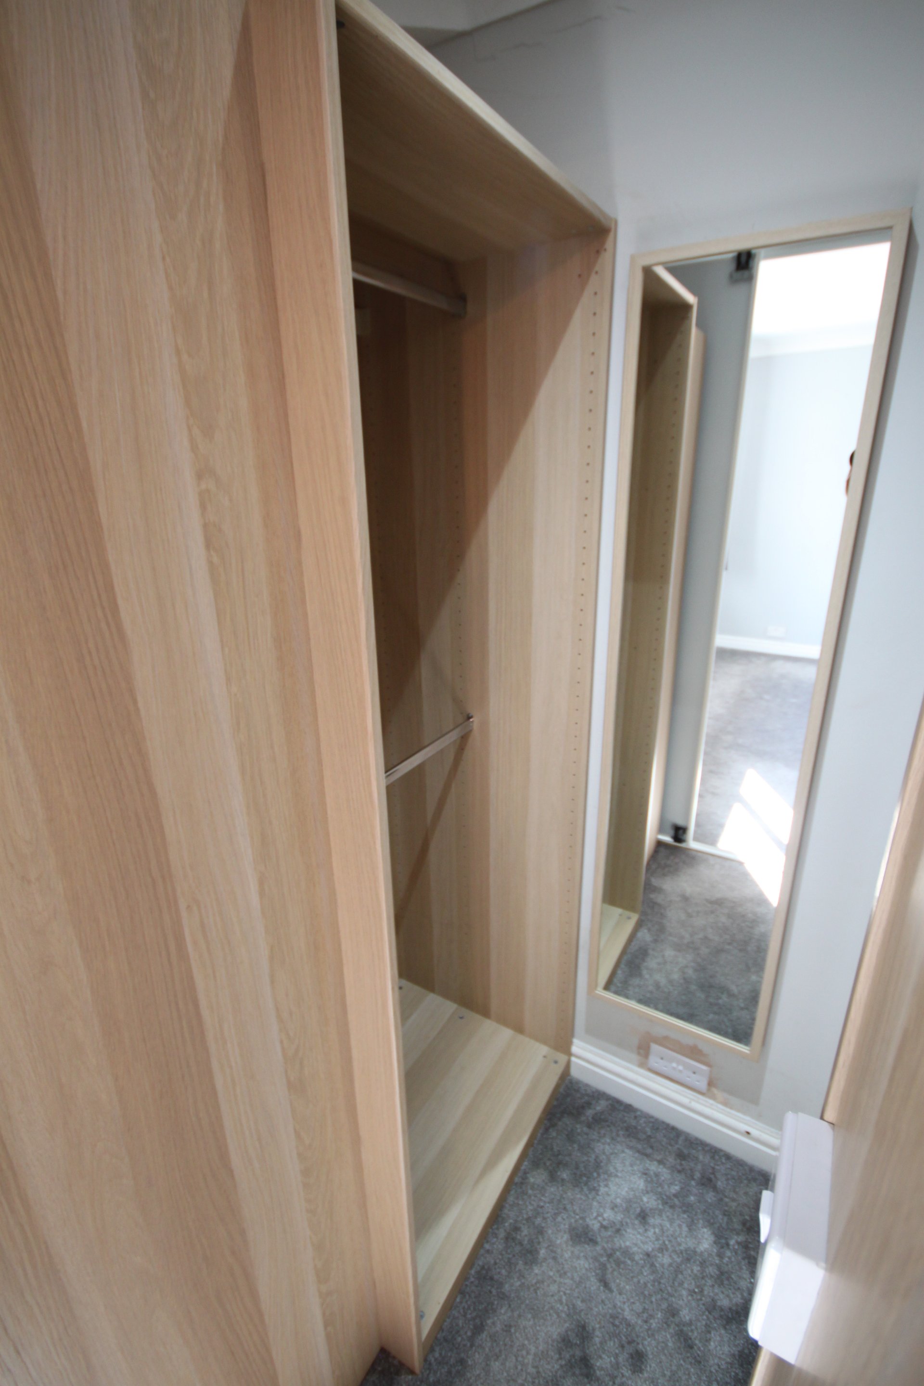
* Large master bedroom with extensive built-in floor to ceiling mirror wardrobes.
* Off-road parking for 1 large or 2 small cars
* Fully double glazed
* Burglar alarm
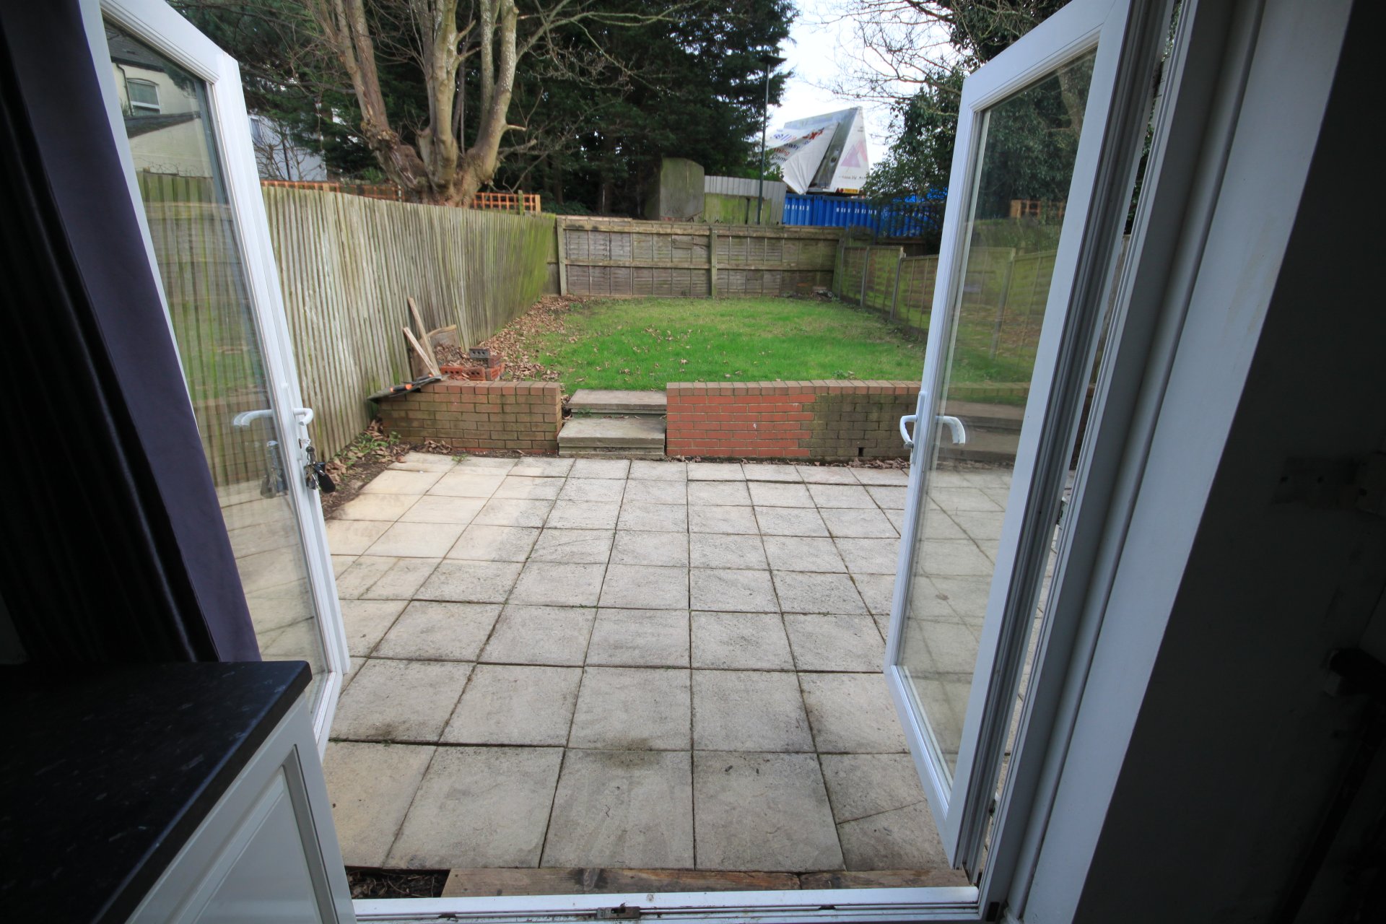
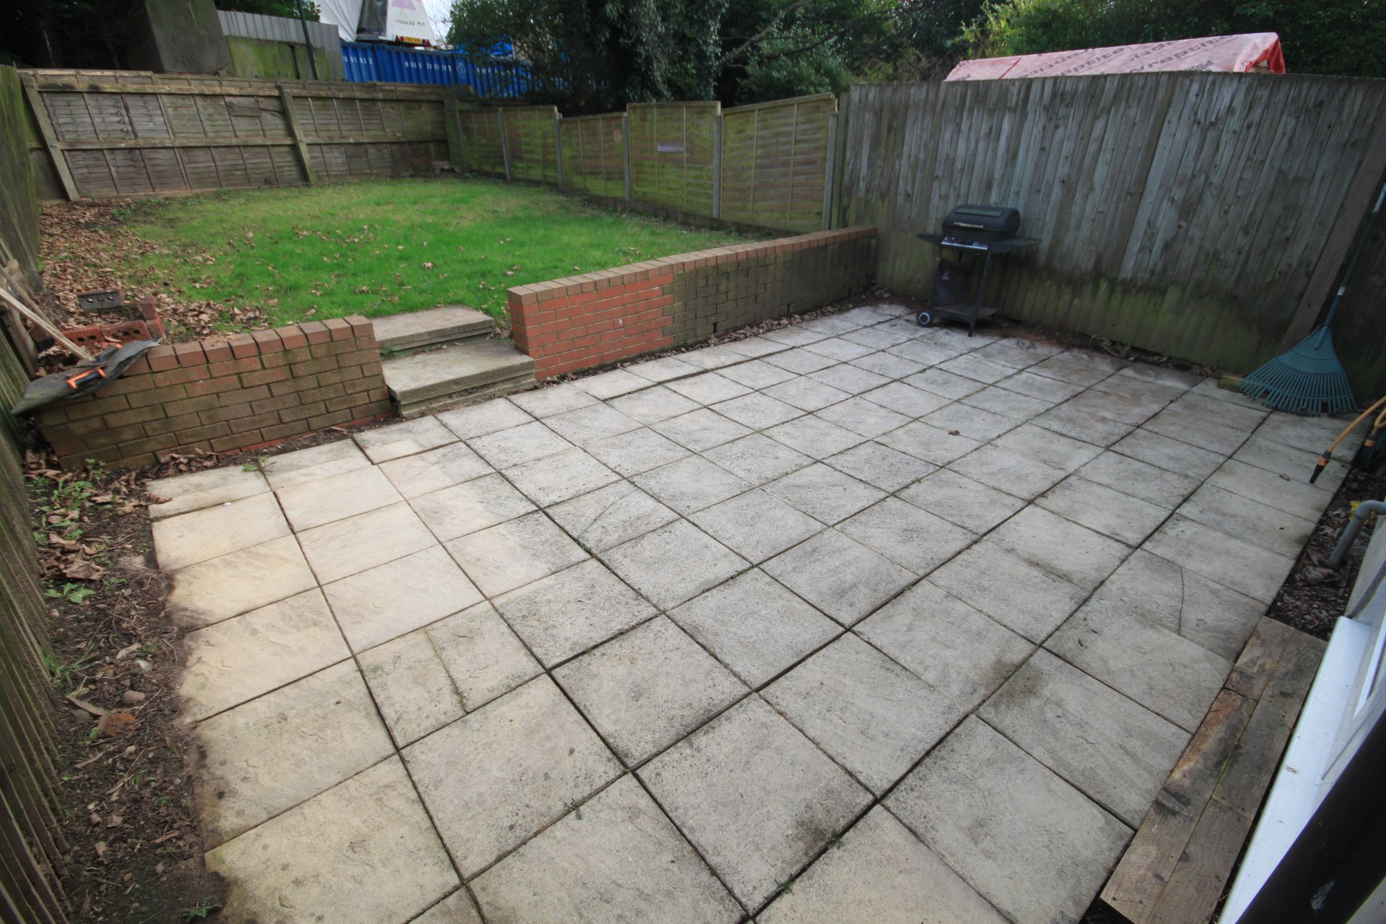
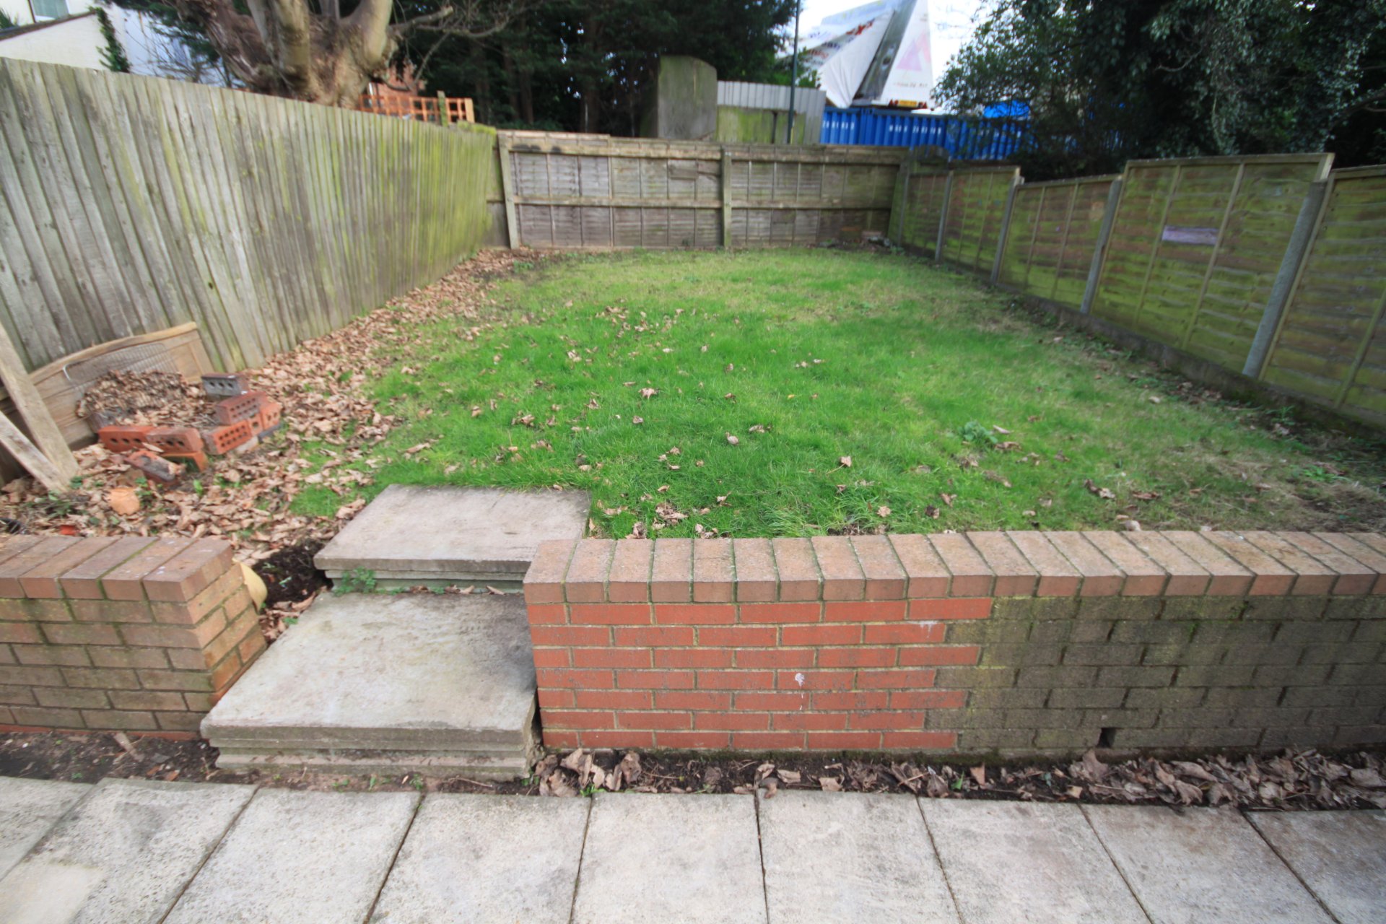
* Easily maintained rear garden with lawn and patio
* Available to non-smoking applicants
* Energy efficient property - EPC band C
* Council tax band B
* Dependent on applicant status excellent references and UK homeowner guarantor may be required.
£ 1300 pcm Viewing strongly recommended for this ideal property.
This price does NOT include any white goods. (any white goods in photos are NOT included)
A stylishly presented end-terraced property that is conveniently located on a quiet cul-de-sac only 10 minutes walk from Erdington station.
Ideal for families and professionals with easy access to local shops, city, public transport and motorway network.
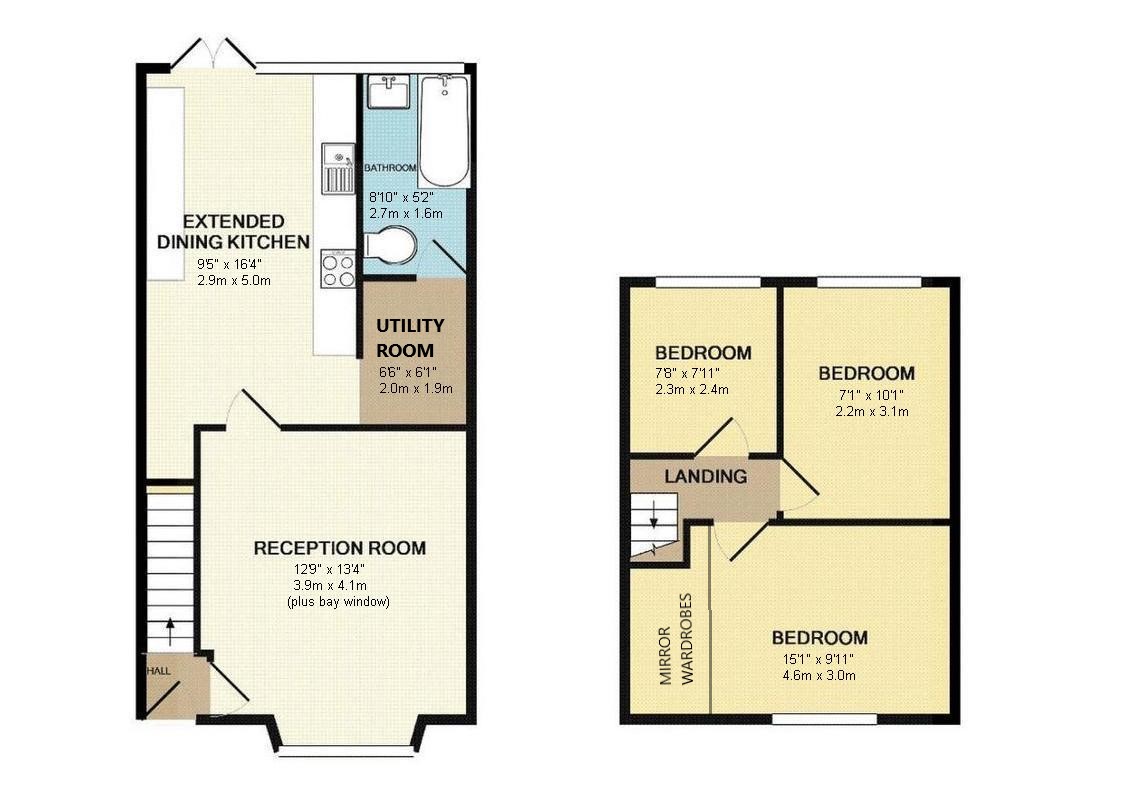
Downstairs:-
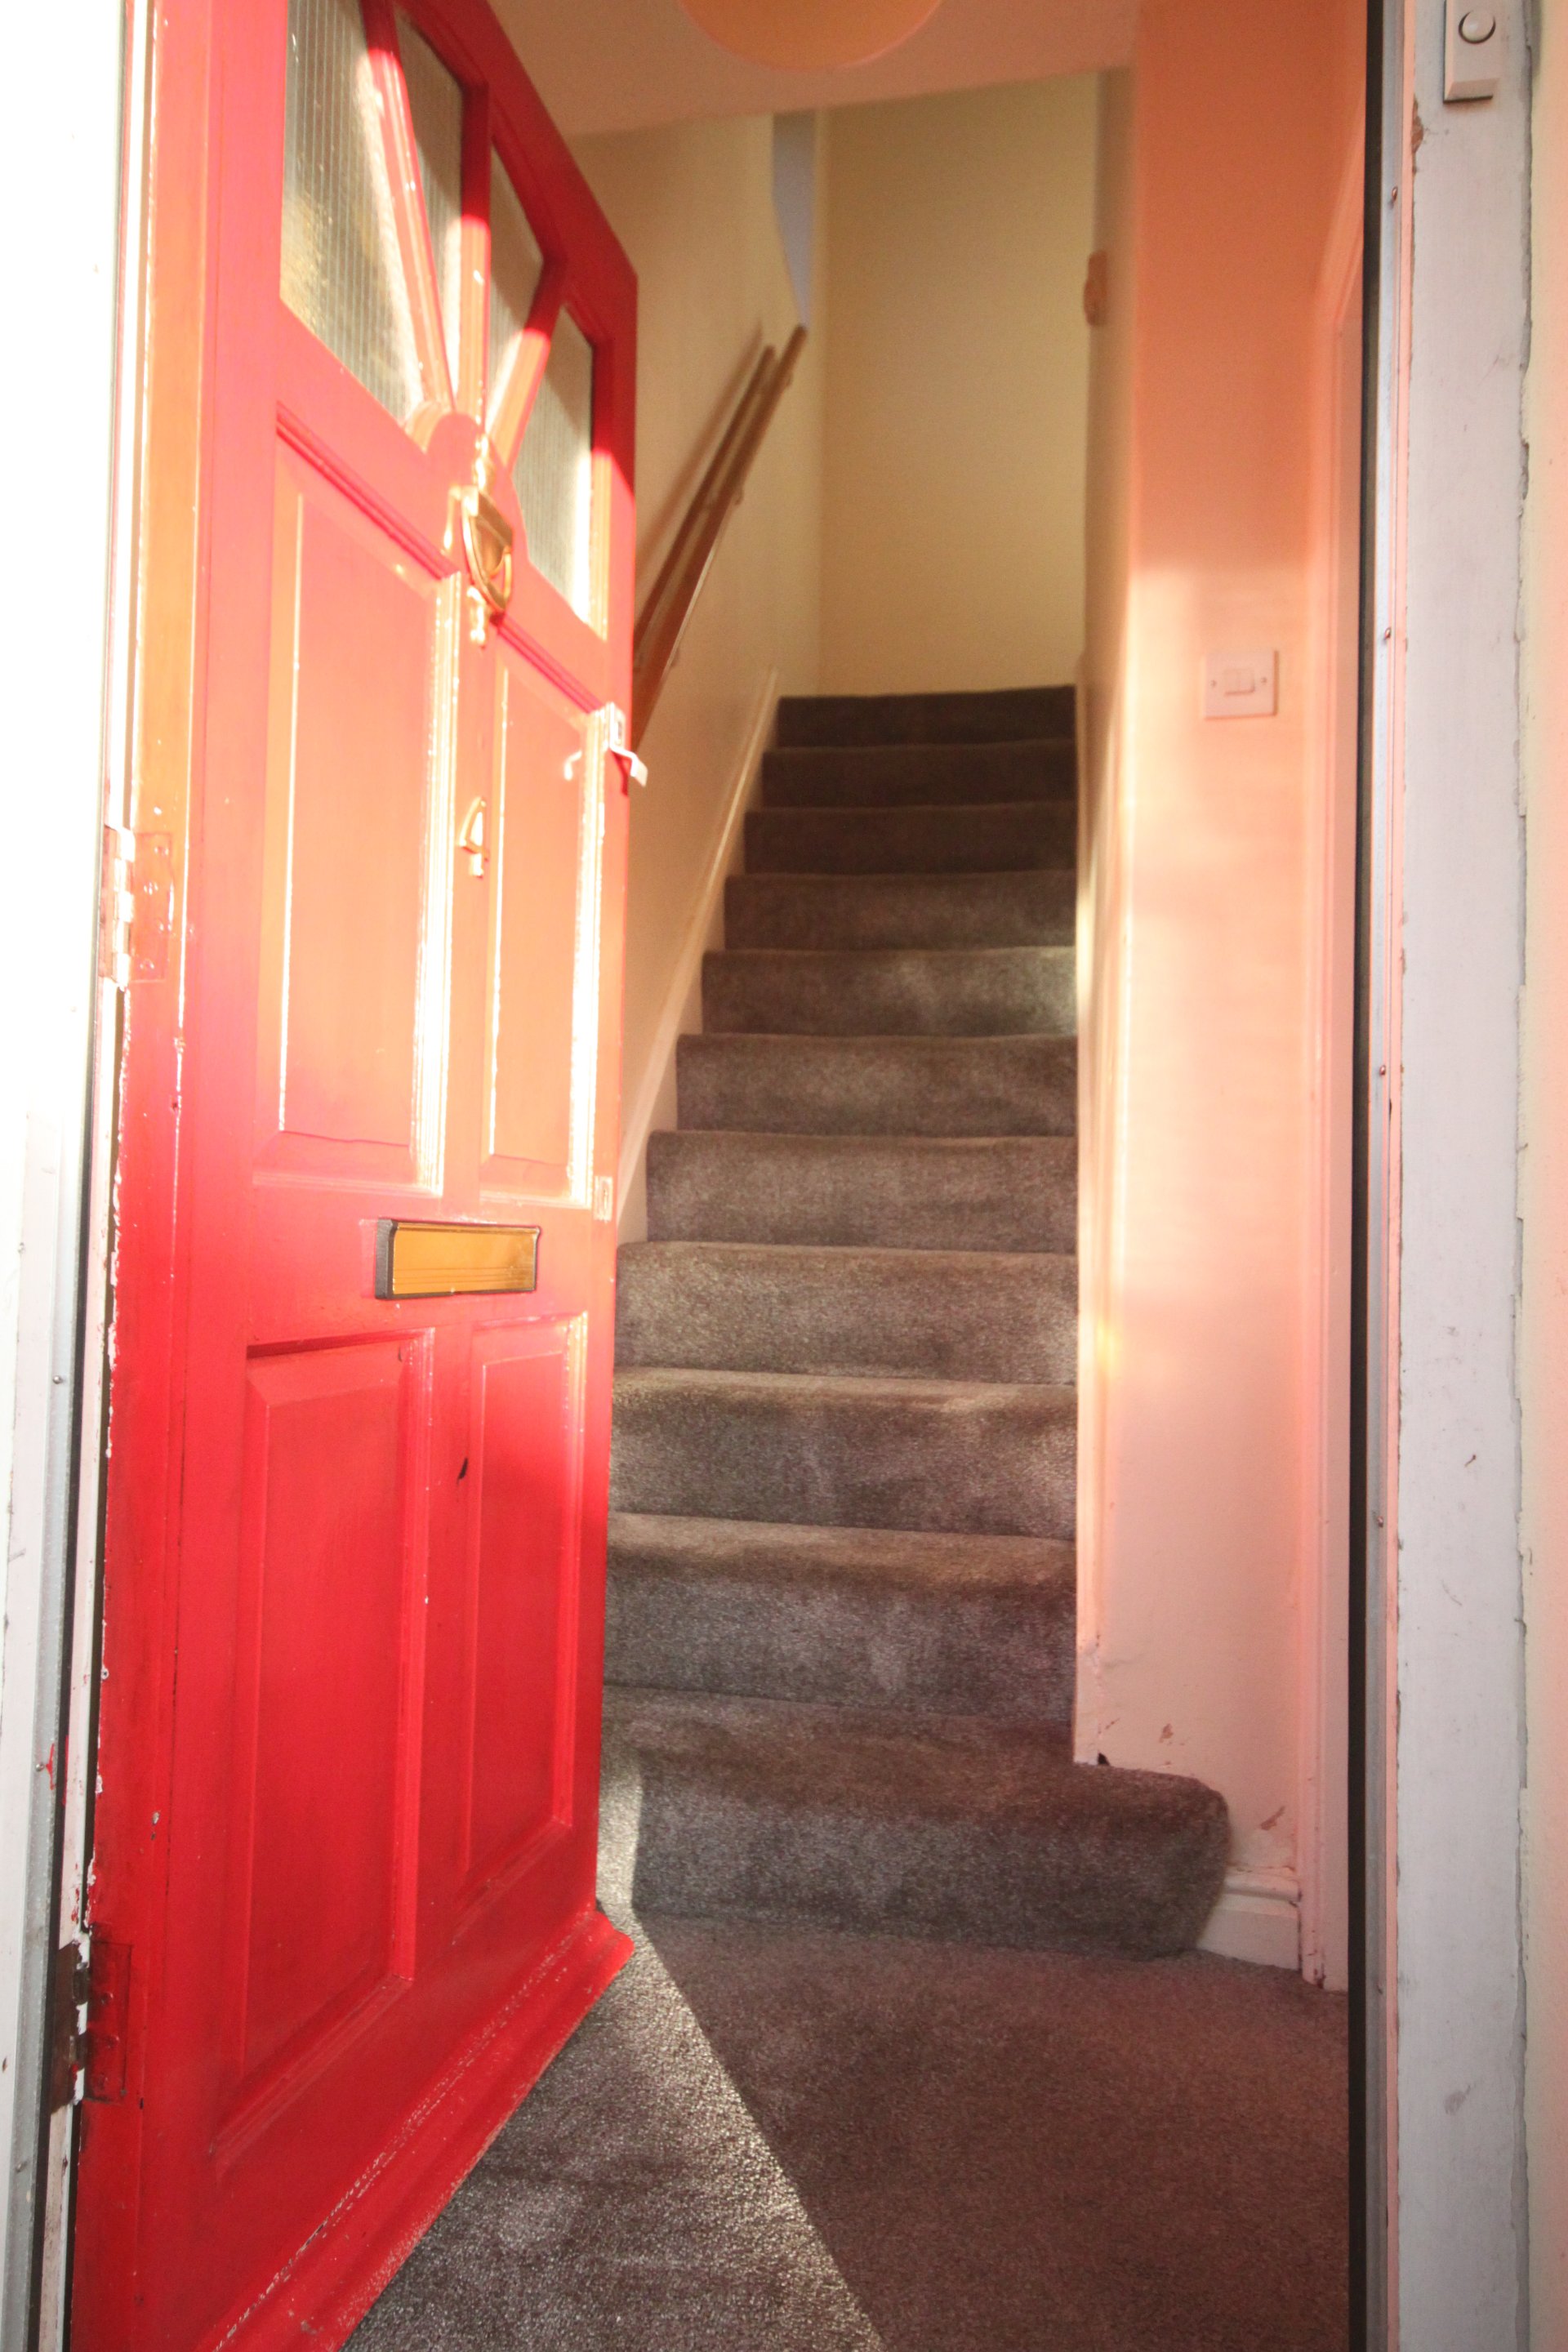
Hallway, leading into...
Lounge: 13'4 x 12'9 (4.1m x3.9m)
Cosy lounge with stone fireplace and flame effect gas fire
Part glazed door through to...
Extended Dining Kitchen: 16'4 x9'5 (5.0m x 2.9m)
Stylish black, white and grey kitchen with plenty of storage in addition to dining area. Fully tiled floor.
Large stainless steel gas hob with glass/stainless steel extractor fan over,
Space for dishwasher, space for under counter fridge& freezer.
Modern efficient and quiet combi boiler
Leading through to...
Utility room: 6'6 x 6'1 (2.0m x1.9m)
Extensive range of cupboards, space for washing machine and space for separate tumble drier.
Door leading through to...
Bathroom 8'10 x 5'2 (2.7m x1.6m)
Well finished bathroom with thermostatic mixer shower over bath, vanity unit with basin, illuminated mirror, towel rail and toilet.
Stairs lead up from hallway to...
Upstairs:-
Master bedroom 15'1 x 9'11(4.6m x 3.0m)
A large bedroom with extensive built-in floor to ceiling mirror wardrobes, incorporating walk-in area with large hanging space.
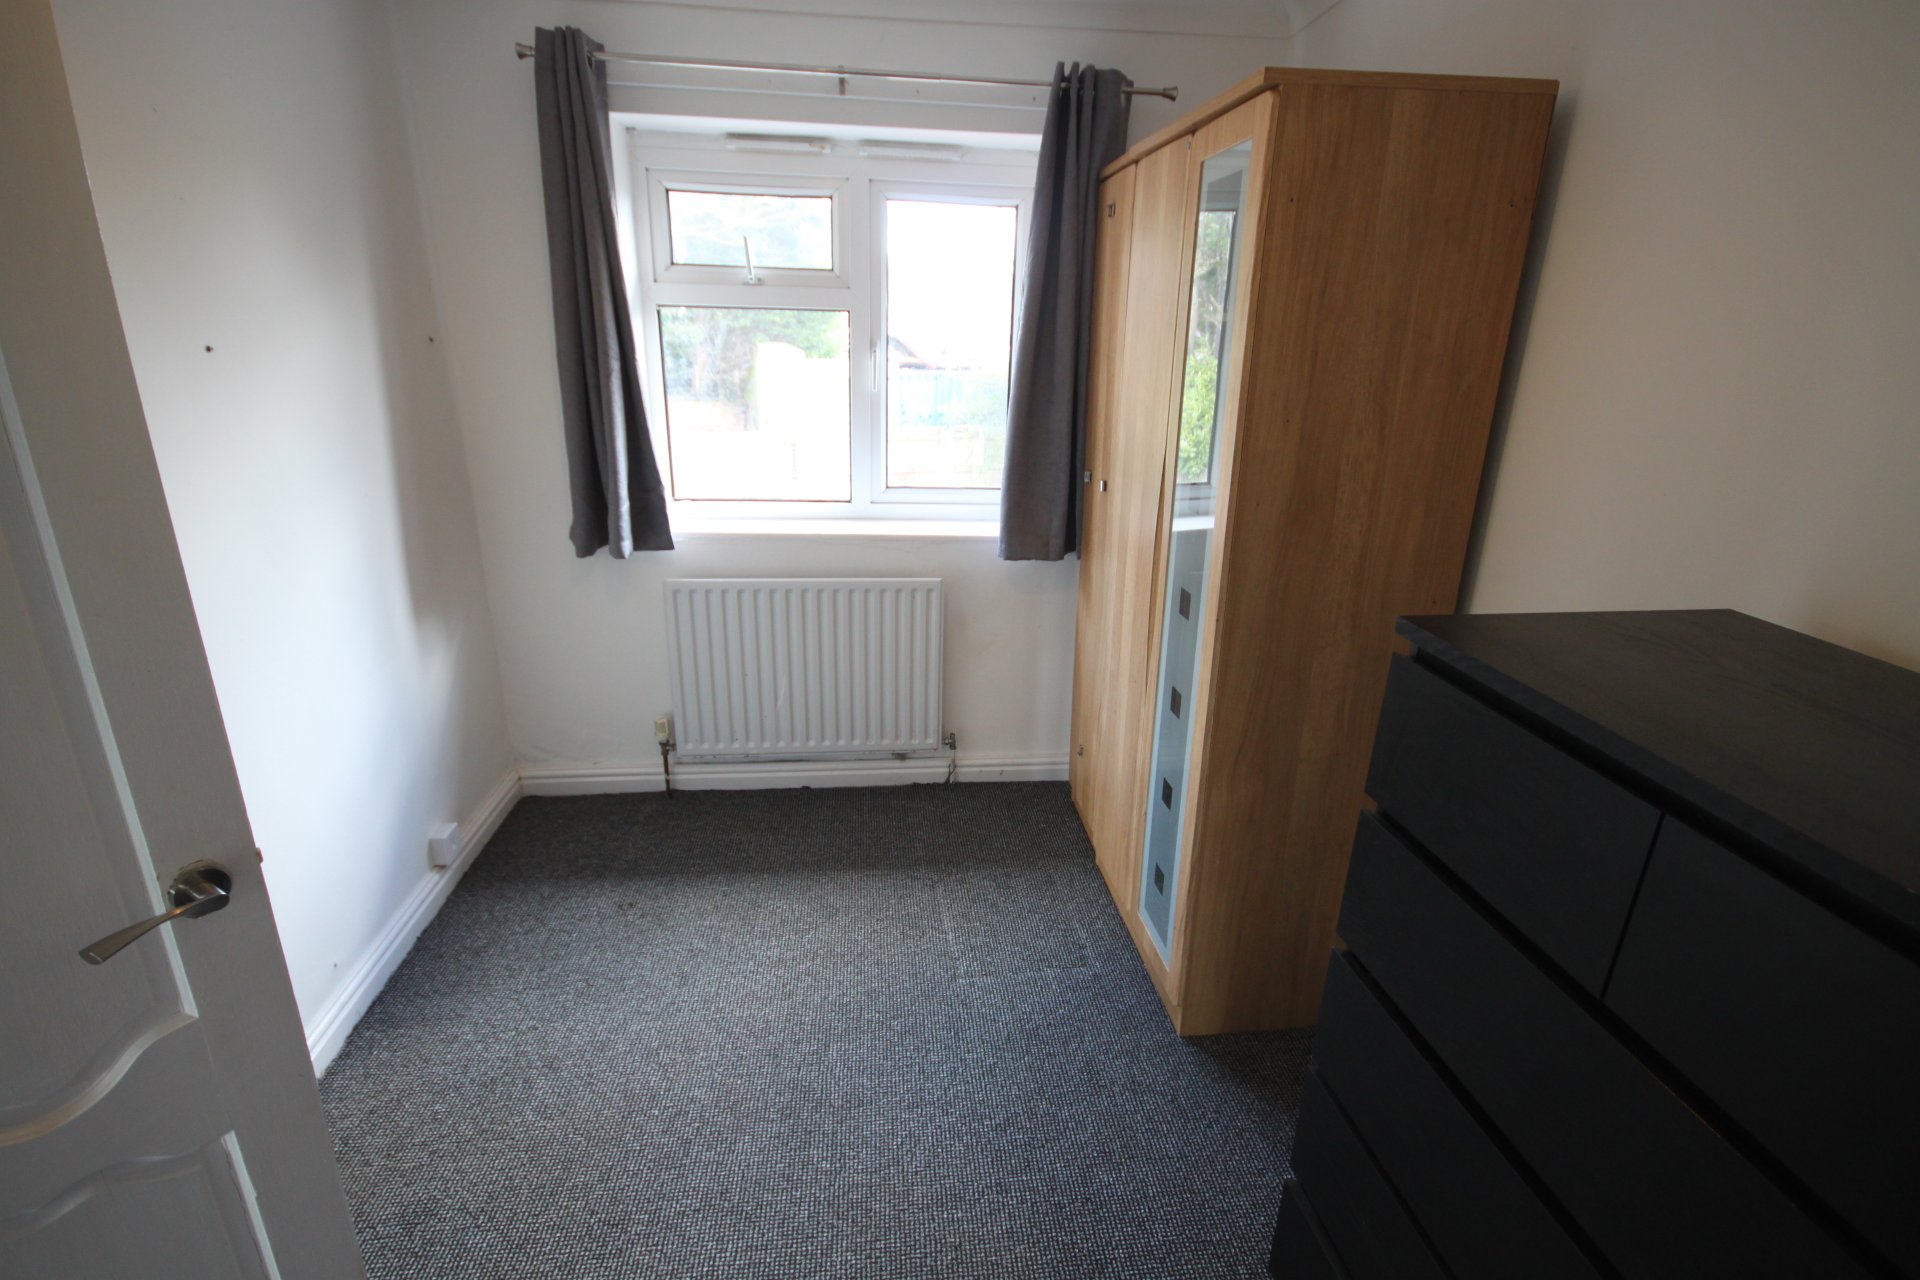
Bedroom 2: 10'1 x 7'1 (3.1m x2.2m)
A second bedroom with window overlooking rear garden
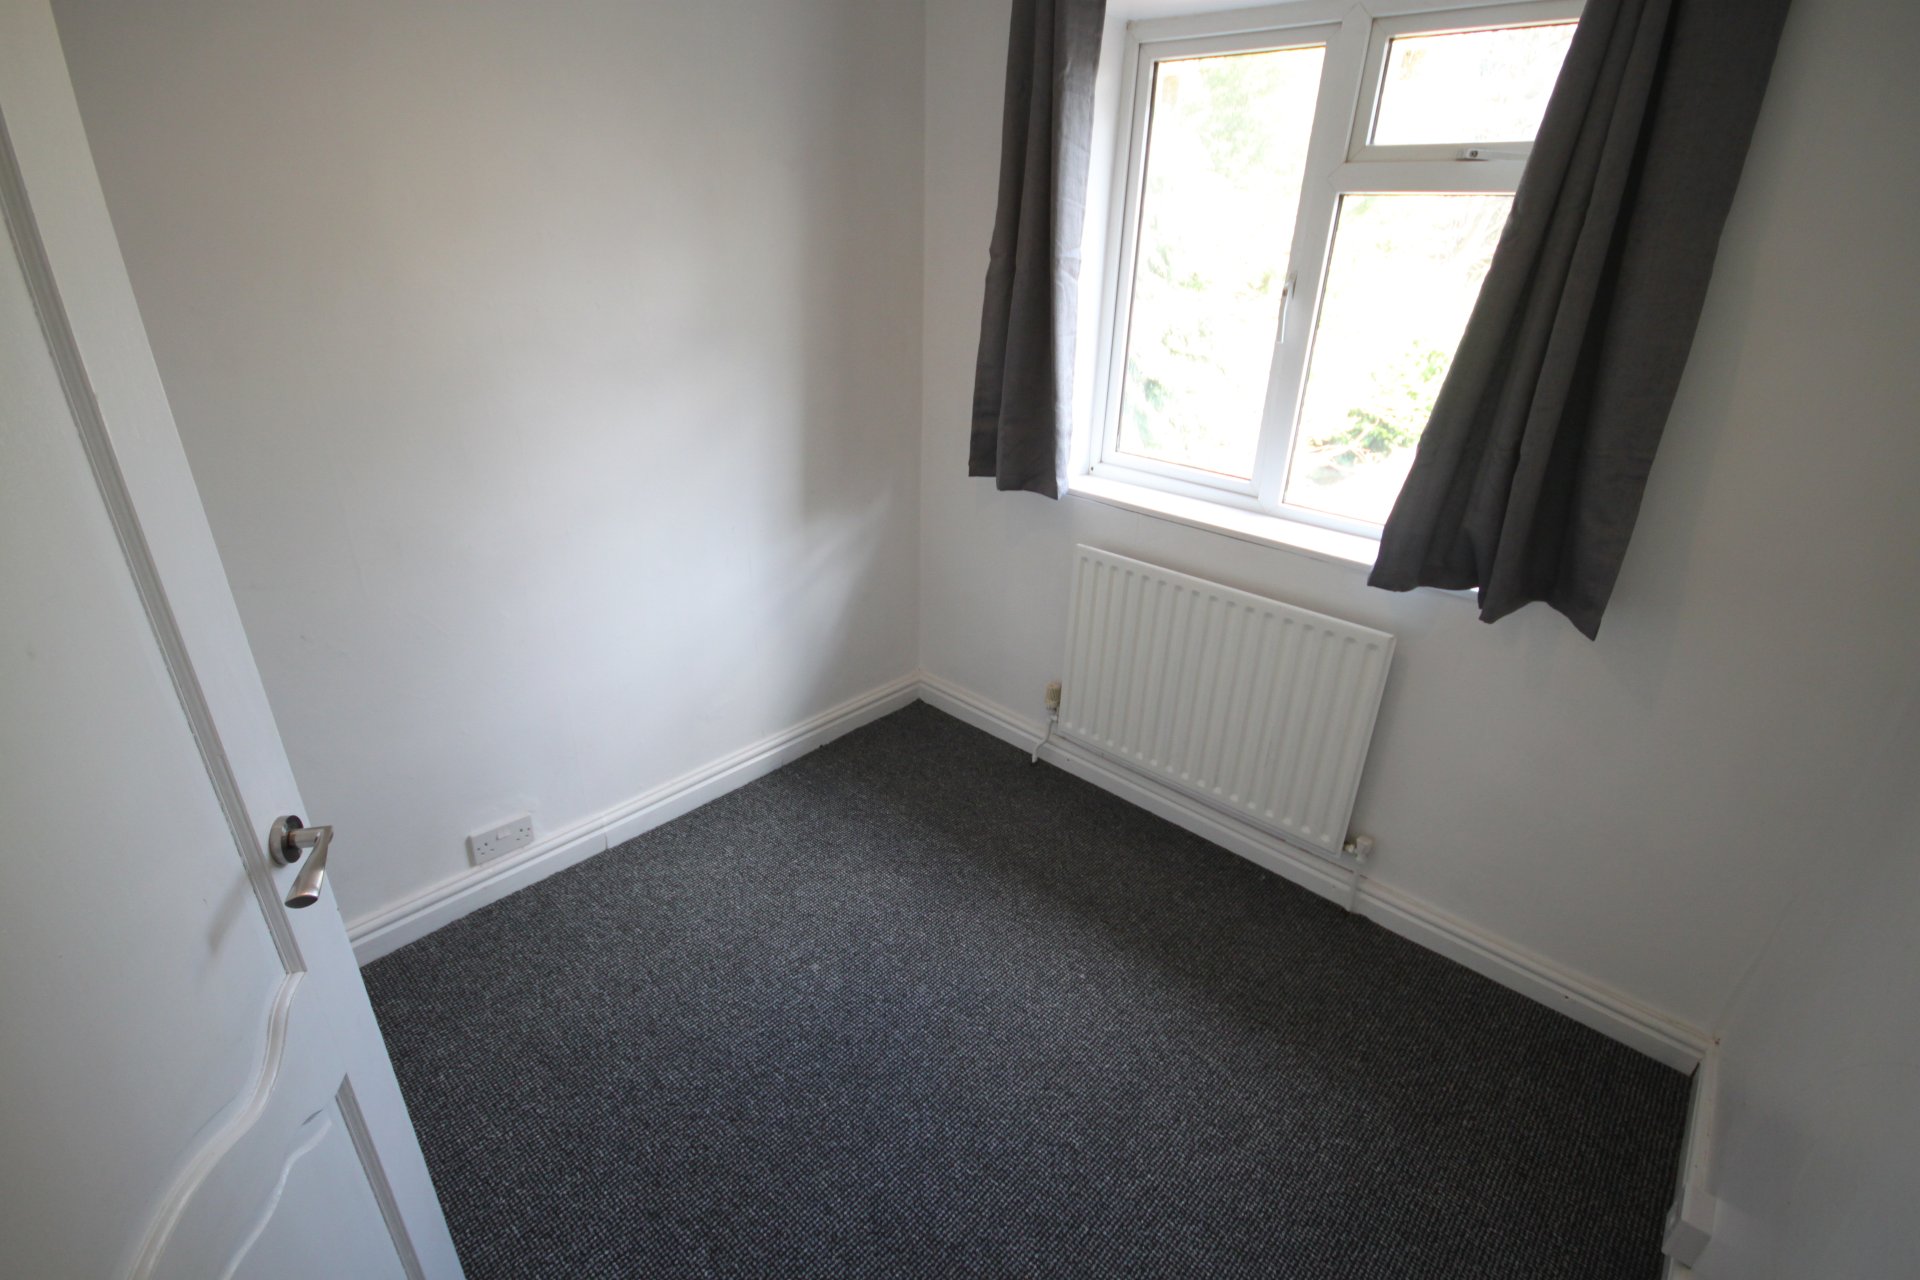
Bedroom 3: 7'11 x 7'8 (2.4m x2.3m)
A third bedroom with window overlooking rear garden
Outside:-
From the kitchen large French doors lead out onto patio for entertaining with easily maintained lawn beyond
*some redecoration has taken place since photos taken\n\n** This property is being marketed using our Landlord Direct service, where the landlord manages enquiries themselves. If you have a question about the property, simply use the enquiry button (e.g. “Request details” or “Email agent”) and your message will be sent directly to the landlord. **
Driveway
Off-street parking
Energy efficient
Gas central heating with combi boiler
Unfurnished
Bright & modern
Large kitchen/diner
Feature fireplace
Burglar alarm