






Brudenell, Orton Goldhay
£895 pcm
Security deposit: £1032.69
Property ID: 6251
 2
 1
850 sq ft
Floorplans
Floorplan not available
EPC
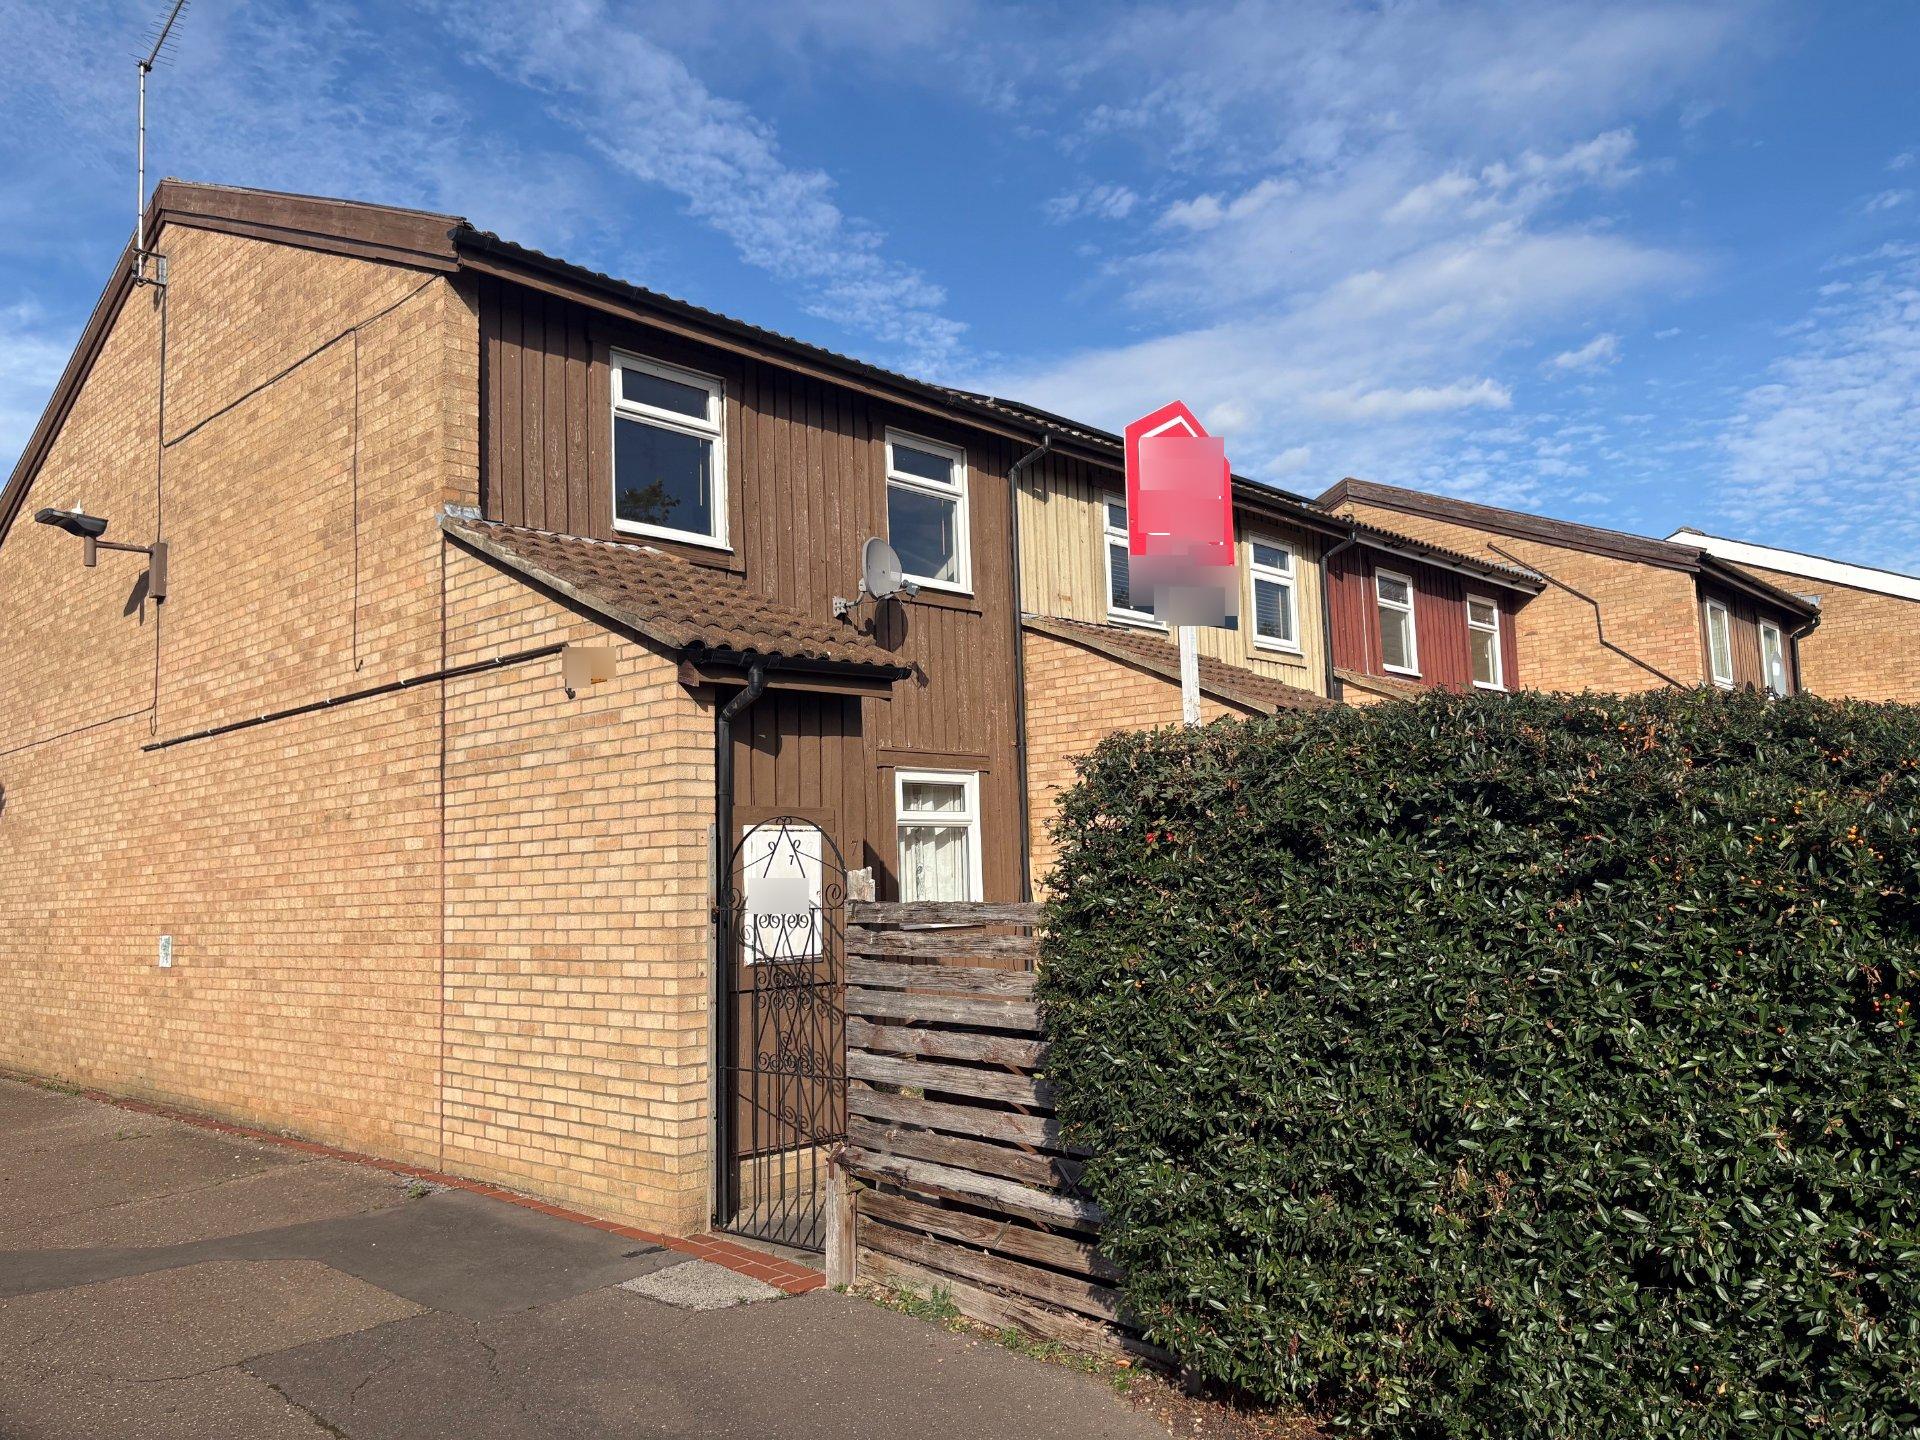
2 bedroom end terrace with good sized rooms . Front and rear gardens.
Plenty of parking in bays at side of road. House is set back from road and accessed by a wide tarmac path.
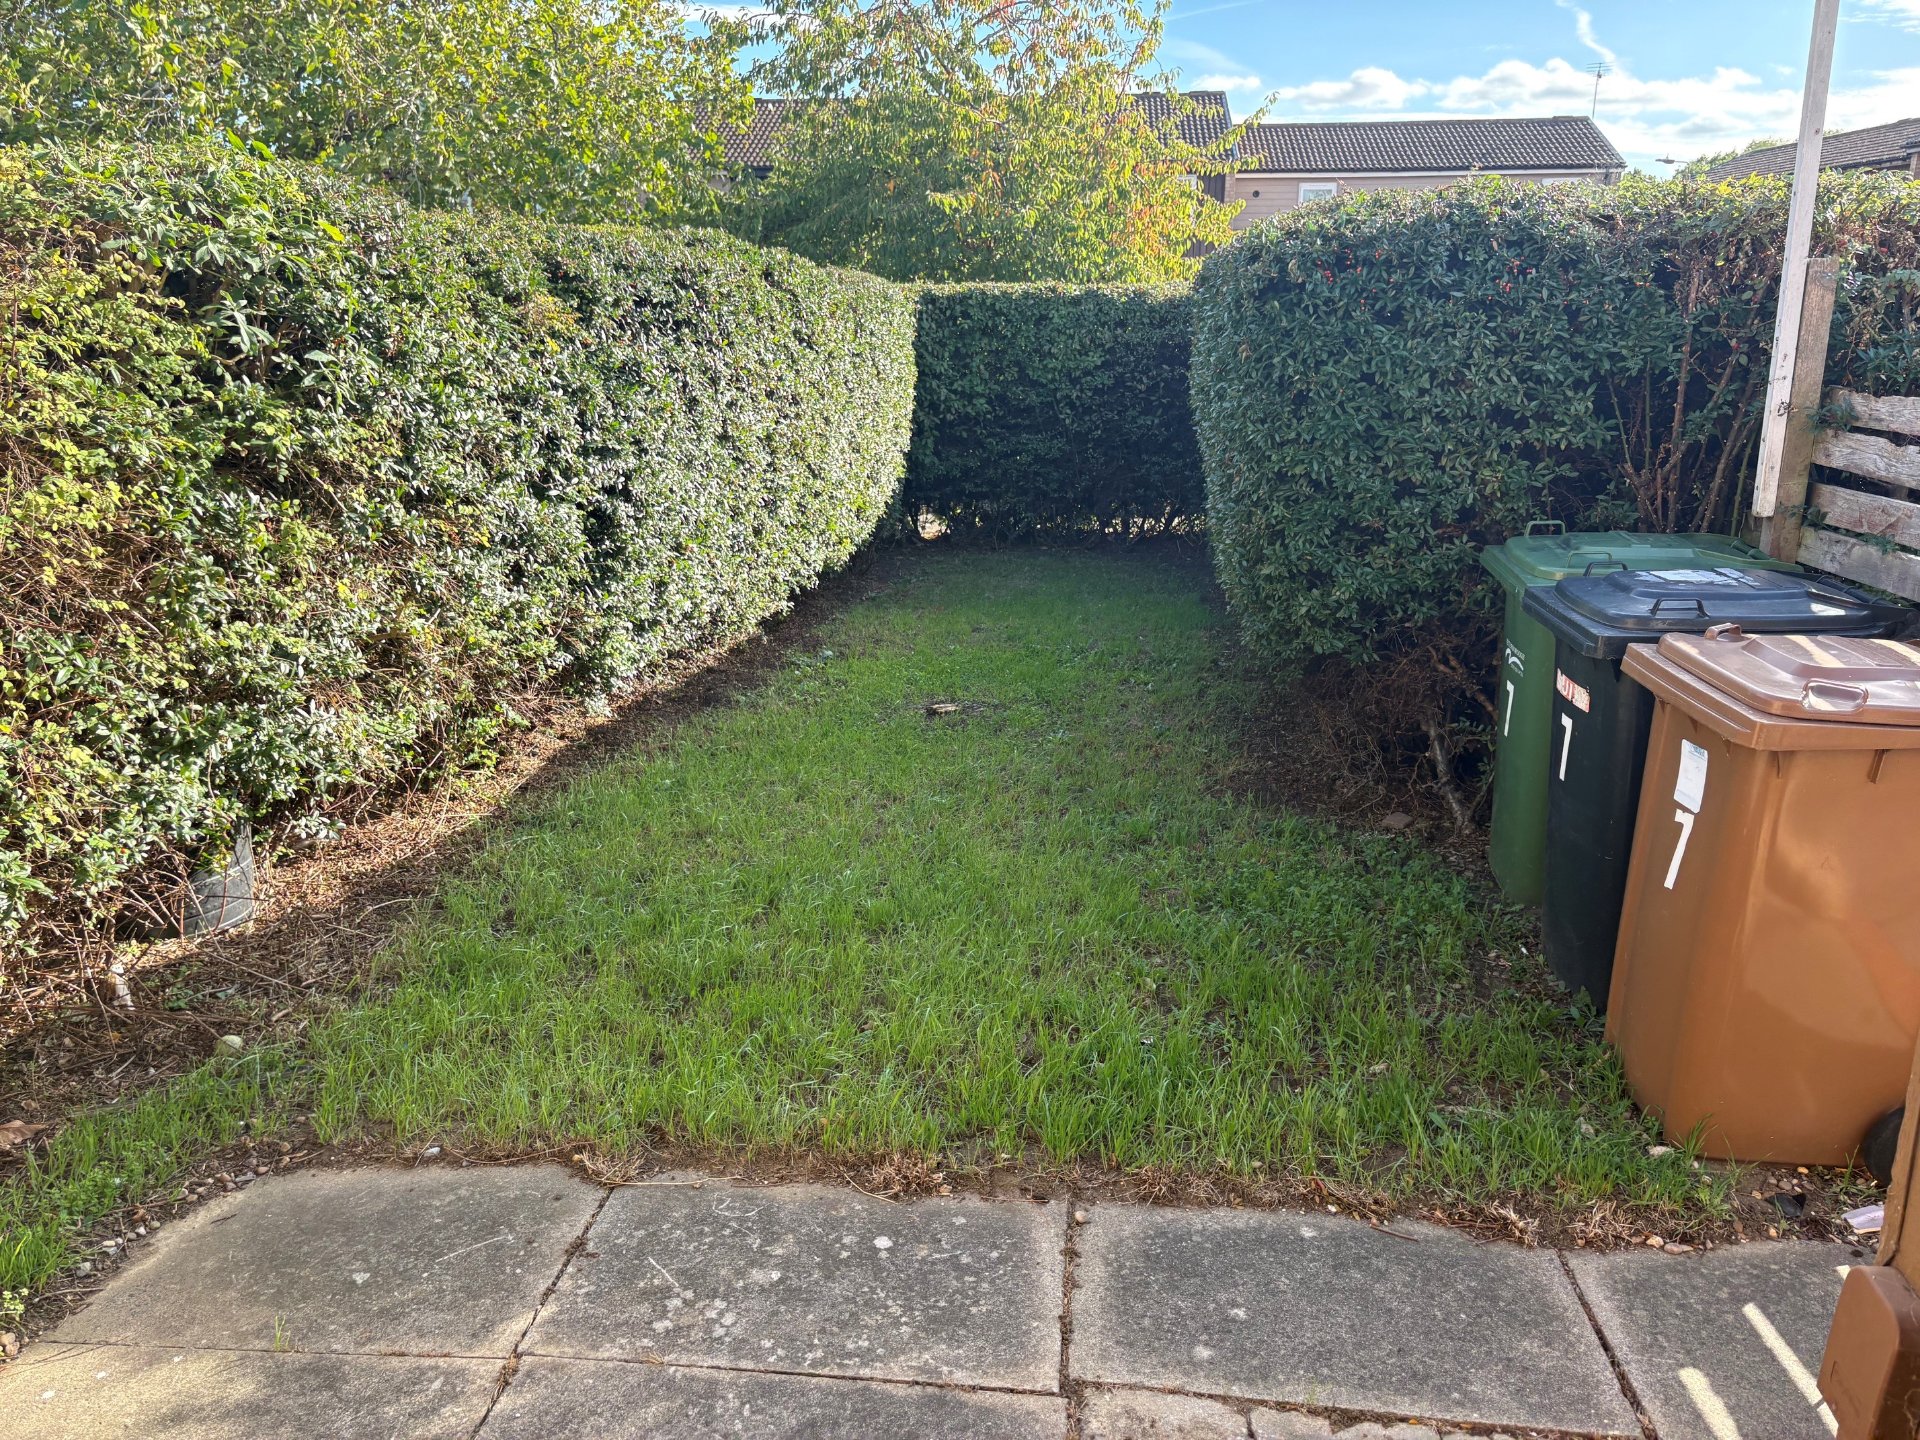
Side gate leads to a front garden with hedges and a lawn area, a paved area leads to the front door.
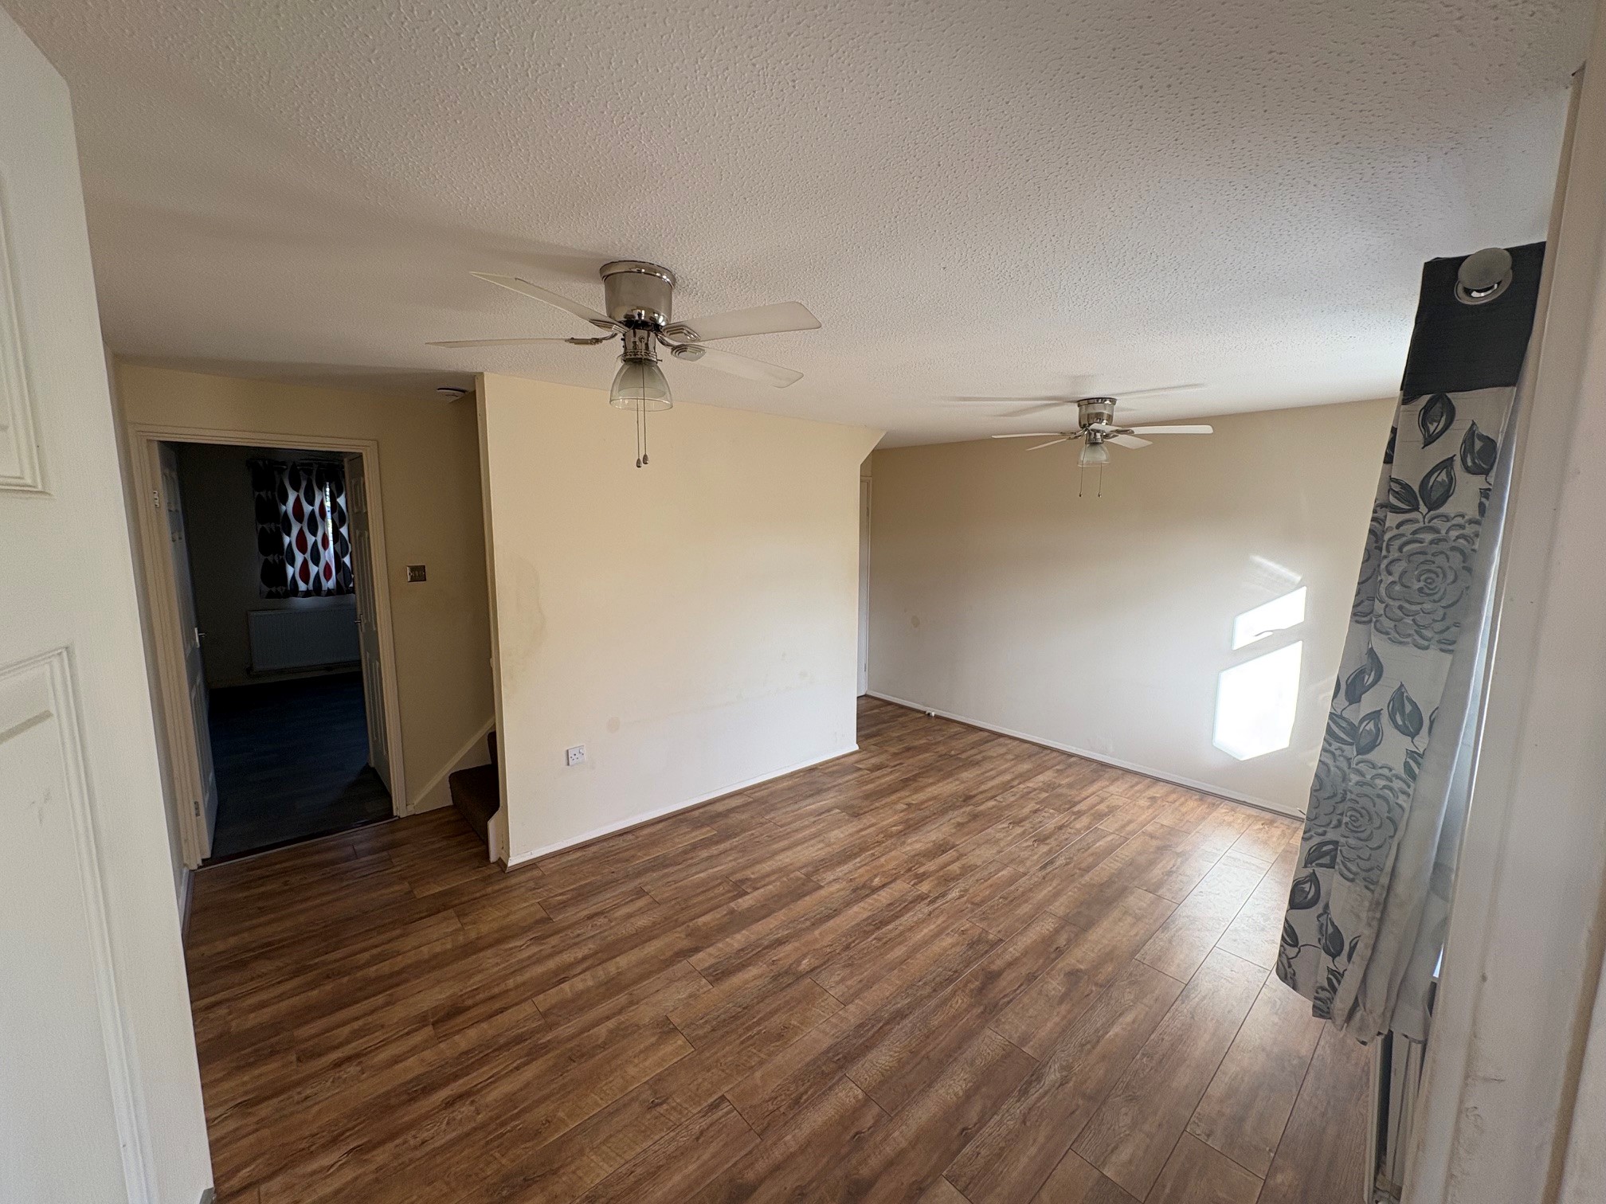
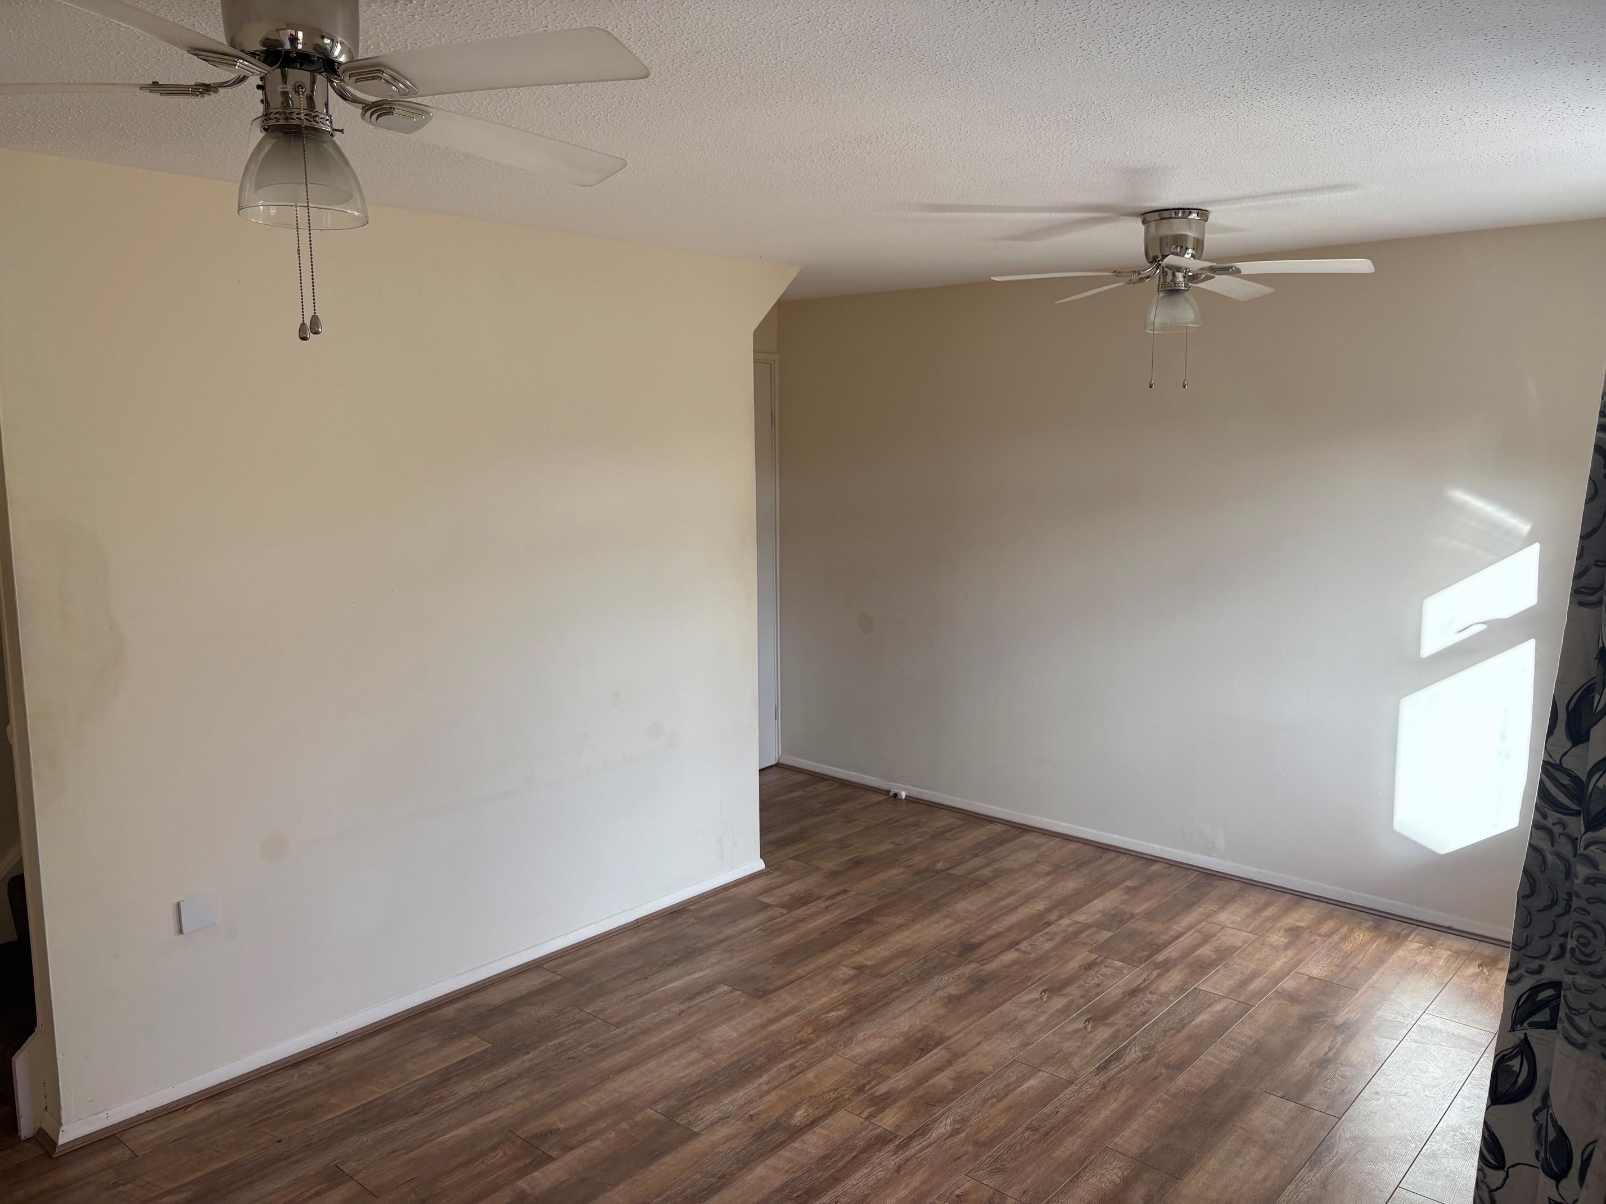
Small porch leads into a lounge which has two windows to the front, laminate flooring and a large storage cupboard plus storage space under the stairs.
Property walls have been decorated throughout.
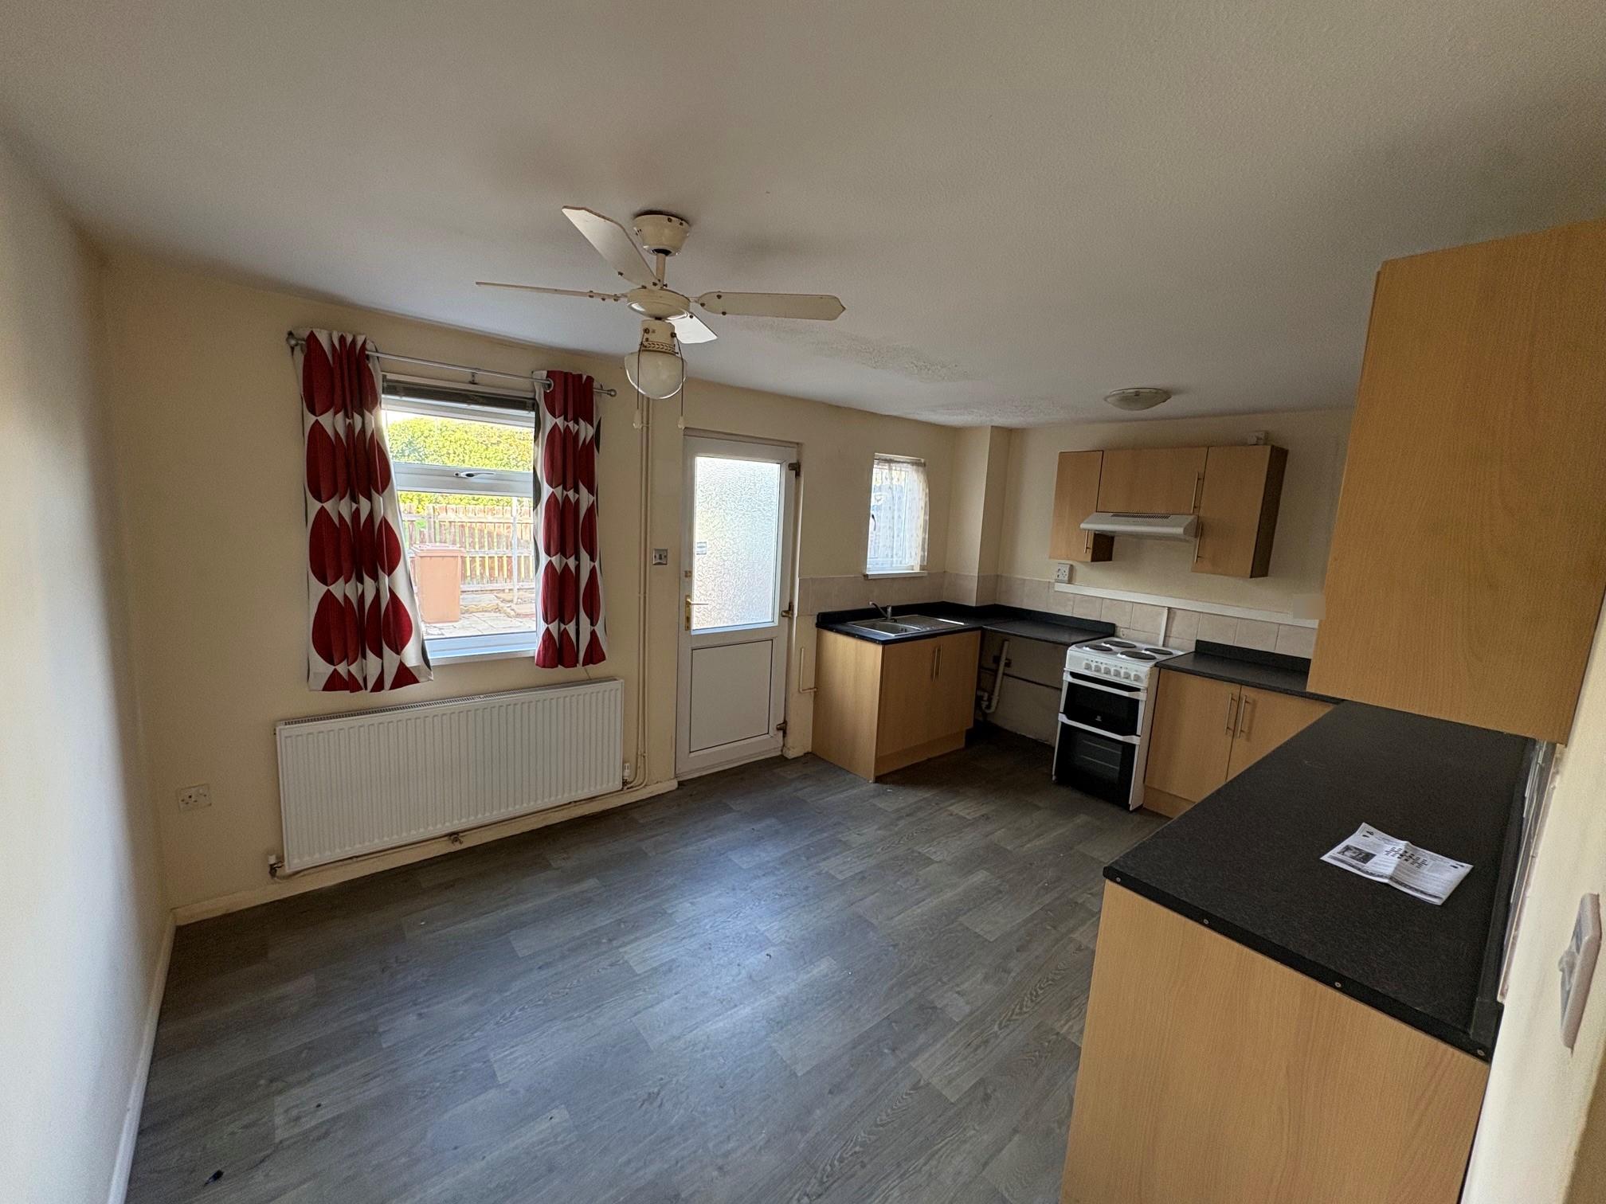
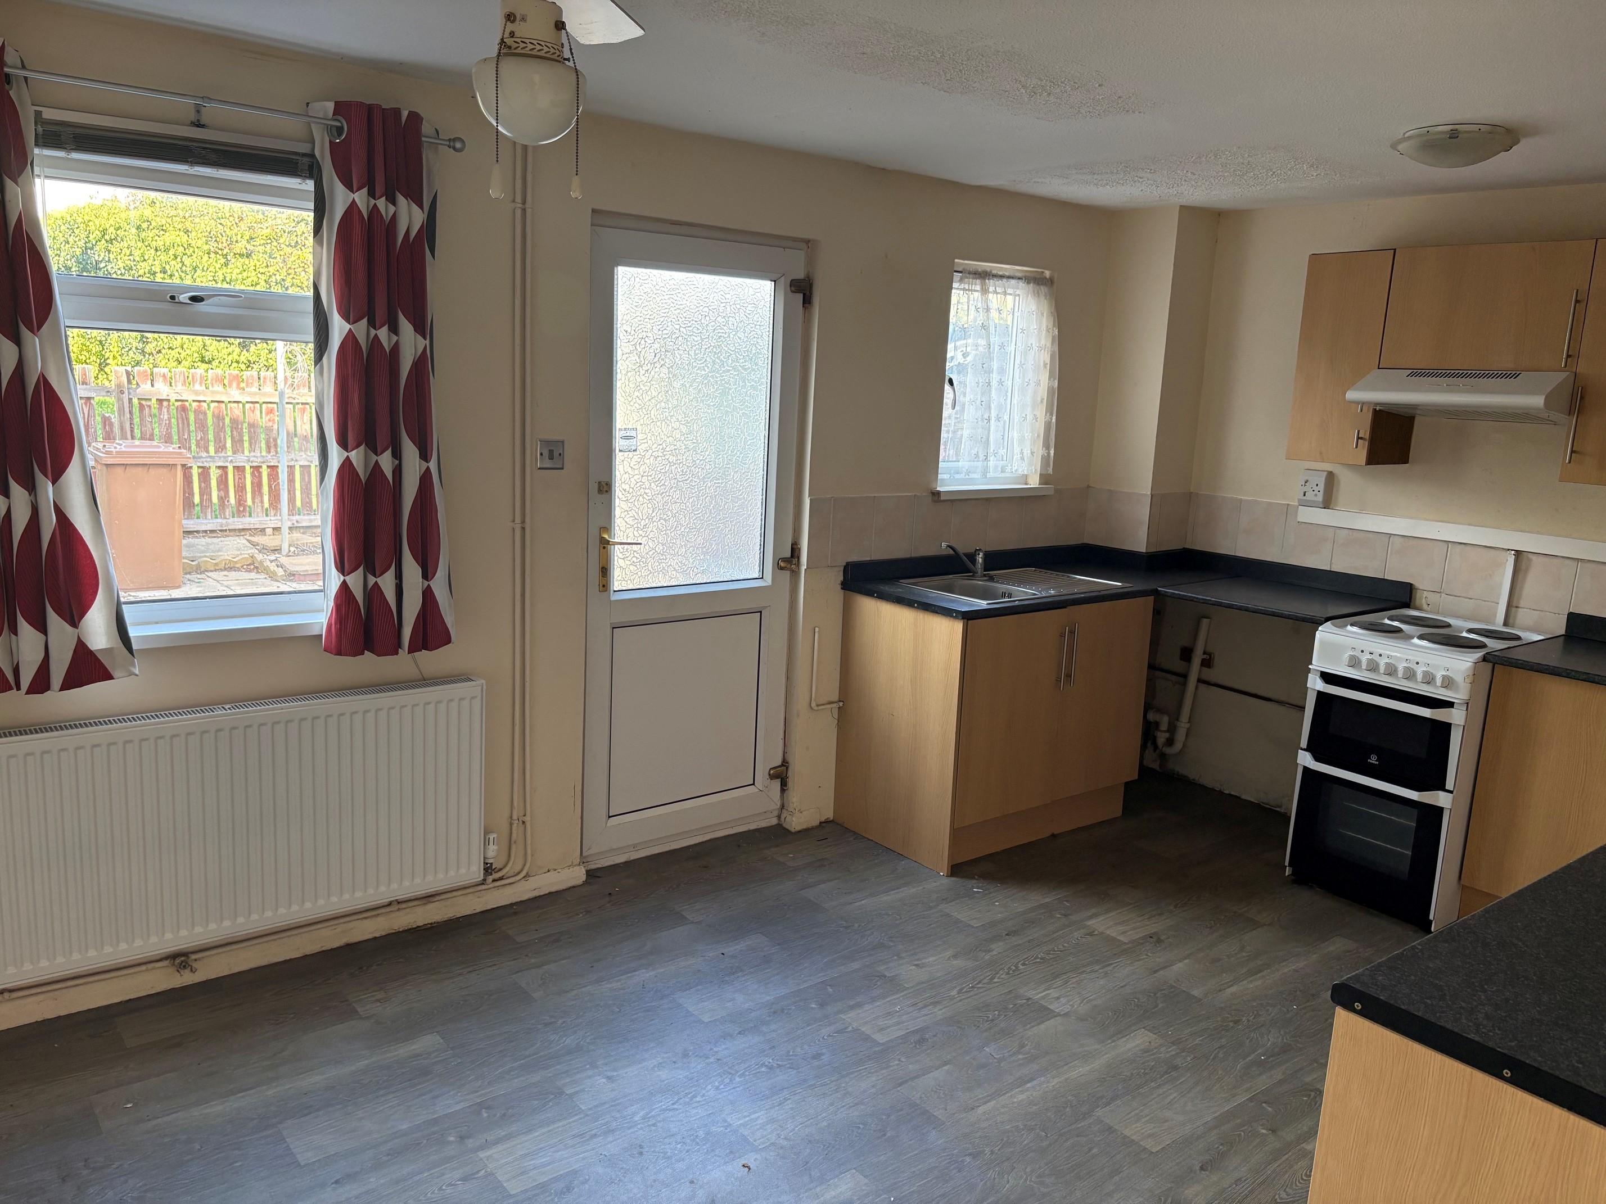
Kitchen/Diner is a good size with laminate flooring and electric oven with hob and extractor over. Space for washing machine and a fridge freezer. Good range of base and wall cupboards. Door leads to back garden and windows either side. There is also a very large storage cupboard off the kitchen.
Back garden is paved and has a small shed.
Stairs lead to landing which gives access to both bedrooms the bathroom and the toilet and there is also a cupboard on the landing with the boiler in and storage space.
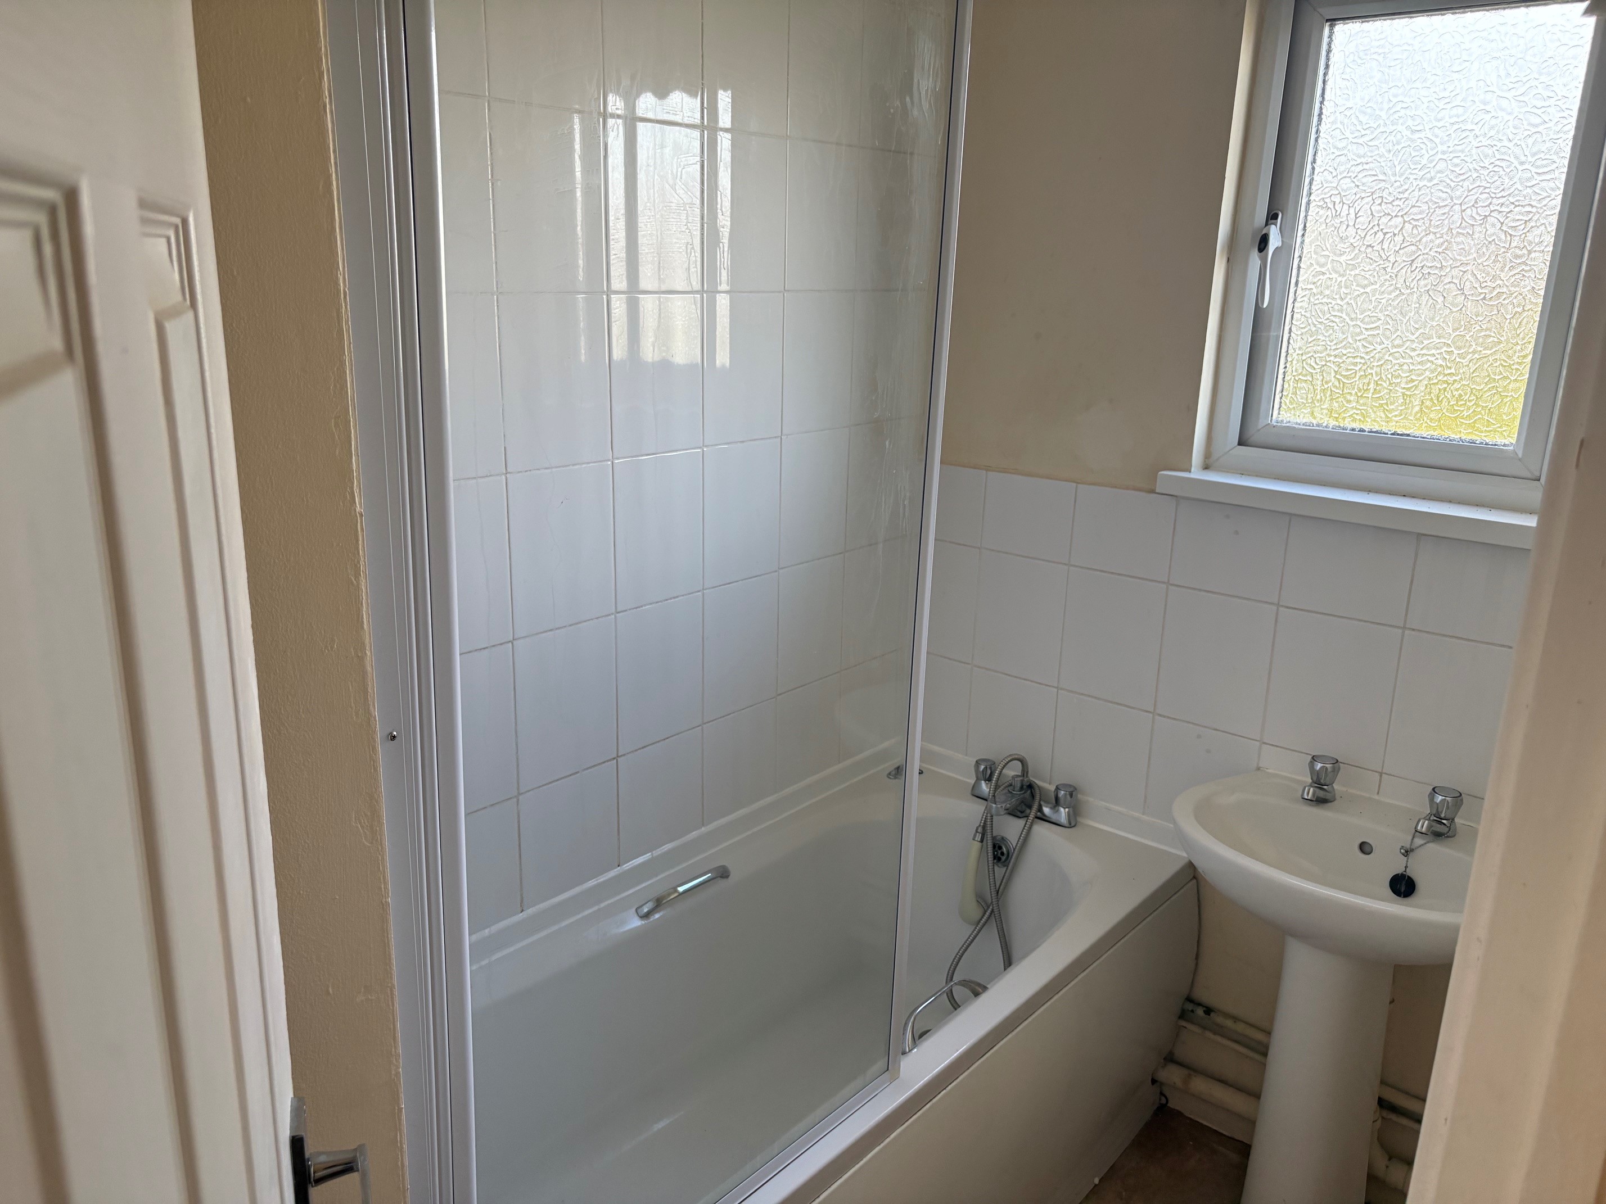
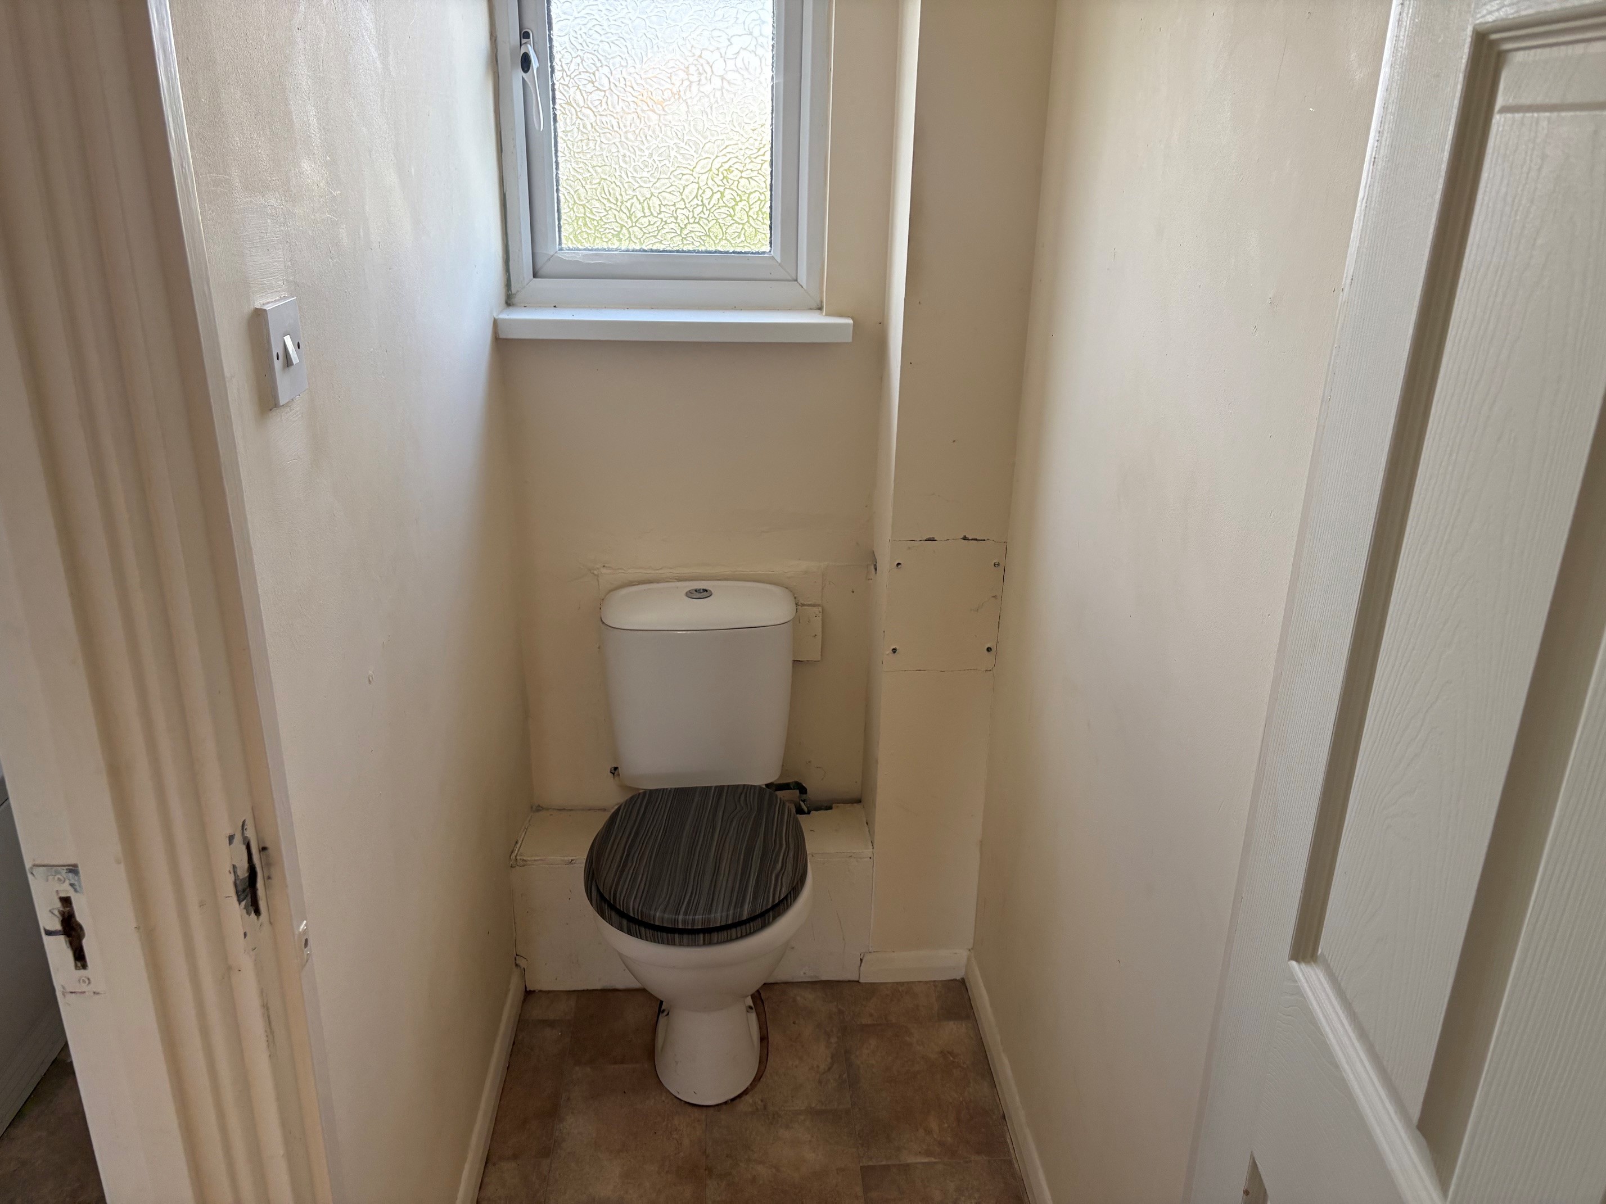
The bathroom has a bath with a shower over and a glass screen a wash bowl and extractor fan. There’s a separate toilet adjacent to the bathroom.
Bedroom one is a very good size with two windows to the front and a reasonably large storage cupboard complete with hanging rail.
Bedroom two is a good size with a window overlooking the back bedroom.
Living room 4.8m x 3.1m
Kitchen/Diner 4.8m x 3.1m
Bedroom One 4.8m x 3.1m
Bedroom Two 4.2m x 3m\n\n** This property is being marketed using our Landlord Direct service, where the landlord manages enquiries themselves. If you have a question about the property, simply use the enquiry button (e.g. “Request details” or “Email agent”) and your message will be sent directly to the landlord. **