





Crow Hill Lane
£1650 pcm
Security deposit: £1903.84
Property ID: 6484
 3
 2
958 sq ft
Floorplans
Floorplan not available
EPC
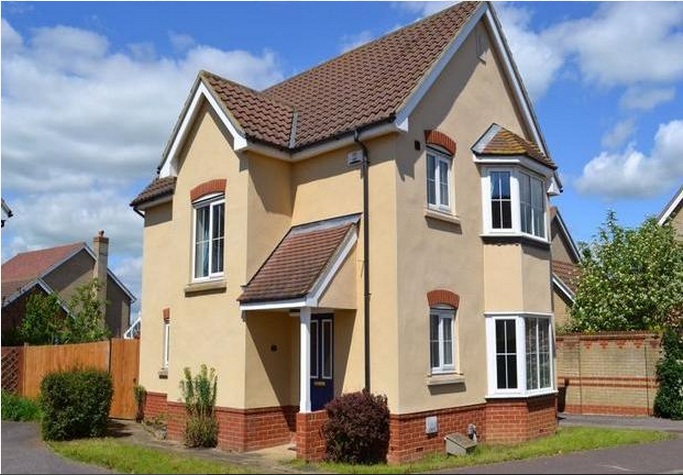
Headline: Spacious & Well-Appointed 3-Bedroom Detached Family Home with En-Suite, Garage & Westerly Garden
Property Size: 102 sq m (approx. 1,098 sq ft) of well-configured living space.
Description:
A superb detached family home, ideally situated in a popular and convenient location within short walking distance of the local Morrisons superstore, primary schooling, and excellent bus links. Offering generous accommodation and a lovely westerly-facing garden, this property is perfect for working professionals and families looking to settle in Great Cambourne.
Key Features
Prime Location: Within short walking distance to local schools, public transport, and the Morrisons superstore.
Bedrooms: Three well-proportioned bedrooms, featuring a master bedroom complete with a private en-suite shower room.
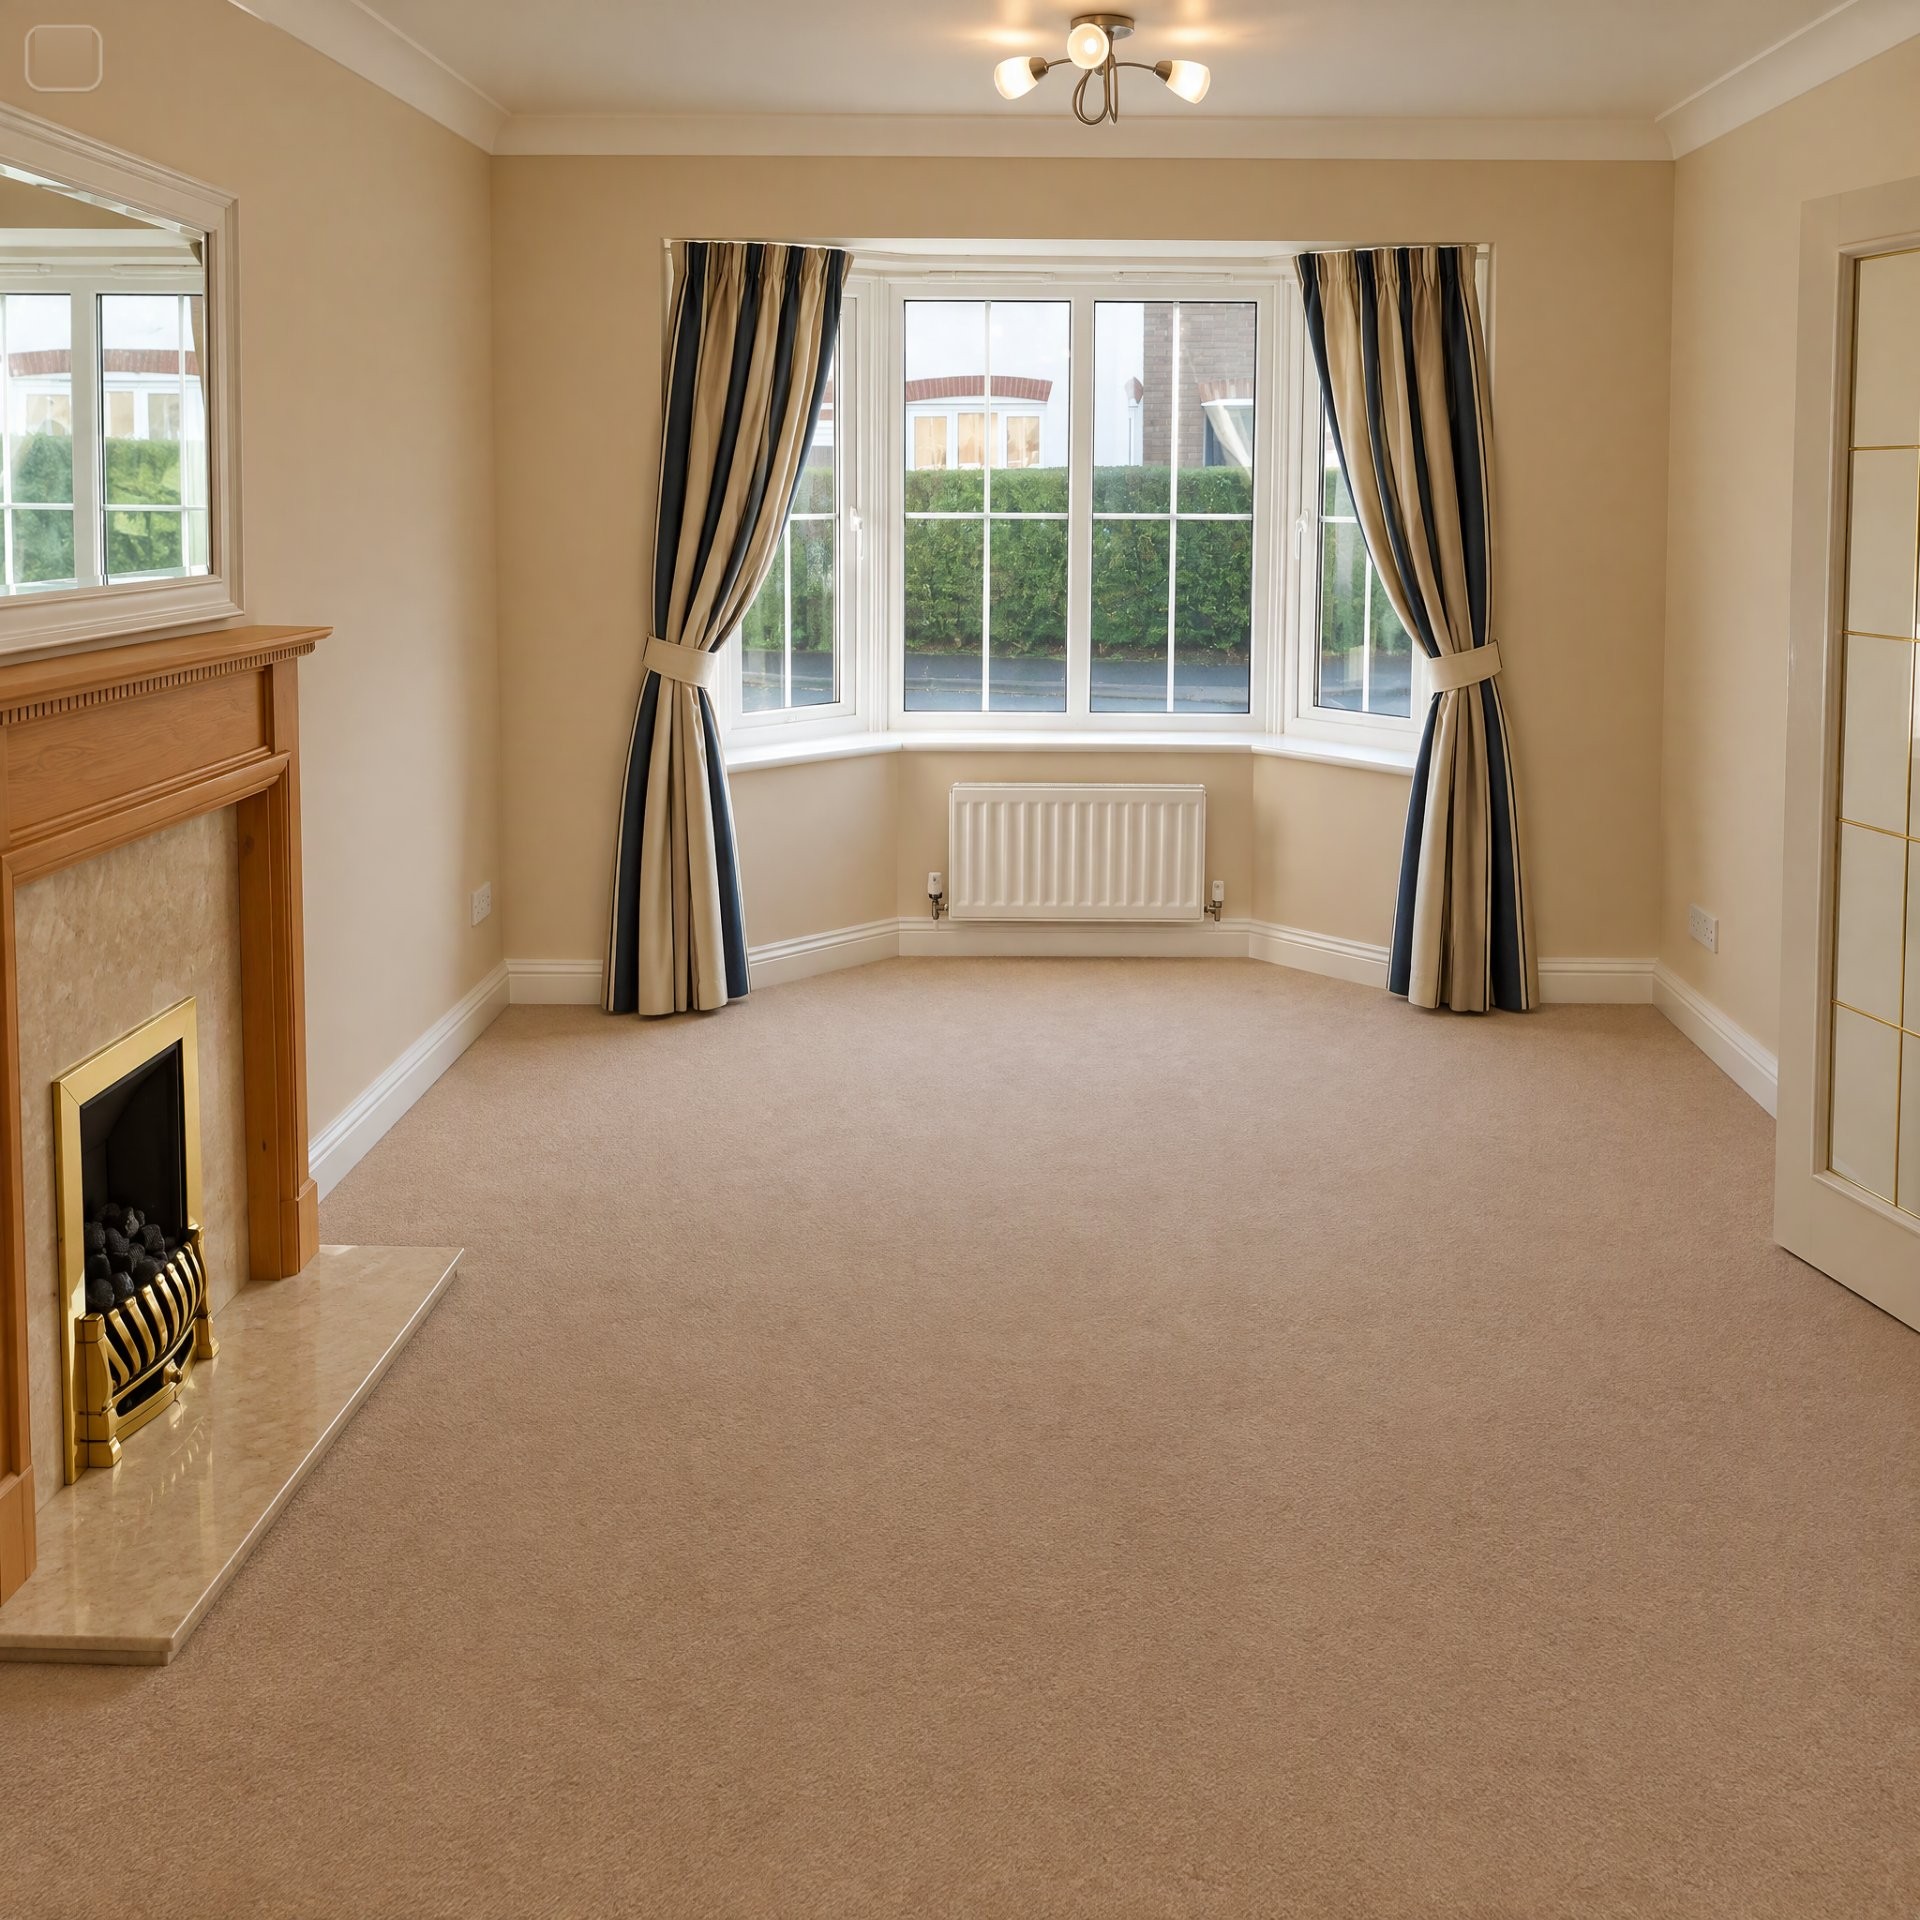
Living Space: A spacious, front-aspect lounge (5.94m x 3.41m) featuring a double-glazed bay window and a striking feature fireplace.
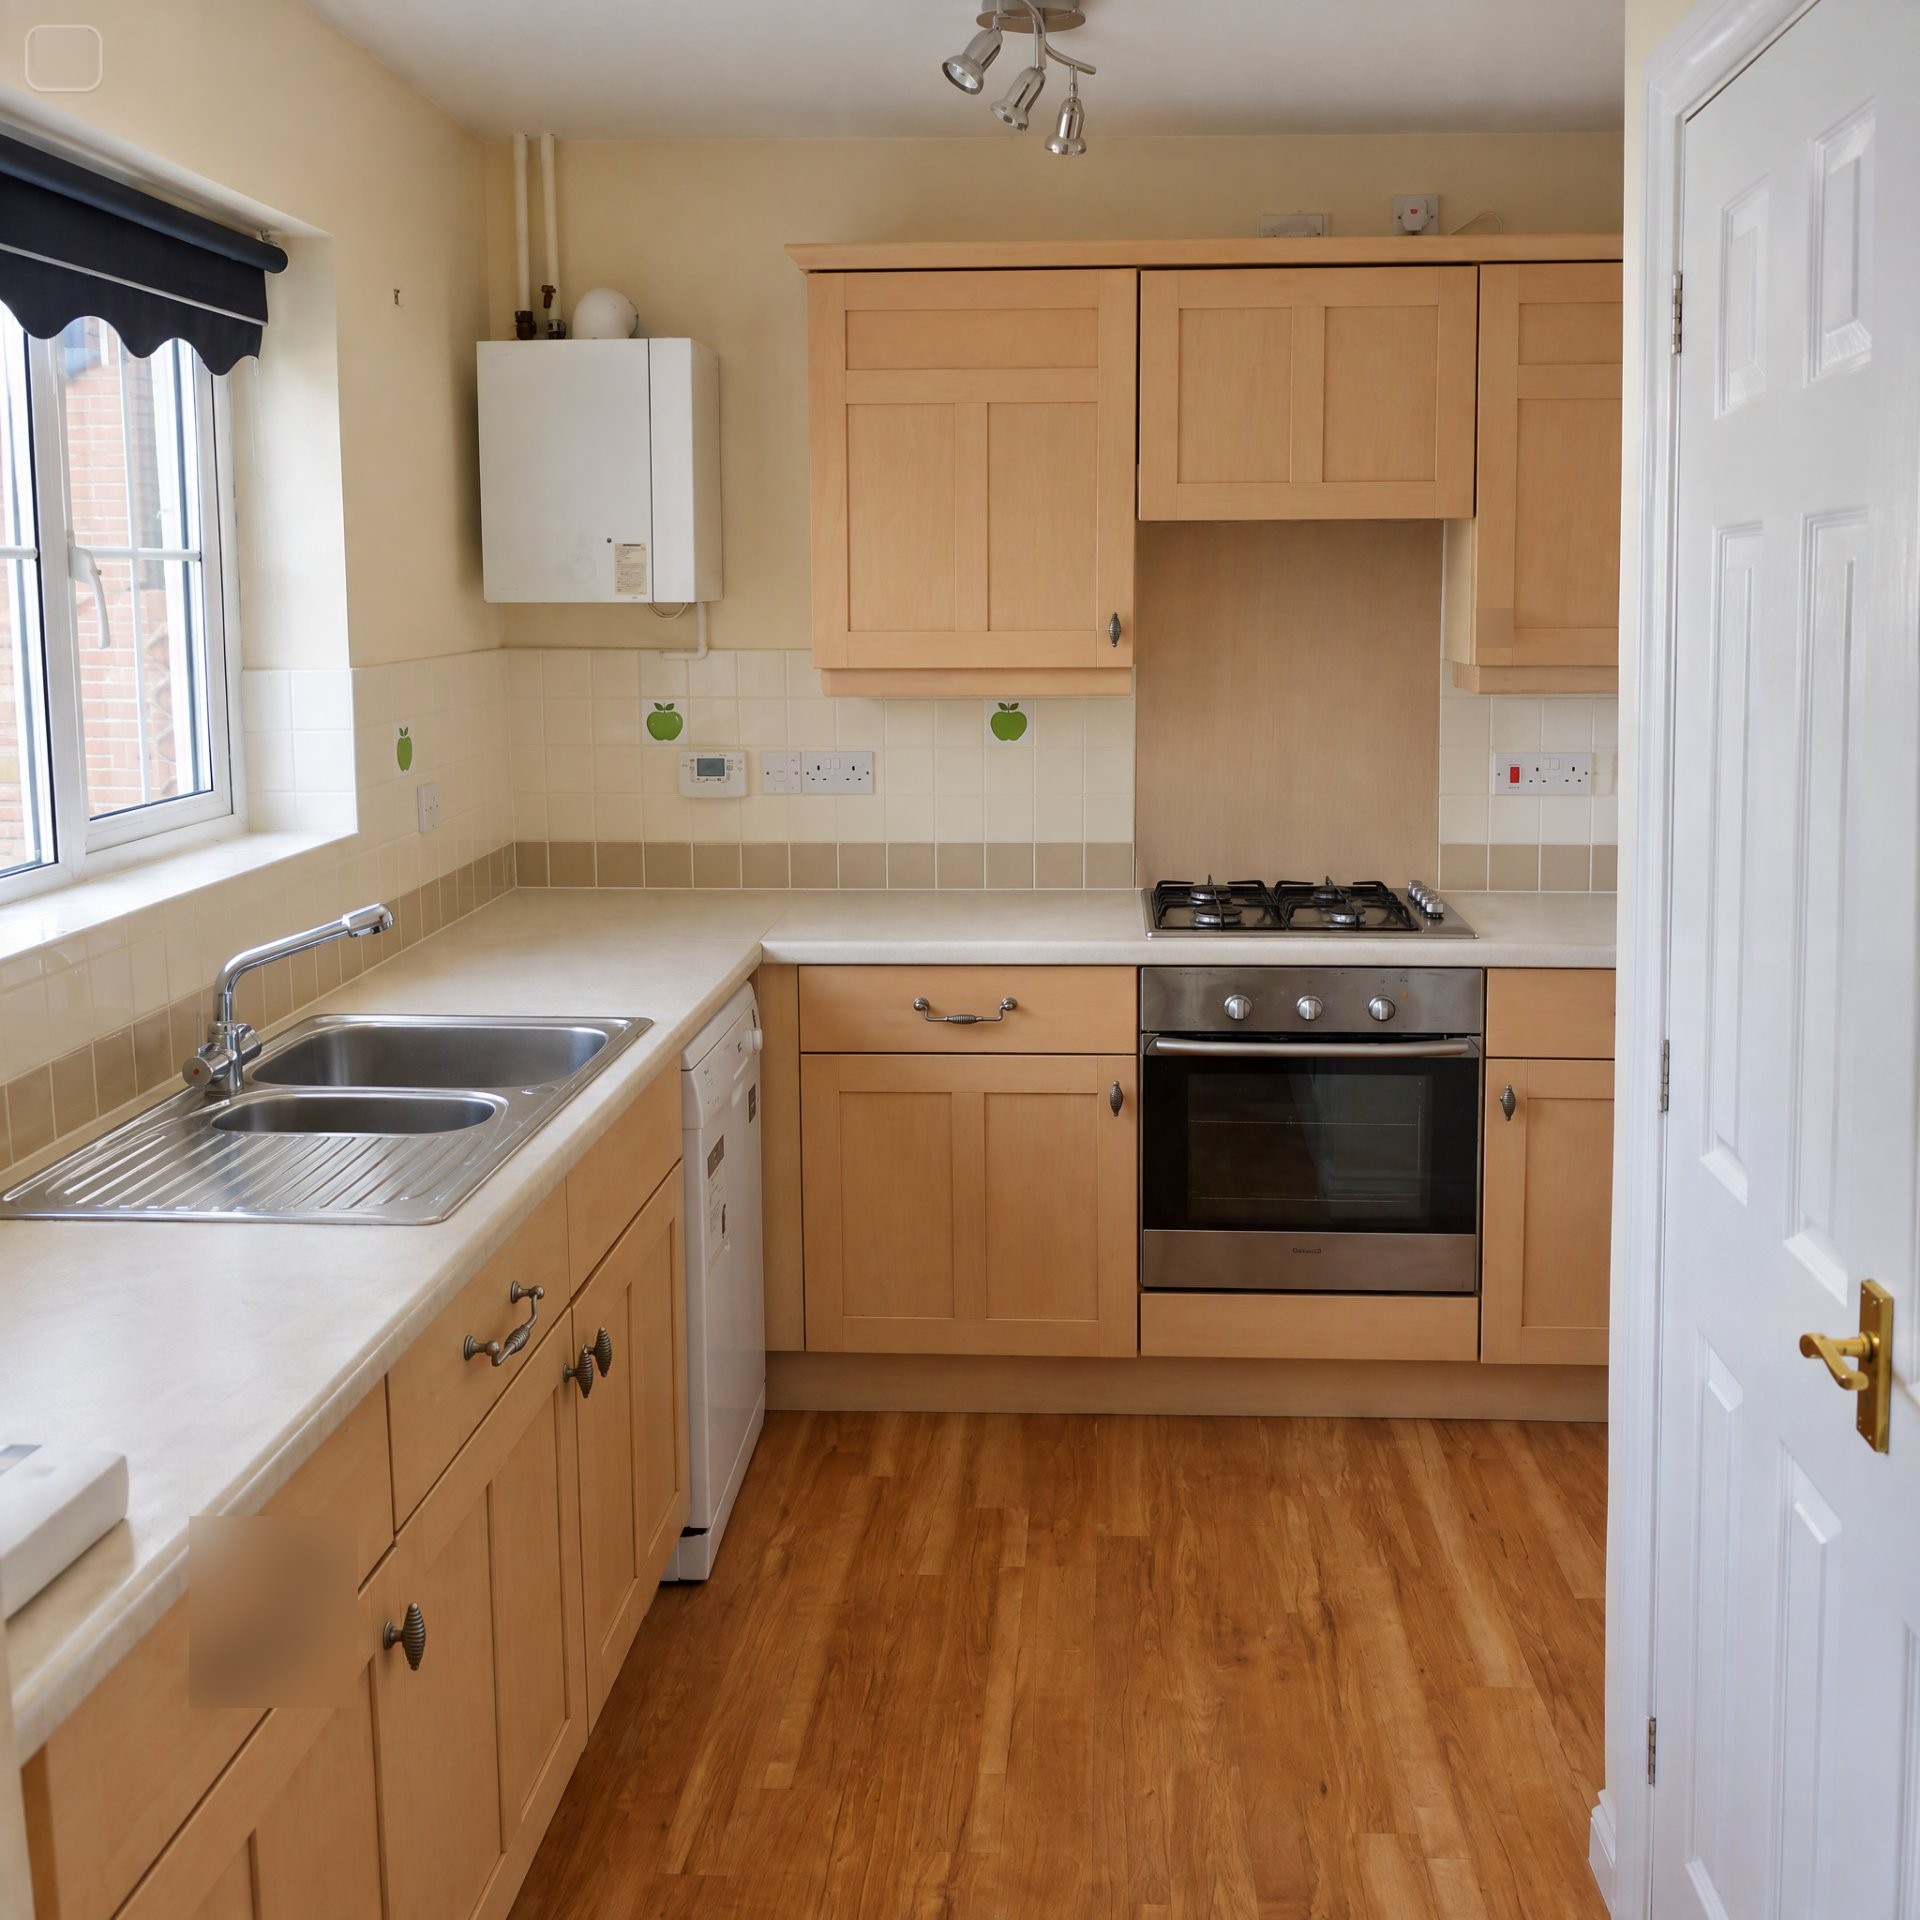
Kitchen Diner: An impressive L-shaped kitchen diner (4.04m x 5.28m max) equipped with integrated appliances, utility cupboard space, and PVCu French doors opening directly onto the garden.
Outdoor Space: An enclosed, maturing westerly-aspect rear garden laid mainly to lawn with a patio area and shrub beds.
Parking & Storage: Single brick-built garage with power and light, complemented by a private driveway for off-road parking.
Comfort & Efficiency: Fully double glazed with gas radiator heating.
Room-by-Room Breakdown
Ground Floor
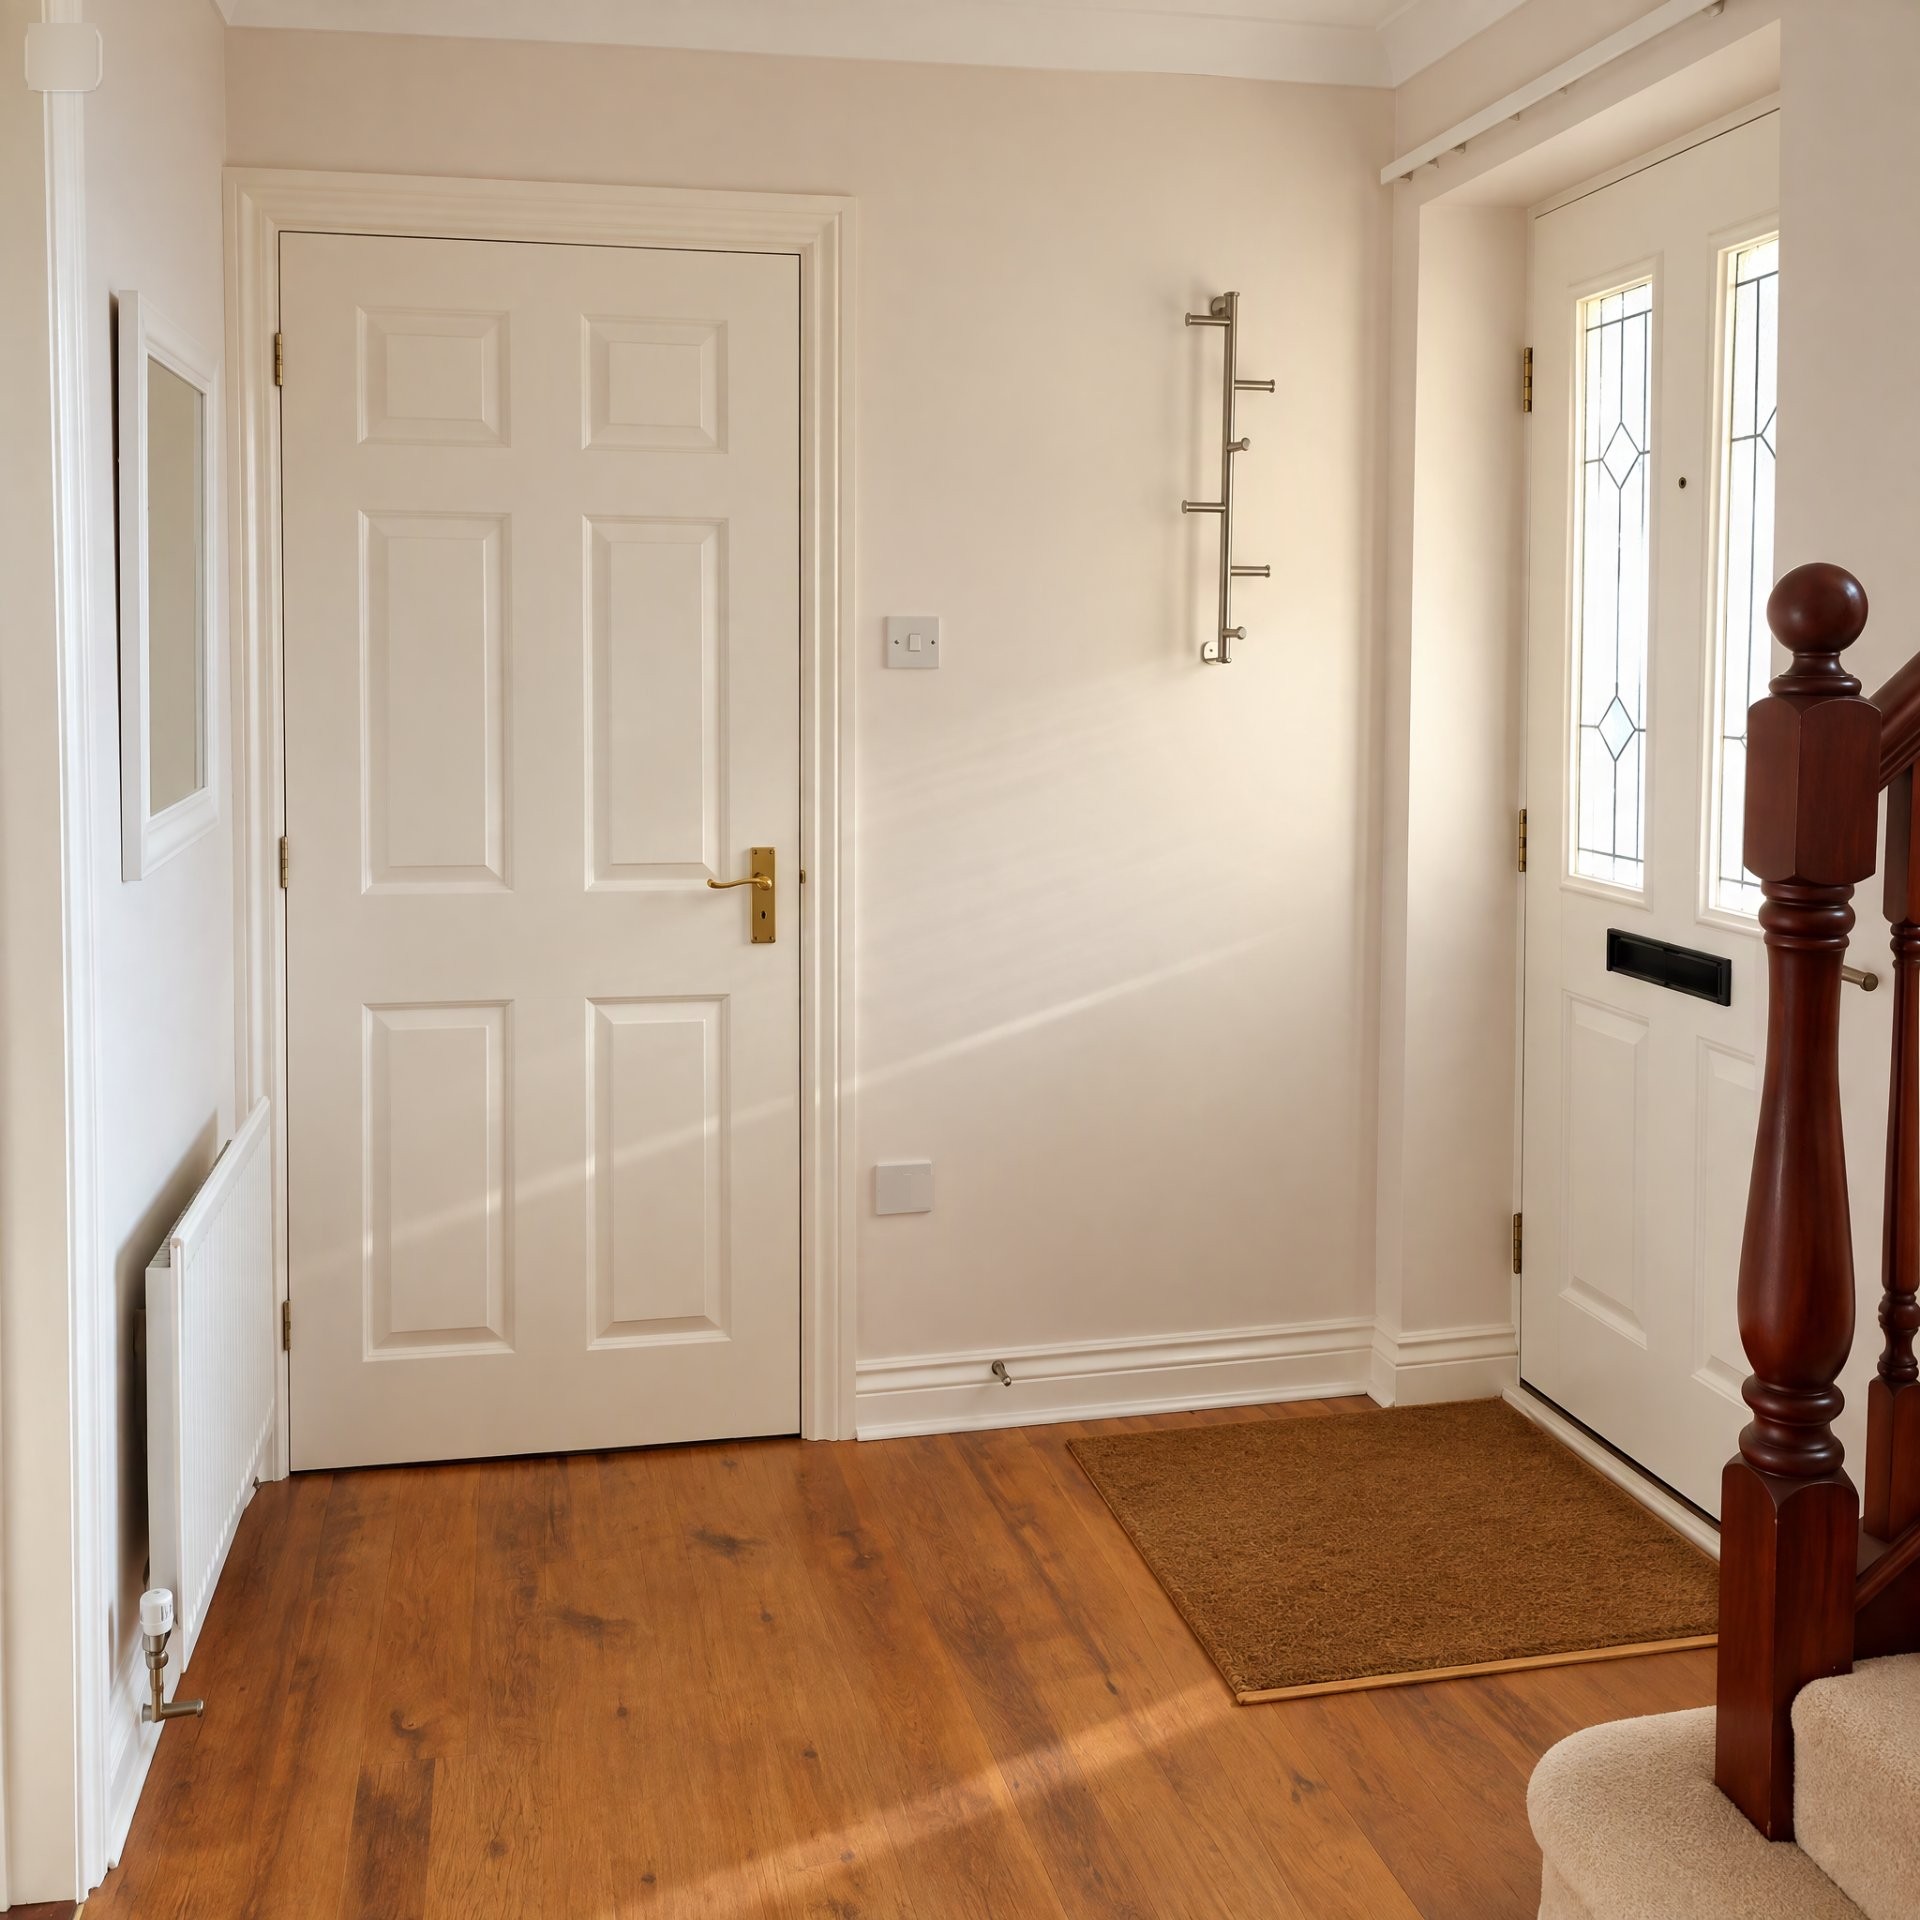
Entrance Hall: Featuring an entrance door, radiator, wooden laminate flooring, stairs leading to the first floor with a feature window on the half landing, and glazed double doors opening to the lounge.
Lounge (5.94m x 3.41m / 19' 6 x 11' 2): Measured into the double-glazed front bay window. Highlights include a feature open fireplace with an Adam-style surround, marble-effect backing and hearth, twin radiators, and a TV point.
Kitchen Diner (4.04m x 5.28m max / 13' 3 x 17' 4 L-shape): Fitted with a comprehensive range of matching base and eye-level units, worktop space, and drawers. Includes a 1½ bowl stainless steel sink unit, integrated dishwasher, space for a fridge/freezer, built-in oven, gas hob, and extractor hood. Features a ceramic tiled floor, radiator, under-stairs storage cupboard, sealed unit double glazed window to the side, PVCu French doors to the garden, and double doors to a utility cupboard with plumbing for a washing machine and venting for a drier.
Cloakroom: Comprising a two-piece suite with a pedestal wash hand basin (tiled splashback), close-coupled WC, radiator, wooden laminate flooring, and an obscure double-glazed window to the front.
First Floor
Landing: With a side-aspect double-glazed window, radiator, loft access, and an airing cupboard housing the pre-lagged hot water tank with slatted shelving.
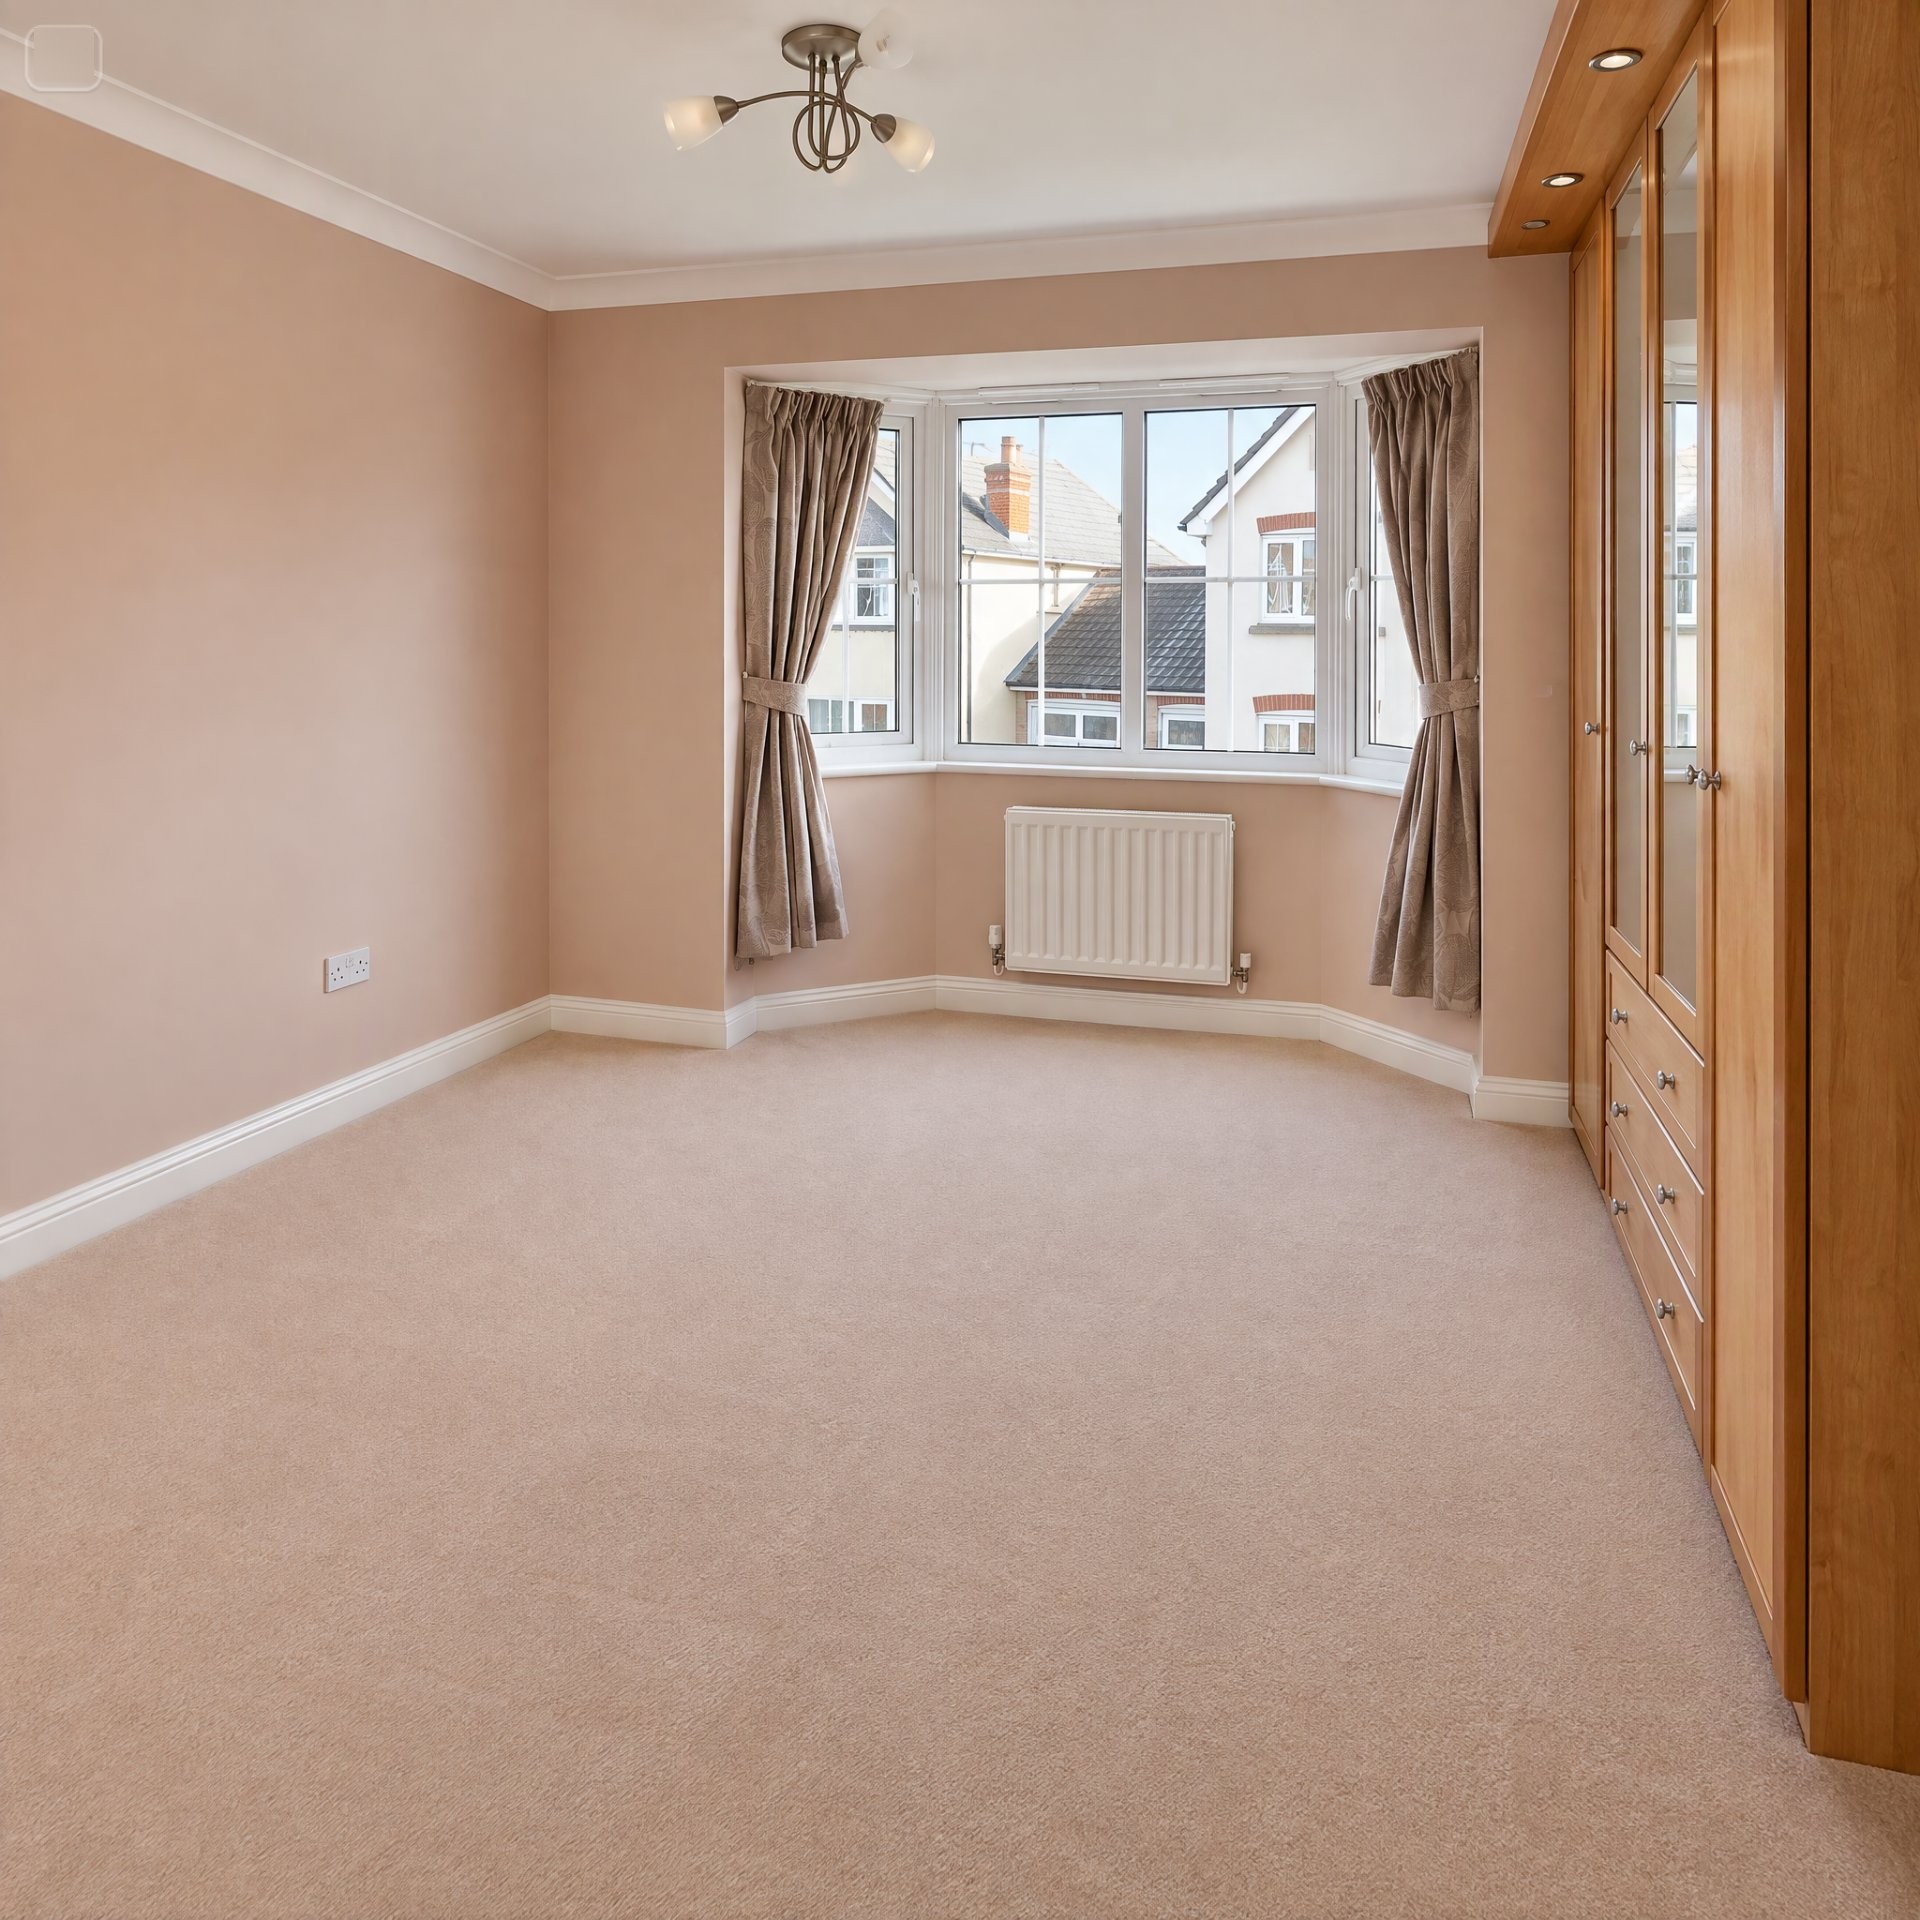
Bedroom 1 (3.47m x 2.75m / 11' 5 x 9' 0): Positioned at the front with a double-glazed bay window, radiator, telephone point, and TV point.
En-Suite Shower Room: Fitted with a three-piece suite including a shower cubicle, pedestal wash hand basin, close-coupled WC, shaver point, and radiator.
Bedroom 2 (3.47m max x 3.29m / 11' 5 max x 10' 10): Rear-aspect double-glazed window and radiator.
Bedroom 3 (2.41m x 2.26m max / 7' 11 x 7' 5): Rear-aspect double-glazed window and radiator.
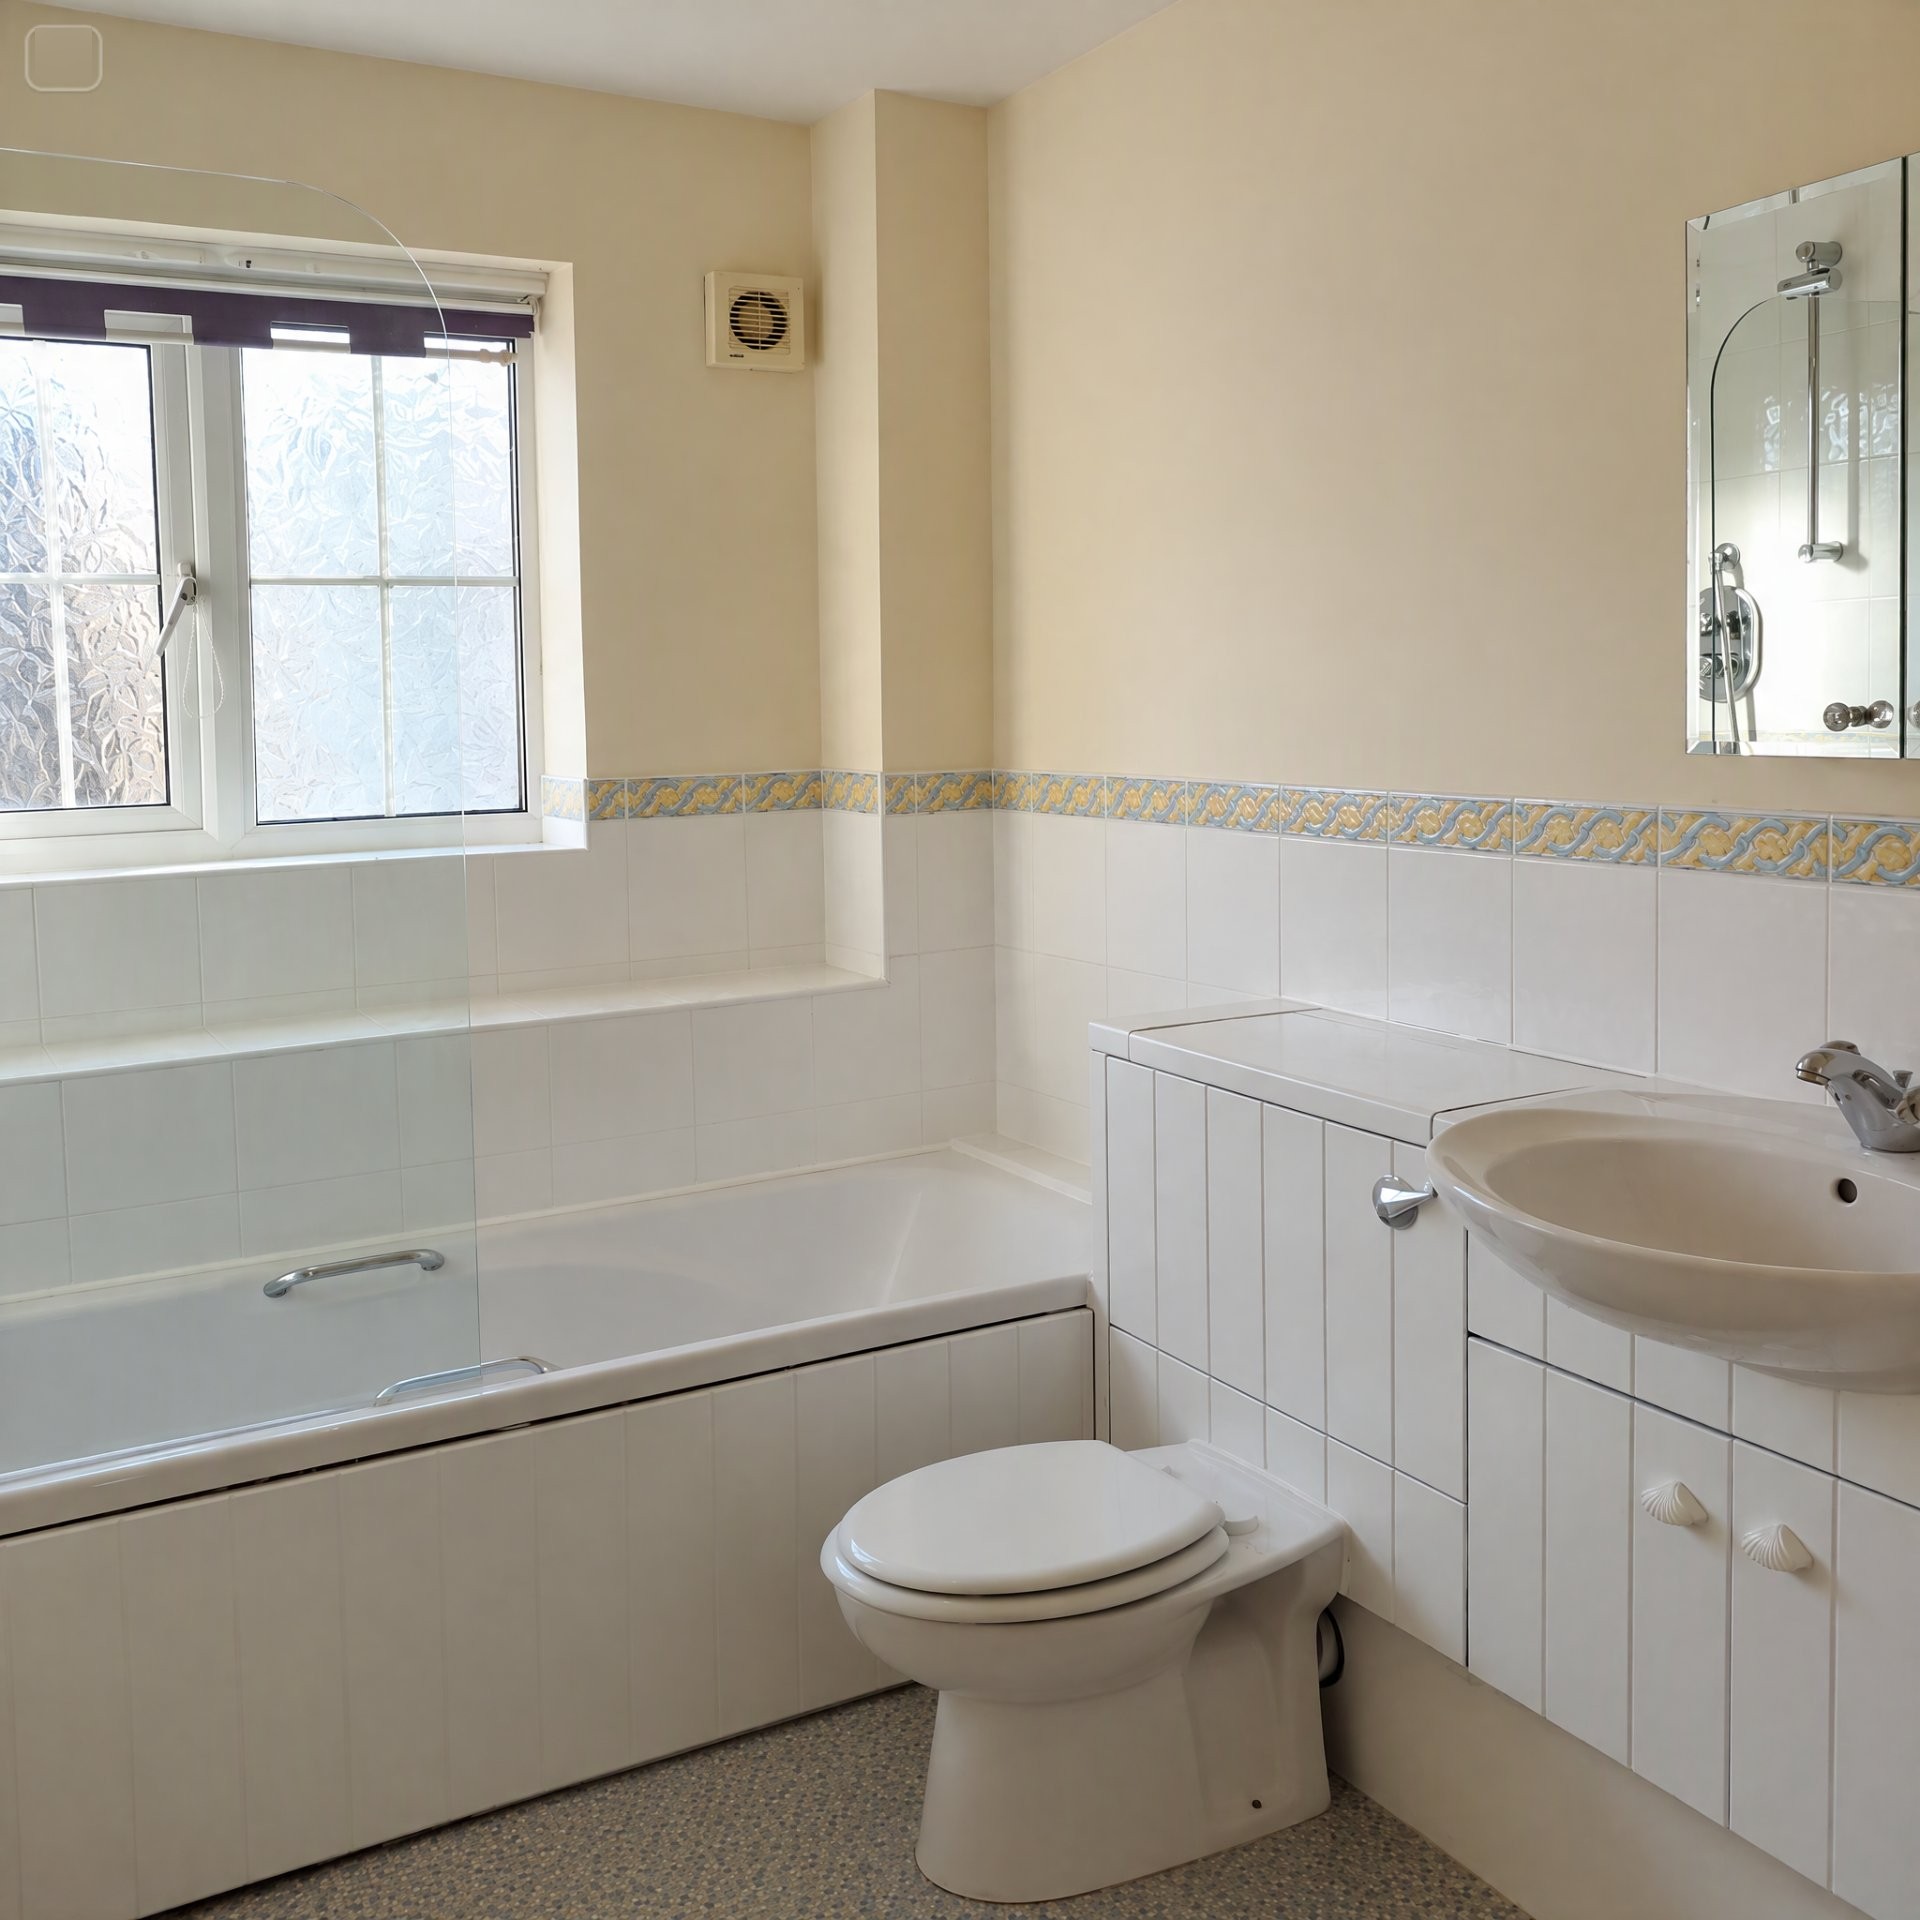
Family Bathroom: Featuring a three-piece suite comprising a panelled bath with an independent shower over, vanity wash unit with storage underneath, close-coupled WC, radiator, and an obscure double-glazed window to the front.
Tenancy Terms
Basis: Offered unfurnished.
Target Audience: Working professionals and families welcome.
Policy: Regretfully, a strict no pets policy applies to this property.\n\n** This property is being marketed using our Landlord Direct service, where the landlord manages enquiries themselves. If you have a question about the property, simply use the enquiry button (e.g. “Request details” or “Email agent”) and your message will be sent directly to the landlord. **
Property Size: 102 sq m (approx. 1,098 sq ft) of well-configured living space.
Description:
A superb detached family home, ideally situated in a popular and convenient location within short walking distance of the local Morrisons superstore, primary schooling, and excellent bus links. Offering generous accommodation and a lovely westerly-facing garden, this property is perfect for working professionals and families looking to settle in Great Cambourne.
Key Features
Prime Location: Within short walking distance to local schools, public transport, and the Morrisons superstore.
Bedrooms: Three well-proportioned bedrooms, featuring a master bedroom complete with a private en-suite shower room.
Living Space: A spacious, front-aspect lounge (5.94m x 3.41m) featuring a double-glazed bay window and a striking feature fireplace.
Kitchen Diner: An impressive L-shaped kitchen diner (4.04m x 5.28m max) equipped with integrated appliances, utility cupboard space, and PVCu French doors opening directly onto the garden.
Outdoor Space: An enclosed, maturing westerly-aspect rear garden laid mainly to lawn with a patio area and shrub beds.
Parking & Storage: Single brick-built garage with power and light, complemented by a private driveway for off-road parking.
Comfort & Efficiency: Fully double glazed with gas radiator heating.
Room-by-Room Breakdown
Ground Floor
Entrance Hall: Featuring an entrance door, radiator, wooden laminate flooring, stairs leading to the first floor with a feature window on the half landing, and glazed double doors opening to the lounge.
Lounge (5.94m x 3.41m / 19' 6 x 11' 2): Measured into the double-glazed front bay window. Highlights include a feature open fireplace with an Adam-style surround, marble-effect backing and hearth, twin radiators, and a TV point.
Kitchen Diner (4.04m x 5.28m max / 13' 3 x 17' 4 L-shape): Fitted with a comprehensive range of matching base and eye-level units, worktop space, and drawers. Includes a 1½ bowl stainless steel sink unit, integrated dishwasher, space for a fridge/freezer, built-in oven, gas hob, and extractor hood. Features a ceramic tiled floor, radiator, under-stairs storage cupboard, sealed unit double glazed window to the side, PVCu French doors to the garden, and double doors to a utility cupboard with plumbing for a washing machine and venting for a drier.
Cloakroom: Comprising a two-piece suite with a pedestal wash hand basin (tiled splashback), close-coupled WC, radiator, wooden laminate flooring, and an obscure double-glazed window to the front.
First Floor
Landing: With a side-aspect double-glazed window, radiator, loft access, and an airing cupboard housing the pre-lagged hot water tank with slatted shelving.
Bedroom 1 (3.47m x 2.75m / 11' 5 x 9' 0): Positioned at the front with a double-glazed bay window, radiator, telephone point, and TV point.
En-Suite Shower Room: Fitted with a three-piece suite including a shower cubicle, pedestal wash hand basin, close-coupled WC, shaver point, and radiator.
Bedroom 2 (3.47m max x 3.29m / 11' 5 max x 10' 10): Rear-aspect double-glazed window and radiator.
Bedroom 3 (2.41m x 2.26m max / 7' 11 x 7' 5): Rear-aspect double-glazed window and radiator.
Family Bathroom: Featuring a three-piece suite comprising a panelled bath with an independent shower over, vanity wash unit with storage underneath, close-coupled WC, radiator, and an obscure double-glazed window to the front.
Tenancy Terms
Basis: Offered unfurnished.
Target Audience: Working professionals and families welcome.
Policy: Regretfully, a strict no pets policy applies to this property.\n\n** This property is being marketed using our Landlord Direct service, where the landlord manages enquiries themselves. If you have a question about the property, simply use the enquiry button (e.g. “Request details” or “Email agent”) and your message will be sent directly to the landlord. **